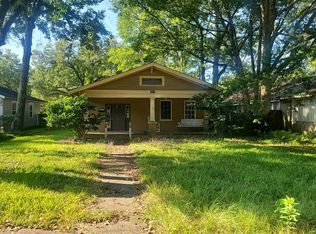
VALUE RANGE PRICING. SELLER TO CONSIDER OFFERS FROM $209,000 TO $229,000. THE LOWER AND UPPER VALUE RANGES OF THE MARKET. BACK ON MARKET DUE TO NO FAULT OF THE SELLERS. DON’T MISS YOUR SECOND CHANCE TO SEE THIS MIDTOWN HOME! Welcome to 6 Kirby Street, where Midtown charm meets thoughtful updates and modern convenience! This beautifully maintained 2-bedroom, 1.5-bath home offers approximately 1,445 square feet of comfortable living space with improvements throughout. Inside, you'll find a warm and inviting layout filled with natural light. The living room, dining room, and sunroom have been freshly renovated, creating bright, refreshed spaces ready to enjoy. The primary bedroom features a walk-in closet added in 2023, and the laundry space was also updated in 2023. Major improvements include a roof replaced in November 2021, updated electrical in 2022, and a new HVAC system installed in November 2025. A tankless water heater provides efficient, on-demand hot water, adding even more convenience to the home. Step outside to the spacious deck built in spring 2024, overlooking the huge, fully fenced backyard... an ideal setting for entertaining, grilling, relaxing, or letting pets play. A detached storage shed provides additional space for lawn equipment, tools, and storage. Conveniently located in Midtown with easy access to downtown Mobile, restaurants, shopping, parks, schools, and everyday amenities, 6 Kirby Street offers a great combination of character, updates, indoor living space, and an impressive backyard. Schedule your private showing today! Buyer and/or buyer's agent to verify all information and measurements deemed important to the buyer.
Pending
Price cut: $10K (9/21)
$209,229
6 Kirby St, Mobile, AL 36607
2beds
1,445sqft
Single Family Residence, Residential
Built in 1930
8,228 Square Feet Lot
$-- Zestimate®
$145/sqft
$-- HOA
What's special
Huge fully fenced backyard
- 49 days
- 578
- 85
Zillow last checked:
Listing updated:
Listed by:
Ryann Lee 251-635-6984,
Keller Williams Mobile
Source: GCMLS,MLS#: 7820878
Facts & features
Interior
Bedrooms & bathrooms
- Bedrooms: 2
- Bathrooms: 2
- Full bathrooms: 1
- 1/2 bathrooms: 1
Heating
- Central, Electric
Cooling
- Central Air
Appliances
- Included: Other
- Laundry: None
Features
- Other
- Flooring: Carpet, Ceramic Tile, Hardwood
- Windows: None
- Basement: None
- Has fireplace: No
- Fireplace features: None
Interior area
- Total structure area: 1,445
- Total interior livable area: 1,445 sqft
Video & virtual tour
Property
Parking
- Total spaces: 2
- Parking features: Driveway
- Has uncovered spaces: Yes
Accessibility
- Accessibility features: None
Features
- Levels: One
- Patio & porch: Deck, Front Porch, Rear Porch
- Exterior features: Storage
- Pool features: None
- Spa features: None
- Fencing: None
- Has view: Yes
- Waterfront features: None
Lot
- Size: 8,228 Square Feet
- Features: Other
Details
- Additional structures: Shed(s)
- Parcel number: 2907230005062
Construction
Type & style
- Home type: SingleFamily
- Architectural style: Cottage
- Property subtype: Single Family Residence, Residential
Materials
- Vinyl Siding, Wood Siding
- Foundation: None
- Roof: Other
Condition
- Year built: 1930
Utilities & green energy
- Electric: Other
- Sewer: Public Sewer
- Water: Public
- Utilities for property: Electricity Available, Sewer Available, Water Available
Green energy
- Energy efficient items: None
Community & HOA
Community
- Features: Other
- Subdivision: Homer Place
Location
- Region: Mobile
Financial & listing details
- Price per square foot: $145/sqft
- Tax assessed value: $157,800
- Annual tax amount: $2,004
- Date on market: 8/13/2026
- Electric utility on property: Yes
- Road surface type: Asphalt
Estimated market value
Not available
Estimated sales range
Not available
Not available
Price history
| Date | Event | Price |
|---|---|---|
| 9/27/2026 | Pending sale | $209,229$145/sqft |
Source:  GCMLS #7820878 Report a problem GCMLS #7820878 Report a problem | ||
| 9/21/2026 | Price change | $209,229-4.6%$145/sqft |
Source: GCMLS #7820878 Report a problem | ||
| 8/21/2026 | Listed for sale | $219,239$152/sqft |
Source: GCMLS #7820878 Report a problem | ||
| 8/15/2026 | Pending sale | $219,239$152/sqft |
Source: GCMLS #7820878 Report a problem | ||
| 8/13/2026 | Listed for sale | $219,239+25.3%$152/sqft |
Source: GCMLS #7820878 Report a problem | ||
| 11/29/2021 | Sold | $175,000-7.9%$121/sqft |
Source:  Baldwin Realtors #321814 Report a problem Baldwin Realtors #321814 Report a problem | ||
| 10/29/2021 | Pending sale | $190,000$131/sqft |
Source: Baldwin Realtors #321814 Report a problem | ||
| 10/21/2021 | Listed for sale | $190,000+35.8%$131/sqft |
Source: Baldwin Realtors #321814 Report a problem | ||
| 6/5/2020 | Sold | $139,900$97/sqft |
Source: Baldwin Realtors #297811 Report a problem | ||
| 4/30/2020 | Listed for sale | $139,900-11.1%$97/sqft |
Source: Roberts Brothers West #638918 Report a problem | ||
| 4/15/2017 | Listing removed | $1,050$1/sqft |
Source: ROBERTS BROTHERS WEST #543976 Report a problem | ||
| 4/5/2017 | Listed for rent | $1,050$1/sqft |
Source: Roberts Brothers West #543976 Report a problem | ||
| 4/17/2008 | Sold | $157,300$109/sqft |
Source: Public Record Report a problem | ||
Public tax history
| Year | Property taxes | Tax assessment |
|---|---|---|
| 2025 | $2,004 -1.9% | $31,560 -1.9% |
| 2024 | $2,042 -3.2% | $32,160 -3.2% |
| 2023 | $2,111 +192.5% | $33,240 +167.6% |
| 2022 | $722 | $12,420 |
| 2021 | $722 -8.2% | $12,420 +0.3% |
| 2020 | $786 -3.4% | $12,380 -3.4% |
| 2019 | $814 -1.2% | $12,820 |
| 2018 | $824 +1.2% | $12,820 |
| 2017 | $814 | $12,820 +6.1% |
| 2016 | $814 +27.4% | $12,080 +22.8% |
| 2013 | $639 +78.8% | $9,840 +47.3% |
| 2003 | $357 -57.8% | $6,680 -49.8% |
| 2002 | $846 | $13,320 |
Find assessor info on the county website
Monthly payment
Est. payment
Payment breakdown
Explore the cost of this home by adjusting the details. Changes won't be saved.Climate risks
Neighborhood: Park Place
Nearby schools
Schools provided by the listing agent
- Elementary: Spencer-Westlawn
- Middle: Booker T Washington
- High: Murphy
Source: GCMLS. This data may not be complete. We recommend contacting the local school district to confirm school assignments for this home.
Similar homes
- $--3 bd2 ba1.3k sqft2557 Spring Hill Ave, Mobile, AL 36607Auction
 Auction.com 2
 - $225,0003 bd2 ba1.5k sqft142 Florence Pl, Mobile, AL 36607For Sale
 MLS ID #7830160, Nancy Hughes, Roberts Brothers TREC. GCMLS
 - $210,0002 bd1 ba1.1k sqft1150 Old Shell Rd, Mobile, AL 36604For Sale
 MLS ID #7808252, Deborah Lucas Robinson, Bellator Real Estate LLC Mobile. GCMLS
 - $229,9003 bd2 ba1.4k sqft118 Mohawk St, Mobile, AL 36606For Sale
 MLS ID #7826744, Heather Hoven, Keller Williams Mobile. GCMLS
