Skip main navigation
Sold for $400,000
  • $400,000

    6 Kirkbridge Ct, Marlton, NJ 08053

    4beds
    2,660sqft
    Single Family Residence
    Built in 1976
    0.25 Acres Lot
    $594,600 Zestimate®
    $150/sqft
    $3,741 Estimated rent

    Home value

    $594,600

    $553,000 - $636,000

    $3,741/mo

    Zestimate® history
    Loading
    Loading...

    Owner options

    List your home for rent

    $3,741/mo

    Rent Zestimate®

    Find your next renter with Zillow Rental Manager. Plus, with online applications, you can quickly screen prospective tenants – for free.

    Learn more

    $3,741/mo

    Rent Zestimate®

    Refinance and save

    $3,142/mo

    Est. payment

    Refinancing to a lower rate could help reduce your monthly payments and save thousands over the life of the loan.

    See today's rates

    $3,142/mo

    Est. payment

    Explore your selling options

    Work with a Zillow partner agent

    Leverage their expertise and Zillow's premium Showcase listings to get your home seen by more buyers.

    Get started

    List with your own agent

    Get your home in front of millions of buyers by listing it on Zillow.

    Learn how to do it

    Sell it yourself

    Take full control of how buyers see your home on Zillow by listing For Sale by Owner (FSBO).

    List your home

    What's special

    Modern appliancesFenced yardSeparate dining roomWood flooringWood cabinetryCozy sitting roomPrimary size
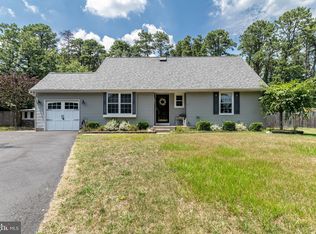
    Welcome to this charming and spacious 4-bedroom home nestled in the serene neighborhood of Kings Grant. If you're seeking a slice of the quiet life, this home offers the perfect blend of comfort, privacy, and natural beauty.As you step inside, you'll immediately notice the warm and inviting atmosphere. The home boasts an abundance of natural light, thanks to its well-placed windows that allow the sun to stream in, creating a bright and airy ambiance throughout. The interior features a delightful mix of tile and wood flooring, adding a touch of rustic charm and practicality. The main highlight of the home is the bright and spacious family room, conveniently located off the kitchen. With its high ceiling, it exudes a sense of grandeur and provides an ideal space for both relaxation and entertaining. Imagine spending cozy evenings with loved ones or hosting memorable gatherings in this inviting space. For those seeking a quiet retreat, there's a cozy sitting room complete with a fireplace, offering the perfect spot to curl up with a good book or simply unwind after a long day. The kitchen is a chef's dream, featuring elegant granite countertops that beautifully complement the wood cabinetry. With ample space and modern appliances, preparing meals and hosting dinner parties will be a breeze. Additionally, there's a separate dining room that effortlessly accommodates larger gatherings, making entertaining a joyous affair. The home offers a spacious primary bedroom, complete with a sitting room and a full bath. This private sanctuary provides a tranquil escape, allowing you to relax and rejuvenate in style. Another bedroom, boasting "primary size" space, offers convenience with direct access to the hall bath. Two additional bedrooms provide ample natural light and comfortable living space for everyone in the household. Step outside into the backyard, and you'll discover a private oasis surrounded by lush greenery. The wooded lot ensures privacy, while a level, fenced yard provides a great space. The raised deck adds to the home's charm and offers a perfect setting for outdoor gatherings. In summary, this home in Kings Grant offers a wonderful opportunity to embrace the country lifestyle without sacrificing modern comforts. With its spacious layout, abundance of natural light, and charming features, it's an ideal place to create lasting memories. Don't miss out on the chance to make this your dream home.

    Zillow last checked:

    Listing updated:

    Listed by:

    Stephen B. Clyde 609-868-2114,

    RE/MAX Preferred - Medford

    Bought with:

    Staci Burns, 1540574

    HomeSmart First Advantage Realty

    Source: Bright MLS,MLS#: NJBL2051450MLS Logo

    Facts & features

    Interior

    Bedrooms & bathrooms
    • Bedrooms: 4
    • Bathrooms: 3
    • Full bathrooms: 3
    • Main level bathrooms: 1
    Basement
    • Area: 0
    Heating
    • Forced Air, Natural Gas
    Cooling
    • Central Air, Electric
    Appliances
    • Included: Gas Water Heater
    • Laundry: Main Level, Laundry Room
    Features
    • Breakfast Area, Ceiling Fan(s), Dining Area, Family Room Off Kitchen, Floor Plan - Traditional, Formal/Separate Dining Room, Kitchen - Galley, Recessed Lighting, Bathroom - Tub Shower, Walk-In Closet(s), Upgraded Countertops, Dry Wall
    • Flooring: Ceramic Tile, Carpet, Engineered Wood, Hardwood
    • Has basement: No
    • Number of fireplaces: 1
    • Fireplace features: Wood Burning
    Interior area
    • Total structure area: 2,660
    • Total interior livable area: 2,660 sqft
    • Finished area above ground: 2,660
    • Finished area below ground: 0

    Property

    Parking
    • Total spaces: 4
    • Parking features: Garage Faces Front, Garage Door Opener, Inside Entrance, Asphalt, Driveway, Attached
    • Attached garage spaces: 1
    • Uncovered spaces: 3
    Accessibility
    • Accessibility features: None
    Features
    • Levels: Two
    • Stories: 2
    • Pool features: Community
    Lot
    • Size: 0.25 Acres
    Details
    • Additional structures: Above Grade, Below Grade
    • Parcel number: 1300052 0600006
    • Zoning: RD-1
    • Special conditions: Real Estate Owned

    Construction

    Type & style
    • Home type: SingleFamily
    • Architectural style: Contemporary
    • Property subtype: Single Family Residence
    Materials
    • Frame
    • Foundation: Slab
    • Roof: Architectural Shingle
    Condition
    • New construction: No
    • Year built: 1976

    Utilities & green energy

    • Sewer: Public Sewer
    • Water: Public

    Community & neighborhood

    Location
    • Region: Marlton
    • Subdivision: Kings Grant
    • Municipality: EVESHAM TWP

    HOA & financial

    HOA
    • Has HOA: Yes
    • HOA fee: $360 annually

    Other

    Other facts
    • Listing agreement: Exclusive Right To Sell
    • Listing terms: Cash,Conventional,FHA,FHA 203(b),FHA 203(k),VA Loan
    • Ownership: Fee Simple

    Price history

    DateEventPrice
    10/3/2023Sold$400,000-16.5%$150/sqft
    Source: Bright MLS #NJBL2051450 Report a problem
    6/16/2023Listing removed$479,000$180/sqft
    Source: Bright MLS #NJBL2045406 Report a problem
    5/12/2023Listed for sale$479,000+41.3%$180/sqft
    Source: Bright MLS #NJBL2045406 Report a problem
    5/19/2018Listing removed$339,000$127/sqft
    Source: BHHS Fox & Roach-Mt Laurel #7091390 Report a problem
    12/4/2017Listed for sale$339,000$127/sqft
    Source: Bhhs Fox & Roach-Mt Laurel #1004269103 Report a problem

    Public tax history

    YearProperty taxesTax assessment
    2025$11,051 +6.3%$323,600
    2024$10,397 $323,600
    2023-- $323,600
    2022$9,931 +2.4%$323,600
    2021$9,698 +2.1%$323,600
    2020$9,494 +1.4%$323,600
    2019$9,362 +1.2%$323,600
    2018$9,252 +2.5%$323,600
    2017$9,025 +1.8%$323,600
    2016$8,867 +2.9%$323,600
    2015$8,614 +1.4%$323,600
    2014$8,495 +0.4%$323,600
    2013$8,462 $323,600 +134.2%
    2003-- $138,200

    Find assessor info on the county website

    Neighborhood: Marlton

    Nearby schools

    GreatSchools rating
    Schools provided by the listing agent
    • High: Cherokee H.s.
    • District: Evesham Township

    Source: Bright MLS. This data may not be complete. We recommend contacting the local school district to confirm school assignments for this home.

    Get a cash offer in 3 minutes
    Find out how much your home could sell for in as little as 3 minutes with a no-obligation cash offer.
    Estimated market value
    $594,600
    Get a cash offer in 3 minutes
    Find out how much your home could sell for in as little as 3 minutes with a no-obligation cash offer.
    Estimated market value
    $594,600