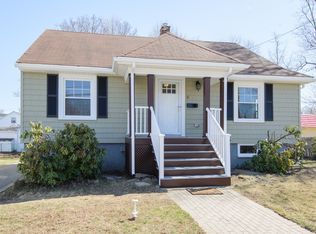
Classic, charming, warm, welcoming...this is 6 Kittredge Street. With great curb appeal from the sweet front porch to the inviting entry, the character you've been hoping to find is here. There are hardwood floors throughout the entire home, and lovely trim, molding, and beadboard details. The rooms are generous in size and flow together in this functional, traditional floor plan. Oversized windows in every room let in lots of sunlight for an added bonus. The eat in kitchen has a butler's pantry and accesses the mudroom and fenced backyard. Upstairs, the newly renovated full tile bath is clean and modern. There are 3 bedrooms plus a separate home office, all with hardwood floors. The walk up attic provides ample storage and is an option for potential expansion. The unfinished basement has laundry & more storage. Updates include a newer heating system, and central air is an amazing bonus. Convenient location near BHS & BMS.
Sold for $659,900
$659,900
6 Kittredge St, Beverly, MA 01915
3beds
1,496sqft
Single Family Residence
Built in 1923
5,001 Square Feet Lot
$669,100 Zestimate®
$441/sqft
$3,497 Estimated rent
Home value
$669,100
$609,000 - $736,000
$3,497/mo
Zestimate® history
Owner options
List your home for rent
$3,497/mo
Rent Zestimate®
Find your next renter with Zillow Rental Manager. Plus, with online applications, you can quickly screen prospective tenants – for free.
$3,497/mo
Rent Zestimate®
Refinance and save
$4,396/mo
Est. payment
Refinancing to a lower rate could help reduce your monthly payments and save thousands over the life of the loan.
$4,396/mo
Est. payment
Explore your selling options
Work with a Zillow partner agent
Leverage their expertise and Zillow's premium Showcase listings to get your home seen by more buyers.
Get startedList with your own agent
Get your home in front of millions of buyers by listing it on Zillow.
Learn how to do itSell it yourself
Take full control of how buyers see your home on Zillow by listing For Sale by Owner (FSBO).
List your homeWhat's special
Separate home officeEat in kitchenHardwood floorsFunctional traditional floor planOversized windowsFenced backyardGenerous in size
Zillow last checked:
Listing updated:
Listed by:
Julie Costa 978-828-4064,
Keller Williams Realty Evolution 978-927-8700
Bought with:
Alyssa McKeogh
Ocean's Edge Real Estate
Source: MLS PIN,MLS#: 73349730
Facts & features
Interior
Bedrooms & bathrooms
- Bedrooms: 3
- Bathrooms: 1
- Full bathrooms: 1
Primary bedroom
- Features: Closet, Flooring - Hardwood
- Level: Second
Bedroom 2
- Features: Closet, Flooring - Hardwood
- Level: Second
Bedroom 3
- Features: Closet, Flooring - Hardwood
- Level: Second
Primary bathroom
- Features: No
Bathroom 1
- Features: Bathroom - Full, Bathroom - Tiled With Tub & Shower, Remodeled
- Level: Second
Dining room
- Features: Flooring - Hardwood
- Level: First
Kitchen
- Features: Flooring - Hardwood, Dining Area, Pantry, Beadboard
- Level: First
Living room
- Features: Flooring - Hardwood
- Level: First
Office
- Features: Flooring - Hardwood, Attic Access
- Level: Second
Heating
- Forced Air, Natural Gas
Cooling
- Central Air
Appliances
- Included: Range, Microwave, Refrigerator, Washer, Dryer
- Laundry: In Basement
Features
- Attic Access, Mud Room, Office
- Flooring: Wood, Tile, Flooring - Hardwood
- Basement: Full,Interior Entry,Bulkhead,Concrete,Unfinished
- Has fireplace: No
Interior area
- Total structure area: 1,496
- Total interior livable area: 1,496 sqft
- Finished area above ground: 1,496
Property
Parking
- Total spaces: 3
- Parking features: Paved Drive, Off Street, Paved
- Uncovered spaces: 3
Features
- Patio & porch: Porch
- Exterior features: Porch, Fenced Yard
- Fencing: Fenced
Lot
- Size: 5,001 Square Feet
Details
- Parcel number: M:0042 B:0162 L:,4187223
- Zoning: R10
Construction
Type & style
- Home type: SingleFamily
- Architectural style: Colonial
- Property subtype: Single Family Residence
Materials
- Frame
- Foundation: Block
- Roof: Shingle
Condition
- Year built: 1923
Utilities & green energy
- Electric: Circuit Breakers
- Sewer: Public Sewer
- Water: Public
- Utilities for property: for Electric Range
Community & HOA
Community
- Features: Public Transportation, Tennis Court(s), Highway Access, Private School, Public School, T-Station, University
HOA
- Has HOA: No
Location
- Region: Beverly
Financial & listing details
- Price per square foot: $441/sqft
- Tax assessed value: $564,400
- Annual tax amount: $6,203
- Date on market: 9/21/2026
- Road surface type: Paved
Price history
| Date | Event | Price |
|---|---|---|
| 5/15/2025 | Sold | $659,900$441/sqft |
Source: MLS PIN #73349730 Report a problem | ||
| 3/25/2025 | Listed for sale | $659,900+94.7%$441/sqft |
Source: MLS PIN #73349730 Report a problem | ||
| 7/30/2004 | Sold | $339,000+71%$227/sqft |
Source: Public Record Report a problem | ||
| 4/28/2000 | Sold | $198,200$132/sqft |
Source: Public Record Report a problem | ||
Public tax history
| Year | Property taxes | Tax assessment |
|---|---|---|
| 2025 | $6,203 +4.7% | $564,400 +7% |
| 2024 | $5,923 +7.7% | $527,400 +8% |
| 2023 | $5,501 | $488,500 |
| 2022 | $5,501 +7.7% | $488,500 +21.4% |
| 2021 | $5,110 +2.8% | $402,400 +3.8% |
| 2020 | $4,973 +3.1% | $387,600 +6.2% |
| 2019 | $4,822 -1.5% | $365,000 +1.4% |
| 2018 | $4,893 +6.1% | $359,800 +11.5% |
| 2017 | $4,610 +4% | $322,800 +4.8% |
| 2016 | $4,432 +2% | $308,000 |
| 2015 | $4,346 +3.5% | $308,000 +3.8% |
| 2014 | $4,200 +3.8% | $296,600 |
| 2013 | $4,046 +3.2% | $296,600 -1.9% |
| 2012 | $3,920 +4.5% | $302,200 |
| 2011 | $3,750 +1.1% | $302,200 -5.2% |
| 2010 | $3,708 +1.8% | $318,800 -4.9% |
| 2009 | $3,642 +9.5% | $335,400 +4.9% |
| 2008 | $3,325 +4.5% | $319,700 +1.9% |
| 2007 | $3,181 +2.6% | $313,700 |
| 2006 | $3,099 +3.9% | $313,700 +5.6% |
| 2005 | $2,984 +13.2% | $297,200 +23.2% |
| 2004 | $2,635 +2.1% | $241,300 +8.5% |
| 2003 | $2,581 +3.9% | $222,300 +29.6% |
| 2001 | $2,485 +21.2% | $171,500 +21.2% |
| 2000 | $2,050 +3% | $141,500 +10.4% |
| 1995 | $1,990 | $128,150 |
Find assessor info on the county website
Neighborhood: 01915
Nearby homes
- $578,8003 bd1 ba921 sqft8 Kittredge St, Beverly, MA 01915Off Market
- $619,0002 bd1 ba1.4k sqft10 Kittredge St, Beverly, MA 01915Off Market
- $697,4004 bd1 ba1.2k sqft5 Russell St, Beverly, MA 01915Off Market
- $---- bd-- ba-- sqft479 Cabot St, Beverly, MA 01915Off Market
- $576,9003 bd1 ba1k sqft7 Russell St, Beverly, MA 01915Off Market
- $671,7004 bd2 ba1.5k sqft9 Russell St, Beverly, MA 01915Off Market
- $639,0003 bd1 ba1.4k sqft475 Cabot St, Beverly, MA 01915Off Market
- $823,3003 bd1 ba1.3k sqft5 Kittredge St, Beverly, MA 01915Off Market
Nearby schools
GreatSchools rating
- 6/10Briscoe Middle SchoolGrades: 5-8Distance: 0.2 mi
- 6/10Beverly High SchoolGrades: 9-12Distance: 0.2 mi
- 7/10Ayers/Ryal Side SchoolGrades: K-4Distance: 0.9 mi
Get a cash offer in 3 minutes
Find out how much your home could sell for in as little as 3 minutes with a no-obligation cash offer.
Estimated market value
$669,100
Get a cash offer in 3 minutes
Find out how much your home could sell for in as little as 3 minutes with a no-obligation cash offer.
Estimated market value
$669,100
- Massachusetts
- Essex County
- Beverly
- 01915
- 6 Kittredge St
