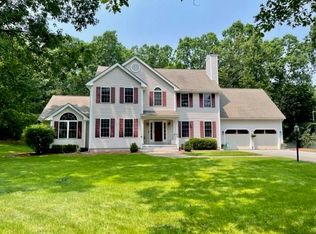
Welcome to your own private retreat, where timeless craftsmanship, privacy, and resort-style amenities come together on 2.31 acres!! Custom built and lovingly maintained by its original owner for over 25 years, this exceptional Merrimack residence offers a rare combination of space, comfort, and versatility! Offering over 3,700 sq. ft. of living space, this home is perfectly suited for everyday living and entertaining! At the heart of the home is a beautifully appointed kitchen featuring quartz countertops, red birch cabinetry, a large center island, wine fridge & pantry. The kitchen flows seamlessly into the inviting family room with a wood-burning stove & custom cherry built-ins, a formal dining room accented with elegant wainscoting provides the perfect setting for gatherings. Nestled on a cul-de-sac and abutting conservation land, the property offers a peaceful setting surrounded by nature. This stunning home features 10 rooms-4 beds & 3.5 baths. Spacious primary suite serves as a private retreat w/vaulted ceilings, walk-in closet, double vanities, jetted whirlpool tub & custom tile shower. Three additional spacious bedrooms provide comfortable accommodations for family and guests. Convenient second-floor laundry and a large BONUS ROOM with attached 3/4 bath offer exceptional flexibility for multigenerational living, a home gym, or recreation space. Separate entrance and oversized stairwell further enhance its versatility. Step outside to your private backyard retreat featuring a heated in-ground pool, fire pit, garden areas, mature landscaping, and wooded surroundings. A partially finished basement w/ gas fireplace adds additional space for your personal choice of use! Ample storage space & over-sized garage. Recent improvements include a new furnace (2025), hot water heater (2026), garage doors (2026), central air (2022), younger roof & a whole-house generator offering peace of mind for years to come!This is a must see! OH Fri 5-6:30pm Sat & Sun 11-12:30
Closed
Listed by: DiPietro Group Real Estate • Melissa Giuffrida
Bought with: DiPietro Group Real Estate
$1,100,000
6 Klara Drive, Merrimack, NH 03054
4beds
4,476sqft
Single Family Residence
Built in 1999
2.31 Acres Lot
$1,108,100 Zestimate®
$246/sqft
$6,246 Estimated rent
Home value
$1,108,100
$1.03M - $1.20M
$6,246/mo
Zestimate® history
Owner options
List your home for rent
$6,246/mo
Rent Zestimate®
Find your next renter with Zillow Rental Manager. Plus, with online applications, you can quickly screen prospective tenants – for free.
$6,246/mo
Rent Zestimate®
Refinance and save
$6,035/mo
Est. payment
Refinancing to a lower rate could help reduce your monthly payments and save thousands over the life of the loan.
$6,035/mo
Est. payment
Explore your selling options
Work with a Zillow partner agent
Leverage their expertise and Zillow's premium Showcase listings to get your home seen by more buyers.
Get startedList with your own agent
Get your home in front of millions of buyers by listing it on Zillow.
Learn how to do itSell it yourself
Take full control of how buyers see your home on Zillow by listing For Sale by Owner (FSBO).
List your homeWhat's special
Over-sized garageConvenient second-floor laundryBeautifully appointed kitchenHeated in-ground poolFire pitNestled on a cul-de-sacPrivate backyard retreat
Zillow last checked:
Listing updated:
Listed by:
Melissa Giuffrida,
DiPietro Group Real Estate 603-216-5086
Bought with:
Cassidy Corbett
DiPietro Group Real Estate
Source: PrimeMLS,MLS#: 5092367
Facts & features
Interior
Bedrooms & bathrooms
- Bedrooms: 4
- Bathrooms: 4
- Full bathrooms: 3
- 1/2 bathrooms: 1
Heating
- Propane, Direct Vent, Forced Air, Vented Gas Heater, Hot Air, Wood Stove, Wall Units
Cooling
- Central Air
Appliances
- Included: Dishwasher, ENERGY STAR Qualified Dishwasher, Disposal, Dryer, ENERGY STAR Qualified Dryer, Freezer, Microwave, Double Oven, Gas Range, Refrigerator, ENERGY STAR Qualified Refrigerator, Washer, ENERGY STAR Qualified Washer, Propane Water Heater, Wine Cooler, Vented Exhaust Fan
- Laundry: Laundry Hook-ups, 2nd Floor Laundry
Features
- Central Vacuum, Cathedral Ceiling(s), Ceiling Fan(s), Dining Area, Kitchen Island, Kitchen/Dining, Kitchen/Living, LED Lighting, Primary BR w/ BA, Natural Light, Indoor Storage, Wired for Sound, Vaulted Ceiling(s), Walk-In Closet(s), Programmable Thermostat
- Flooring: Carpet, Ceramic Tile, Hardwood, Tile, Vinyl
- Windows: Blinds, Screens
- Basement: Climate Controlled,Full,Partially Finished,Exterior Stairs,Interior Stairs,Storage Space,Sump Pump,Interior Access,Exterior Entry,Interior Entry
- Attic: Pull Down Stairs
- Number of fireplaces: 1
- Fireplace features: Gas, Wood Burning, 1 Fireplace
Interior area
- Total structure area: 5,352
- Total interior livable area: 4,476 sqft
- Finished area above ground: 3,788
- Finished area below ground: 688
Property
Parking
- Total spaces: 5
- Parking features: Paved, Auto Open, Direct Entry, Garage, Parking Spaces 5, Attached
- Garage spaces: 2
Features
- Levels: Two
- Stories: 2
- Patio & porch: Patio, Enclosed Porch, Screened Porch
- Exterior features: Deck, Garden, Natural Shade, Shed
- Has private pool: Yes
- Pool features: In Ground
- Fencing: Partial
Lot
- Size: 2.31 Acres
- Features: Landscaped, Level, Wooded, Abuts Conservation
Details
- Parcel number: MRMKM0006CL000604S000000
- Zoning description: RESIDE
- Other equipment: Standby Generator
Construction
Type & style
- Home type: SingleFamily
- Architectural style: Colonial
- Property subtype: Single Family Residence
Materials
- Wood Frame
- Foundation: Concrete, Poured Concrete
- Roof: Architectural Shingle
Condition
- New construction: No
- Year built: 1999
Utilities & green energy
- Electric: 200+ Amp Service, Circuit Breakers, Generator, Underground
- Sewer: 1500+ Gallon, Leach Field, Private Sewer, Septic Design Available, Septic Tank
- Utilities for property: Cable, Propane, Fiber Optic Internt Avail
Community & HOA
Community
- Security: Security, Carbon Monoxide Detector(s), Security System, HW/Batt Smoke Detector
Location
- Region: Merrimack
Financial & listing details
- Price per square foot: $246/sqft
- Tax assessed value: $689,600
- Annual tax amount: $15,247
- Date on market: 6/2/2026
- Exclusions: See Inclusion/Exclusion Sheet
- Road surface type: Paved
Price history
| Date | Event | Price |
|---|---|---|
| 7/15/2026 | Sold | $1,100,000+8.9%$246/sqft |
Source:  PrimeMLS #5092367 Report a problem PrimeMLS #5092367 Report a problem | ||
| 6/8/2026 | Pending sale | $1,010,000$226/sqft |
Source: PrimeMLS #5092367 Report a problem | ||
| 6/2/2026 | Listed for sale | $1,010,000+200.1%$226/sqft |
Source: PrimeMLS #5092367 Report a problem | ||
| 2/28/2000 | Sold | $336,500$75/sqft |
Source: Public Record Report a problem | ||
Public tax history
| Year | Property taxes | Tax assessment |
|---|---|---|
| 2024 | $14,268 +6.7% | $689,600 +0.3% |
| 2023 | $13,376 +11.9% | $687,700 |
| 2022 | $11,952 -4.9% | $687,700 +31.6% |
| 2021 | $12,569 | $522,400 |
| 2020 | $12,569 -0.3% | $522,400 |
| 2019 | $12,606 +0% | $522,400 |
| 2018 | $12,600 +6.9% | $522,400 +3.6% |
| 2017 | $11,785 +2.5% | $504,300 |
| 2016 | $11,493 -0.4% | $504,300 +8% |
| 2015 | $11,539 +2.6% | $466,800 |
| 2014 | $11,245 +0.8% | $466,800 |
| 2013 | $11,161 +5% | $466,800 +1.9% |
| 2012 | $10,630 | $458,000 |
| 2011 | -- | $458,000 -18.6% |
| 2010 | -- | $562,400 |
| 2009 | -- | $562,400 |
| 2008 | -- | $562,400 +0.1% |
| 2007 | -- | $562,000 +27.5% |
| 2005 | -- | $440,800 |
| 2004 | -- | $440,800 |
| 2003 | -- | -- |
| 2002 | -- | -- |
| 2001 | -- | $321,800 |
Find assessor info on the county website
Neighborhood: 03054
Nearby homes
- $1,100,0004 bd2 ba5k sqft4 Klara Dr, Merrimack, NH 03054Off Market
- $940,5004 bd2 ba3.9k sqft8 Klara Dr, Merrimack, NH 03054Off Market
- $1,015,9004 bd2 ba4.1k sqft3 Klara Dr, Merrimack, NH 03054Off Market
- $840,0004 bd3 ba4.1k sqft7 Klara Dr, Merrimack, NH 03054Sold
- $567,9004 bd2 ba2k sqft22 Brookside Dr, Merrimack, NH 03054Off Market
- $915,3004 bd3 ba4k sqft2 Klara Dr, Merrimack, NH 03054Off Market
- $762,4004 bd2 ba3.2k sqft79 Bean Rd, Merrimack, NH 03054Off Market
- $956,4004 bd2 ba3.8k sqft5 Klara Dr, Merrimack, NH 03054Off Market
Nearby schools
GreatSchools rating
- 9/10Reeds Ferry SchoolGrades: PK-4Distance: 1.8 mi
- 6/10Merrimack Middle SchoolGrades: 7-8Distance: 1.6 mi
- 4/10Merrimack High SchoolGrades: 9-12Distance: 2.2 mi
Schools provided by the listing agent
- Elementary: James Mastricola Elem
- Middle: Merrimack Middle School
- High: Merrimack High School
- District: Merrimack Sch Dst SAU #26
Source: PrimeMLS. This data may not be complete. We recommend contacting the local school district to confirm school assignments for this home.
Get a cash offer in 3 minutes
Find out how much your home could sell for in as little as 3 minutes with a no-obligation cash offer.
Estimated market value
$1,108,100
Get a cash offer in 3 minutes
Find out how much your home could sell for in as little as 3 minutes with a no-obligation cash offer.
Estimated market value
$1,108,100
- New Hampshire
- Hillsborough County
- Merrimack
- 03054
- 6 Klara Drive
