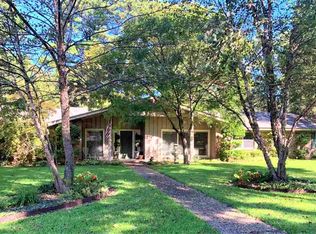
FABULOUS 4-bedroom, 3-bath home in TISD w/ storage that is truly unbelievable! This spacious & versatile floor plan offers multiple living & dining options to fit your lifestyle. The former formal dining was most recently used as a walk-in pantry & makes an excellent office, while the former living room has been transformed into a generous formal dining room complete w/ a built-in serving area. The dining space easily accommodates a large table, making it perfect for entertaining.The beautiful family room features cathedral ceilings, remote-controlled blinds, a vented gas-log fireplace, and large built-ins with adjustable shelving. Storage abounds throughout the home w/ closets everywhere & walk-in closets in all 4 spacious bedrooms. One guest bath offers access from both the hallway & a bedroom, making it ideal for short or long-term guests. This bath features a large walk-in shower w/ grab bars. A second guest bath is conveniently located between two bedrooms & includes double sinks, a tub/shower combination, & abundant storage. The primary suite provides plenty of room for king-size furniture, a large walk-in closet, and a private bath w/ double sinks, a walk-in shower, and extensive storage. The stunning kitchen is a chef's dream with Shaker-style cabinetry, black granite countertops, Jenn-Aire, KitchenAid & Whirlpool stainless steel appliances, a built-in microwave drawer, double ovens, pull-out pantry drawers, a cookie sheet cabinet above the oven, pull-out trash storage, & a coffee bar that opens to the family room. The breakfast area is spacious & versatile & has served as a comfortable sitting area for the current owners. The oversized laundry room offers exceptional functionality with a built-in sink, a second water heater, and ample space for a desk, refrigerator, freezer, and your washer and dryer. Outside, you'll enjoy a great patio area, a storage/shop building with a lean-to for a boat or ATV, and additional storage in a highly desirable location.
26 days
|
366
|
20
|
Zillow last checked:
Listing updated:
Listed by:
Sarah Sealy903-277-6101,
Griffin Realtors
Source: TMLS,MLS#: 205358
Loading...
Facts & features
Interior
Bedrooms & bathrooms
Bedrooms: 4
Bathrooms: 3
Full bathrooms: 3
Rooms
Room types: Separate Formal Dining Room, Family Room, Office, Utility Room
Bathroom
Description: Double Lavatories
Dining room
Description: Breakfast & Formal
Kitchen
Description: Granite Counters,Pantry,U-Shaped
Living room
Description: Single + Office
Heating
Central, Natural Gas
Cooling
Central Air
Appliances
Included: Dishwasher, Disposal, Double Oven, Electric Cooktop, Exhaust Fan, Microwave
Laundry: Electric Dryer Hookup, Inside, Washer Hookup
Features
Bookcases, H/S Detector, High Ceilings, Sheet Rock Walls, Ceiling Fan(s)
Flooring: Ceramic Tile, Mexican Tile, Wood
Windows: Double Pane Windows, Blinds
Has basement: No
Number of fireplaces: 1
Fireplace features: Gas Log, Living Room, Wood Burning
Explore the cost of this home by adjusting the details. Changes won't be saved.
Principal & interest
$1,547
Mortgage insurance
$0
Property taxes
$170
Home insurance
$105
HOA fees
$0
Utilities
Not included
All calculations are estimates and provided by Zillow, Inc. for informational purposes only. Actual amounts may vary.
HOA fees may include property taxes on listings classified as Co-Ops. Contact the listing agent and/or owner for fee details.
Mortgage interest rates are dependent on a number of factors, including credit score, down payment, and repayment length. Interest rate data provided by Zillow Group Marketplace, Inc. as of 1/1/1970 from various mortgage lenders with which we have lead or other similar arrangements; the Estimated Payment is an average of those rates.
See how much you could borrow to make a competitive offer.