Skip main navigation
Off market
  • $2,534,900

    6 Knightwood Ct, Dallas, TX 75225

    4beds
    5,250sqft
    Single Family Residence
    Built in 1999
    9,321 Square Feet Lot
    $2,534,900 Zestimate®
    $483/sqft
    $7,890 Estimated rent

    Home value

    $2,534,900

    $2.33M - $2.79M

    $7,890/mo

    Zestimate® history
    Loading
    Loading...

    Owner options

    List your home for rent

    $7,890/mo

    Rent Zestimate®

    Find your next renter with Zillow Rental Manager. Plus, with online applications, you can quickly screen prospective tenants – for free.

    Learn more

    $7,890/mo

    Rent Zestimate®

    Refinance and save

    $17,960/mo

    Est. payment

    Refinancing to a lower rate could help reduce your monthly payments and save thousands over the life of the loan.

    See today's rates

    $17,960/mo

    Est. payment

    Explore your selling options

    Work with a Zillow partner agent

    Leverage their expertise and Zillow's premium Showcase listings to get your home seen by more buyers.

    Get started

    List with your own agent

    Get your home in front of millions of buyers by listing it on Zillow.

    Learn how to do it

    Sell it yourself

    Take full control of how buyers see your home on Zillow by listing For Sale by Owner (FSBO).

    List your home

    What's special

    Modern updatesClassic charmPrivate sanctuaryEat-in kitchenNatural lightChef-grade appliances

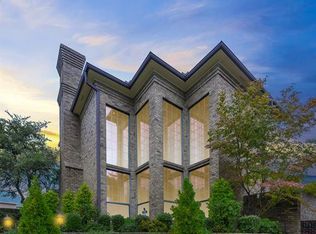
    Impeccably remodeled, this exceptional home in the esteemed gated community of Glen Lakes leaves no expense spared. The eat-in kitchen showcases chef-grade appliances, including dual dishwashers, beverage fridges, & illuminated cabinets, creating a culinary haven. With an open and airy flow, natural light gracefully bathes every room, enhancing the inviting atmosphere. The main floor unveils a luxurious downstairs primary suite, boasting his & her bathrooms. Ascending to the second floor, three spacious bedrooms await, ensuring ample space for family & guests. Throughout the home, abundant storage options cater to organized living. Modern convenience takes center stage with an elevator connecting all levels, providing easy accessibility. Outside, the fenced turfed backyard awaits, offering a private sanctuary for outdoor leisure and entertainment. Here, a harmonious blend of modern updates and classic charm creates a timeless aesthetic, combining comfort & style in perfect unison.

    This property is off market, which means it's not currently listed for sale or rent on Zillow. This may be different from what's available on other websites or public sources.

    Zillow last checked:

    Listing updated:

    Listed by:

    Wendy Harkness 0650420 214-522-3838,

    Dave Perry Miller Real Estate 214-522-3838

    Bought with:

    Catherine Mcguire

    Compass RE Texas, LLC.

    Source: NTREIS,MLS#: 20356357

    Facts & features

    Interior

    Bedrooms & bathrooms
    • Bedrooms: 4
    • Bathrooms: 5
    • Full bathrooms: 3
    • 1/2 bathrooms: 2
    Primary bedroom
    • Features: Built-in Features, Dual Sinks, Double Vanity, En Suite Bathroom, Bath in Primary Bedroom, Sitting Area in Primary, Separate Shower, Walk-In Closet(s)
    • Level: First
    • Dimensions: 20 x 15
    Bedroom
    • Features: En Suite Bathroom, Walk-In Closet(s)
    • Level: Second
    • Dimensions: 16 x 13
    Bedroom
    • Features: En Suite Bathroom, Jack and Jill Bath, Walk-In Closet(s)
    • Level: Second
    • Dimensions: 12 x 15
    Bedroom
    • Features: En Suite Bathroom, Jack and Jill Bath
    • Level: Second
    • Dimensions: 12 x 14
    Dining room
    • Level: First
    • Dimensions: 16 x 13
    Family room
    • Features: Built-in Features, Fireplace
    • Level: First
    • Dimensions: 19 x 18
    Game room
    • Features: Walk-In Closet(s)
    • Level: Second
    • Dimensions: 11 x 13
    Kitchen
    • Features: Breakfast Bar, Built-in Features, Butler's Pantry, Dual Sinks, Eat-in Kitchen, Kitchen Island, Pantry, Stone Counters, Sink, Walk-In Pantry
    • Level: First
    • Dimensions: 17 x 17
    Living room
    • Features: Fireplace
    • Level: First
    • Dimensions: 21 x 15
    Media room
    • Features: Walk-In Closet(s)
    • Level: Second
    • Dimensions: 17 x 16
    Office
    • Features: Built-in Features
    • Level: First
    • Dimensions: 14 x 18
    Office
    • Level: First
    • Dimensions: 6 x 10
    Utility room
    • Features: Built-in Features, Closet, Linen Closet, Utility Room, Utility Sink
    • Level: First
    • Dimensions: 11 x 7
    Heating
    • Central, Natural Gas, Zoned
    Cooling
    • Central Air, Ceiling Fan(s), Electric, Zoned
    Appliances
    • Included: Some Gas Appliances, Built-In Refrigerator, Double Oven, Dishwasher, Electric Oven, Disposal, Ice Maker, Plumbed For Gas, Range, Refrigerator, Some Commercial Grade, Vented Exhaust Fan, Warming Drawer, Wine Cooler
    • Laundry: Electric Dryer Hookup, Laundry in Utility Room
    Features
    • Built-in Features, Cedar Closet(s), Decorative/Designer Lighting Fixtures, Double Vanity, Eat-in Kitchen, Elevator, High Speed Internet, Kitchen Island, Open Floorplan, Pantry, Paneling/Wainscoting, Smart Home, Cable TV, Walk-In Closet(s), Wired for Sound
    • Flooring: Hardwood, Tile
    • Windows: Bay Window(s), Plantation Shutters, Window Coverings
    • Has basement: No
    • Number of fireplaces: 2
    • Fireplace features: Family Room, Gas Log, Gas Starter, Living Room
    Interior area
    • Total interior livable area: 5,250 sqft

    Property

    Parking
    • Total spaces: 2
    • Parking features: Additional Parking, Covered, Driveway, Electric Gate, Garage, Garage Door Opener, Garage Faces Rear
    • Attached garage spaces: 2
    • Has uncovered spaces: Yes
    Features
    • Levels: Two
    • Stories: 2
    • Patio & porch: Patio
    • Pool features: None, Community
    • Fencing: Gate,Other
    Lot
    • Size: 9,321 Square Feet
    • Features: Interior Lot, Landscaped, Sprinkler System
    • Residential vegetation: Grassed
    Details
    • Parcel number: 00545400090120000

    Construction

    Type & style
    • Home type: SingleFamily
    • Architectural style: Traditional,Detached
    • Property subtype: Single Family Residence
    Materials
    • Brick
    • Foundation: Slab
    • Roof: Composition
    Condition
    • Year built: 1999

    Utilities & green energy

    • Sewer: Public Sewer
    • Water: Public
    • Utilities for property: Natural Gas Available, Sewer Available, Separate Meters, Underground Utilities, Water Available, Cable Available

    Community & HOA

    Community
    • Features: Clubhouse, Fishing, Fenced Yard, Lake, Park, Pool, Tennis Court(s), Trails/Paths, Curbs, Gated, Sidewalks
    • Security: Security Gate, Gated Community, Smoke Detector(s), Security Guard, Security Lights, Security Service, Gated with Guard
    • Subdivision: Ninth Sec Glen Lakes
    HOA
    • Has HOA: Yes
    • Amenities included: Maintenance Front Yard
    • Services included: All Facilities, Maintenance Grounds
    • HOA fee: $810 monthly
    • HOA name: Glen Lakes Home Owners Association, Inc.
    • HOA phone: 214-363-6367
    Location
    • Region: Dallas

    Financial & listing details

    • Price per square foot: $483/sqft
    • Tax assessed value: $2,182,120
    • Annual tax amount: $35,005
    • Date on market: 7/13/2023
    • Cumulative days on market: 4 days
    • Listing terms: Cash,Conventional
    • Exclusions: Dining room chandelier, Living room chandelier, 2 fireplace screens

    Price history

    DateEventPrice
    7/18/2023Sold--
    Source: NTREIS #20356357 Report a problem
    6/26/2023Pending sale$2,275,000$433/sqft
    Source: NTREIS #20356357 Report a problem
    6/23/2023Contingent$2,275,000$433/sqft
    Source: NTREIS #20356357 Report a problem
    6/19/2023Listed for sale$2,275,000+102.2%$433/sqft
    Source: NTREIS #20356357 Report a problem
    12/1/2020Listing removed$1,125,000$214/sqft
    Source: Briggs Freeman Sotheby's Int'l #14283090 Report a problem
    11/23/2020Pending sale$1,125,000$214/sqft
    Source: Briggs Freeman Sotheby's Int'l #14283090 Report a problem
    9/21/2020Price change$1,125,000-9.2%$214/sqft
    Source: Briggs Freeman Sotheby's Int'l #14283090 Report a problem
    6/26/2020Price change$1,239,000-4.3%$236/sqft
    Source: Briggs Freeman Sotheby's Int'l #14283090 Report a problem
    4/13/2020Price change$1,295,000-3.7%$247/sqft
    Source: Briggs Freeman Sotheby's International Realty #14283090 Report a problem
    2/17/2020Listed for sale$1,345,000+35.2%$256/sqft
    Source: Briggs Freeman Sotheby's Int'l #14283090 Report a problem
    7/3/2012Listing removed$995,000$190/sqft
    Source: Ebby Halliday Realtors #11728349 Report a problem
    5/18/2012Price change$995,000-16.7%$190/sqft
    Source: Ebby Halliday Realtors #11728349 Report a problem
    5/6/2012Price change$1,195,000-5.2%$228/sqft
    Source: Ebby Halliday Realtors #11728349 Report a problem
    3/31/2012Price change$1,260,000-3.1%$240/sqft
    Source: Ebby Halliday Realtors #11728349 Report a problem
    2/28/2012Listed for sale$1,300,000$248/sqft
    Source: Active Website #11728349 Report a problem

    Public tax history

    Tax history is unavailable.
    Find assessor info on the county website

    Neighborhood: 75225

    Nearby schools

    GreatSchools rating
    Schools provided by the listing agent
    • Elementary: Prestonhol
    • Middle: Benjamin Franklin
    • High: Hillcrest
    • District: Dallas ISD

    Source: NTREIS. This data may not be complete. We recommend contacting the local school district to confirm school assignments for this home.

    Get a cash offer in 3 minutes
    Find out how much your home could sell for in as little as 3 minutes with a no-obligation cash offer.
    Estimated market value
    $2,534,900
    Get a cash offer in 3 minutes
    Find out how much your home could sell for in as little as 3 minutes with a no-obligation cash offer.
    Estimated market value
    $2,534,900