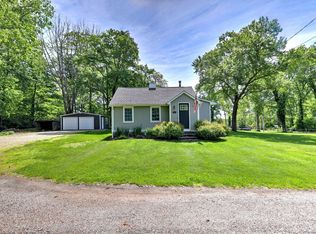
Highest & Best offers due 10-16-23 at noon. Coventry Lake home that's been updated offers 4 Bedrooms & an attached 2 car garage in the highly sought after Oak Grove Lake Association! As a member of this private lake association, you have rights to the Association Beach where you can enjoy swimming, fishing, boating, jet skiing, paddle boarding, kayaking, canoeing and so much more. Mooring your boat, parking, picnic tables and more are offered to members at this association. This home has an updated kitchen w/ granite counters & 2 full baths that have also been remodeled! The living/dining room is centrally located between the kitchen & the sunroom. The wood stove in the living room will heat up this house in the cool months! There is also a dedicated laundry room on the main level which can also be utilized as a walk-in pantry. The 1st floor full bathroom was upgraded and has a walk-in shower. Hardwood floors on both levels are in good condition. On the upper level, you will find all 4 bedrooms - each with hardwood floors! There is also a remodeled full bath on the upper level that boasts a tub/shower unit with tile surround. Access to the upper level deck from the hallway is on the 2nd floor. Ductless Air Conditioning cools this house in the summer and the wood stove heats it up in the winter! A fenced in back yard is ideal for anyone who is seeking privacy, wants to grow a garden or needs a fenced in area. The 2 car garage is great for additional storage! Highest & Best Offers due THURSDAY OCTOBER 16TH AT NOON.
Sold for $365,000
$365,000
6 Knollwood Drive, Coventry, CT 06238
4beds
1,536sqft
Single Family Residence
Built in 1940
10,018 Square Feet Lot
$410,000 Zestimate®
$238/sqft
$2,564 Estimated rent
Home value
$410,000
$390,000 - $431,000
$2,564/mo
Zestimate® history
Owner options
List your home for rent
$2,564/mo
Rent Zestimate®
Find your next renter with Zillow Rental Manager. Plus, with online applications, you can quickly screen prospective tenants – for free.
$2,564/mo
Rent Zestimate®
Refinance and save
$2,982/mo
Est. payment
Refinancing to a lower rate could help reduce your monthly payments and save thousands over the life of the loan.
$2,982/mo
Est. payment
Explore your selling options
Work with a Zillow partner agent
Leverage their expertise and Zillow's premium Showcase listings to get your home seen by more buyers.
Get startedList with your own agent
Get your home in front of millions of buyers by listing it on Zillow.
Learn how to do itSell it yourself
Take full control of how buyers see your home on Zillow by listing For Sale by Owner (FSBO).
List your homeWhat's special
Zillow last checked:
Listing updated:
Listed by:
Cheri Trudon 860-214-1054,
ERA Blanchard & Rossetto 860-646-2482
Bought with:
Gerald Bidwell
Century 21 Classic Homes
Source: Smart MLS,MLS#: 170607450
Facts & features
Interior
Bedrooms & bathrooms
- Bedrooms: 4
- Bathrooms: 2
- Full bathrooms: 2
Rooms
- Room types: Breezeway, Laundry
Primary bedroom
- Features: Hardwood Floor
- Level: Upper
Bedroom
- Features: Hardwood Floor
- Level: Upper
Bedroom
- Features: Hardwood Floor
- Level: Upper
Bedroom
- Features: Hardwood Floor
- Level: Upper
Bathroom
- Features: Remodeled, Stall Shower
- Level: Main
Bathroom
- Features: Remodeled, Tub w/Shower
- Level: Upper
Kitchen
- Features: Remodeled, Granite Counters, Hardwood Floor
- Level: Main
Living room
- Features: Combination Liv/Din Rm, Wood Stove, Hardwood Floor
- Level: Main
Other
- Features: Laundry Hookup
- Level: Main
Sun room
- Level: Main
Heating
- Baseboard, Wood/Coal Stove, Oil
Cooling
- Ductless
Appliances
- Included: Oven/Range, Microwave, Refrigerator, Dishwasher, Water Heater
- Laundry: Main Level, Mud Room
Features
- Wired for Data
- Basement: Full
- Attic: Pull Down Stairs
- Number of fireplaces: 1
Interior area
- Total structure area: 1,536
- Total interior livable area: 1,536 sqft
- Finished area above ground: 1,536
- Finished area below ground: 0
Property
Parking
- Total spaces: 2
- Parking features: Attached, Garage Door Opener, Private, Paved
- Attached garage spaces: 2
- Has uncovered spaces: Yes
Features
- Patio & porch: Enclosed, Porch
- Exterior features: Balcony, Breezeway, Rain Gutters, Kennel, Lighting, Stone Wall
- Fencing: Partial
- Waterfront features: Lake, Association Required, Beach Access, Walk to Water
Lot
- Size: 10,018 Square Feet
- Features: Level, Few Trees
Details
- Parcel number: 1609091
- Zoning: GR80
Construction
Type & style
- Home type: SingleFamily
- Architectural style: Colonial
- Property subtype: Single Family Residence
Materials
- Vinyl Siding
- Foundation: Concrete Perimeter, Stone
- Roof: Asphalt
Condition
- New construction: No
- Year built: 1940
Utilities & green energy
- Sewer: Public Sewer
- Water: Well
Community & HOA
Community
- Features: Basketball Court, Golf, Health Club, Lake, Library, Medical Facilities, Park, Stables/Riding
- Subdivision: Coventry
HOA
- Has HOA: Yes
- Amenities included: Lake/Beach Access
- HOA fee: $350 annually
Location
- Region: Coventry
Financial & listing details
- Price per square foot: $238/sqft
- Tax assessed value: $123,100
- Annual tax amount: $3,907
- Date on market: 1/17/2024
Price history
| Date | Event | Price |
|---|---|---|
| 1/16/2024 | Sold | $365,000+4.3%$238/sqft |
Source:  Smart MLS #170607450 Report a problem Smart MLS #170607450 Report a problem | ||
| 11/17/2023 | Pending sale | $350,000$228/sqft |
Source: Smart MLS #170607450 Report a problem | ||
| 11/13/2023 | Listed for sale | $350,000+75%$228/sqft |
Source: Smart MLS #170607450 Report a problem | ||
| 1/11/2017 | Sold | $200,000+21.2%$130/sqft |
Source: Public Record Report a problem | ||
| 1/29/2015 | Sold | $165,000+73.7%$107/sqft |
Source: Smart MLS #G692389 Report a problem | ||
| 4/3/2000 | Sold | $95,000$62/sqft |
Source: Public Record Report a problem | ||
Public tax history
| Year | Property taxes | Tax assessment |
|---|---|---|
| 2025 | $3,907 | $123,100 |
| 2024 | $3,907 | $123,100 |
| 2023 | $3,907 +1.9% | $123,100 |
| 2022 | $3,835 | $123,100 |
| 2021 | $3,835 -0.1% | $123,100 |
| 2020 | $3,837 -3.3% | $123,100 -0.1% |
| 2019 | $3,967 -3.5% | $123,200 -3.4% |
| 2018 | $4,109 +0.6% | $127,600 |
| 2017 | $4,083 +2.6% | $127,600 |
| 2016 | $3,981 | $127,600 |
| 2015 | $3,981 +2.2% | $127,600 -6.7% |
| 2014 | $3,895 +1.8% | $136,800 |
| 2013 | $3,826 +3.6% | $136,800 |
| 2012 | $3,694 | $136,800 |
| 2011 | $3,694 +1.6% | $136,800 |
| 2010 | $3,636 +11.9% | $136,800 +20.2% |
| 2009 | $3,248 +1.6% | $113,800 |
| 2008 | $3,197 +1.8% | $113,800 |
| 2007 | $3,140 +2.5% | $113,800 |
| 2006 | $3,063 +38.5% | $113,800 +63.9% |
| 2004 | $2,212 +4.9% | $69,440 |
| 2003 | $2,108 +8.8% | $69,440 |
| 2001 | $1,937 | $69,440 |
Find assessor info on the county website
Neighborhood: Coventry Lake
Nearby homes
- $307,0002 bd1 ba828 sqft10 Sunset Trl, Coventry, CT 06238Sold
- $417,6004 bd2 ba1.5k sqft6 Knollwood Dr, Coventry, CT 06238Off Market
- $307,5002 bd1 ba828 sqft10 Sunset Trl, Coventry, CT 06238Sold
- $251,8003 bd1 ba1.1k sqft75 Daly Rd, Coventry, CT 06238Off Market
- $323,9003 bd1 ba1.1k sqft75 Daly Rd, Coventry, CT 06238Off Market
- $422,0003 bd3 ba1.8k sqft165 Daly Rd, Coventry, CT 06238Sold
- $1,100-- bd-- ba-- sqftSunset Trl, Coventry, CT 06238Off Market
- $1,100-- bd-- ba-- sqftSunset Trl, Coventry, CT 06238Off Market
Nearby schools
GreatSchools rating
- NACoventry Grammar SchoolGrades: K-2Distance: 1.9 mi
- 8/10Capt. Nathan Hale SchoolGrades: 6-8Distance: 1.4 mi
- 9/10Coventry High SchoolGrades: 9-12Distance: 1.3 mi
Schools provided by the listing agent
- Elementary: Coventry Grammar
- Middle: Nathan Hale,Robertson
- High: Coventry
Source: Smart MLS. This data may not be complete. We recommend contacting the local school district to confirm school assignments for this home.


Get pre-qualified for a loan
At Zillow Home Loans, we can pre-qualify you in as little as 5 minutes with no impact to your credit score.An equal housing lender. NMLS #10287.
Sell for more on Zillow
Get a Zillow Showcase℠ listing at no additional cost and you could sell for .
$410,000
2% more
+$8,200
With Zillow Showcase(estimated)
$418,200
- Connecticut
- Tolland County
- Coventry
- 06238
- Coventry Lake
- 6 Knollwood Drive
Nearby cities
Nearby neighborhoods
Nearby zip codes
Other Coventry Topics
