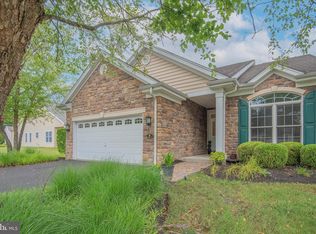
Skip main navigation
Sold for $500,000
  • $500,000

    6 Kresson Ct, Berlin, NJ 08009

    2beds
    2,306sqft
    Single Family Residence
    Built in 2005
    8,699 Square Feet Lot
    $521,200 Zestimate®
    $217/sqft
    $3,090 Estimated rent

    Home value

    $521,200

    $453,000 - $599,000

    $3,090/mo

    Zestimate® history
    Loading
    Loading...

    Owner options

    List your home for rent

    $3,090/mo

    Rent Zestimate®

    Find your next renter with Zillow Rental Manager. Plus, with online applications, you can quickly screen prospective tenants – for free.

    Learn more

    $3,090/mo

    Rent Zestimate®

    Refinance and save

    $3,862/mo

    Est. payment

    Refinancing to a lower rate could help reduce your monthly payments and save thousands over the life of the loan.

    See today's rates

    $3,862/mo

    Est. payment

    Explore your selling options

    Work with a Zillow partner agent

    Leverage their expertise and Zillow's premium Showcase listings to get your home seen by more buyers.

    Get started

    List with your own agent

    Get your home in front of millions of buyers by listing it on Zillow.

    Learn how to do it

    Sell it yourself

    Take full control of how buyers see your home on Zillow by listing For Sale by Owner (FSBO).

    List your home

    What's special

    Three-sided fireplaceArts and crafts roomSpacious loftKitchenaid dishwasherTray ceilingRecessed lightingLg refrigerator
    Located in Braddock Preserve at Winslow, a premier 55+ community, this stunning former model home ( Juniper Model) by DeLuca Builders, features numerous builder upgrades. The home offers two bedrooms, two and a half bathrooms, a spacious open floor plan, tile floors, recessed lighting skylights, ceiling audio speakers and extensive custom crown and wall moldings adding architectural details. The updated gourmet kitchen includes antique white cabinets, quartz countertops, a Zline (brand) stove/oven, and microwave, KitchenAid dishwasher (2020) and a LG Refrigerator (2015). The adjoining Breakfast Room has a bay window with two skylights. The home also includes a formal living room, dining room, and family room with vaulted ceilings. The family room hosts a three-sided fireplace (Gas) and is adjacent to the sunroom with a picture window that overlooks the house width terrace and privacy trees. The primary suite includes a tray ceiling, crown and wall moldings, a custom walk-in closet, a punchout window/seat and a spacious primary bathroom with a garden tub, separate shower, double vanities, and a toilet closet. The second floor includes a spacious loft with sweeping views of the first floor, a large guest bedroom, full bathroom, closets, and the utility room with extra storage space. The current owners added a new roof in 2024, a larger-enclosed paver patio in 2014, and a new furnace, hot water heater, and A/C unit in 2021. Custom Plantation Shutters were installed in the kitchen and sunroom areas in 2024. The home conveys with a washer and dryer (2023). The laundry room has been freshly painted and includes a wall cabinet, a shelf, and utility sink. The primary bathroom, powder room, kitchen, sunroom area, upstairs bathroom and bedroom have also been recently painted as were all the interior doors and baseboard trim in the high traffic areas. Newer carpet is present in the formal living room, stairwell, loft and upstairs bedroom. The two-car garage has several electrical upgrades which includes a dedicated 220 electrical line. This community features amenities unlike any other 55+ you will find in the area! Enjoy a 3,741 square-foot award-winning clubhouse, offering ample of space for socializing. There is an elegant lounge, a well-appointed kitchen, conference room, meeting room, game room with fireplace, billiards room for enjoying some friendly competition with neighbors and friends, and an arts and crafts room to work on creative projects. The clubhouse also includes a well-equipped fitness center with cardiovascular and strength-training equipment. Outdoors, residents have use of a swimming pool with a patio, The picturesque grounds include a beautiful greenhouse, water features, and scenic walking trails. This home is conveniently located near shopping, dining, and medical facilities, ensuring all your needs are met within minutes. Embrace a lifestyle of leisure and activity in this wonderful community designed with you in mind.

    Zillow last checked:

    Listing updated:

    Listed by:

    Andre Lapierre 609-410-5720,

    Keller Williams Realty - Medford

    Bought with:

    Kenneth Zane, SB065655

    Harvest Realty

    Source: Bright MLS,MLS#: NJCD2091574MLS Logo

    Facts & features

    Interior

    Bedrooms & bathrooms
    • Bedrooms: 2
    • Bathrooms: 3
    • Full bathrooms: 2
    • 1/2 bathrooms: 1
    • Main level bathrooms: 2
    • Main level bedrooms: 1
    Primary bedroom
    • Features: Cathedral/Vaulted Ceiling, Crown Molding, Primary Bedroom - Sitting Area, Primary Bedroom - Dressing Area, Walk-In Closet(s)
    • Level: Main
    • Area: 204 Square Feet
    • Dimensions: 15 X 12
    Bedroom 2
    • Level: Upper
    • Area: 143 Square Feet
    • Dimensions: 13 x 11
    Dining room
    • Features: Cathedral/Vaulted Ceiling, Crown Molding, Window Treatments
    • Level: Main
    • Area: 196 Square Feet
    • Dimensions: 14 X 13
    Family room
    • Features: Cathedral/Vaulted Ceiling, Ceiling Fan(s), Fireplace - Gas, Flooring - Ceramic Tile, Recessed Lighting
    • Level: Main
    • Area: 300 Square Feet
    • Dimensions: 14 X 14
    Kitchen
    • Features: Kitchen - Gas Cooking, Pantry, Double Sink, Breakfast Room, Cathedral/Vaulted Ceiling, Flooring - Ceramic Tile, Skylight(s)
    • Level: Main
    • Area: 286 Square Feet
    • Dimensions: 12 X 11
    Laundry
    • Level: Main
    • Area: 84 Square Feet
    • Dimensions: 12 x 7
    Living room
    • Features: Crown Molding, Flooring - Ceramic Tile, Recessed Lighting, Window Treatments
    • Level: Main
    • Area: 195 Square Feet
    • Dimensions: 13 X 12
    Loft
    • Level: Upper
    • Area: 132 Square Feet
    • Dimensions: 12 x 11
    Other
    • Features: Flooring - Ceramic Tile
    • Level: Main
    • Area: 112 Square Feet
    • Dimensions: 14 x 8
    Utility room
    • Level: Upper
    • Area: 48 Square Feet
    • Dimensions: 8 x 6
    Heating
    • Forced Air, Natural Gas
    Cooling
    • Central Air, Electric
    Appliances
    • Included: Built-In Range, Self Cleaning Oven, Dishwasher, Disposal, Gas Water Heater
    • Laundry: Main Level, Laundry Room
    Features
    • Primary Bath(s), Butlers Pantry, Bathroom - Stall Shower, Eat-in Kitchen, Cathedral Ceiling(s), 9'+ Ceilings
    • Flooring: Carpet, Tile/Brick
    • Windows: Bay/Bow, Skylight(s)
    • Has basement: No
    • Has fireplace: No
    Interior area
    • Total structure area: 2,306
    • Total interior livable area: 2,306 sqft
    • Finished area above ground: 2,306
    • Finished area below ground: 0

    Property

    Parking
    • Total spaces: 2
    • Parking features: Inside Entrance, Garage Door Opener, Driveway, Attached, Other
    • Attached garage spaces: 2
    • Has uncovered spaces: Yes
    Accessibility
    • Accessibility features: Mobility Improvements
    Features
    • Levels: Two
    • Stories: 2
    • Patio & porch: Patio
    • Exterior features: Sidewalks, Street Lights, Lawn Sprinkler
    • Pool features: Community
    Lot
    • Size: 8,699 sqft
    • Dimensions: 60.00 x 145.00
    • Features: Level
    Details
    • Additional structures: Above Grade, Below Grade
    • Parcel number: 3600201 0300003
    • Zoning: PC-A
    • Special conditions: Standard

    Construction

    Type & style
    • Home type: SingleFamily
    • Architectural style: Traditional
    • Property subtype: Single Family Residence
    Materials
    • Frame
    • Foundation: Slab
    • Roof: Pitched,Shingle
    Condition
    • Excellent
    • New construction: No
    • Year built: 2005
    Details
    • Builder model: JUNIPER
    • Builder name: DELUCA

    Utilities & green energy

    • Electric: Underground, Circuit Breakers
    • Sewer: Public Sewer
    • Water: Public
    • Utilities for property: Cable Connected

    Community & neighborhood

    Security
    • Security features: Security System, Fire Sprinkler System
    Senior living
    • Senior community: Yes
    Location
    • Region: Berlin
    • Subdivision: Braddock Preserve
    • Municipality: WINSLOW TWP

    HOA & financial

    HOA
    • Has HOA: Yes
    • HOA fee: $194 monthly
    • Amenities included: Pool, Clubhouse
    • Services included: Pool(s), Common Area Maintenance, Maintenance Grounds, Snow Removal
    • Association name: BRADDOCK PRESERVE AT WINSLOW

    Other

    Other facts
    • Listing agreement: Exclusive Right To Sell
    • Ownership: Fee Simple

    Price history

    DateEventPrice
    7/25/2025Sold$500,000+0.2%$217/sqft
    Source: Bright MLS #NJCD2091574 Report a problem
    6/19/2025Pending sale$499,000$216/sqft
    Source: Bright MLS #NJCD2091574 Report a problem
    6/10/2025Contingent$499,000$216/sqft
    Source: Bright MLS #NJCD2091574 Report a problem
    6/2/2025Price change$499,000-5%$216/sqft
    Source: Bright MLS #NJCD2091574 Report a problem
    5/2/2025Listed for sale$525,000+99.6%$228/sqft
    Source: Bright MLS #NJCD2091574 Report a problem
    11/19/2013Sold$263,000-0.8%$114/sqft
    Source: Public Record Report a problem
    7/31/2013Listed for sale$265,000+10.4%$115/sqft
    Source: Prudential Fox and Roach #6257073 Report a problem
    4/25/2012Sold$240,000-5.9%$104/sqft
    Source: Public Record Report a problem
    3/30/2012Pending sale$255,000$111/sqft
    Source: Weichert Realtors Cherry Hill #6007099 Report a problem
    2/22/2012Listed for sale$255,000-15%$111/sqft
    Source: Weichert Realtors Cherry Hill #6007099 Report a problem
    1/15/2012Listing removed$299,900$130/sqft
    Source: Weichert Realtors #5782634 Report a problem
    9/10/2011Price change$299,900-11.8%$130/sqft
    Source: Weichert Realtors #5782634 Report a problem
    3/3/2011Price change$339,900-8.1%$147/sqft
    Source: Weichert Realtors #5782634 Report a problem
    10/9/2010Price change$369,900-5.1%$160/sqft
    Source: Weichert Realtors #5782634 Report a problem
    1/9/2010Listed for sale$389,900+22.2%$169/sqft
    Source: R.A. DePaola, Inc. #5639658 Report a problem
    11/25/2009Listing removed$319,000$138/sqft
    Source: R.A. DePaola, Inc. #5261861 Report a problem
    7/18/2009Listed for sale$319,000$138/sqft
    Source: R.A. DePaola, Inc. #5261861 Report a problem

    Public tax history

    YearProperty taxesTax assessment
    2025$10,568 +1.9%$286,000
    2024$10,368 -4.6%$286,000
    2023$10,865 +3.2%$286,000
    2022$10,531 +2.1%$286,000
    2021$10,319 +0.6%$286,000
    2020$10,256 +1.4%$286,000
    2019$10,116 $286,000
    2018$10,116 +3.1%$286,000
    2017$9,810 +23%$286,000
    2016$7,973 +2.3%$286,000 +21.2%
    2015$7,797 +1.3%$235,900
    2014$7,693 -4.9%$235,900
    2013$8,088 -2%$235,900 +54.6%
    2010$8,255 +1.1%$152,600 -8.8%
    2009$8,166 $167,300
    2008-- $167,300
    2007-- $167,300

    Find assessor info on the county website

    Neighborhood: 08009

    Nearby schools

    GreatSchools rating
    Schools provided by the listing agent
    • District: Winslow Township Public Schools

    Source: Bright MLS. This data may not be complete. We recommend contacting the local school district to confirm school assignments for this home.

    Get a cash offer in 3 minutes
    Find out how much your home could sell for in as little as 3 minutes with a no-obligation cash offer.
    Estimated market value
    $521,200
    Get a cash offer in 3 minutes
    Find out how much your home could sell for in as little as 3 minutes with a no-obligation cash offer.
    Estimated market value
    $521,200