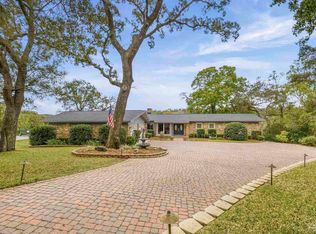
Tucked away on a quiet cul-de-sac and conveniently located between Eglin Air Force Base and Hurlburt Field, this spacious home is packed with upgrades, functionality, and Florida lifestyle features buyers are looking for.
Inside, you'll find multiple living spaces, great natural light, and a flexible floor plan that offers room for everyone. The kitchen features Corian countertops, updated appliances, and plenty of prep and storage space. The family room is warm and inviting with a natural gas fireplace, while the adjacent renovated full bathroom creates the perfect setup for a downstairs guest suite or potential primary retreat.
Step outside and your backyard becomes the real showstopper. Enjoy your private saltwater Gunite pool and hot tub, covered patio, natural gas BBQ hookup, fully fenced yard, and Wi-Fi enabled sprinkler system designed to keep maintenance simple. Security cameras and exterior outlets on all four corners add extra convenience and peace of mind.
Additional updates and features include a newer heat pump (2022), roof replacement in 2013, windows with lifetime warranty and 3M film protection, skylight for added natural light upstairs, and a fully insulated heated and cooled garage that's ideal for a gym, workshop, hobby space, or extra storage.
This home blends comfort, practicality, and outdoor entertaining all in one central location close to shopping, dining, schools, and the Emerald Coast's beautiful beaches.
For sale
Price cut: $14.5K (8/13)
$520,000
6 Krivik Ct, Fort Walton Beach, FL 32547
4beds
2,047sqft
Single Family Residence
Built in 1969
0.4 Acres Lot
$-- Zestimate®
$254/sqft
$-- HOA
What's special
Fully fenced yardNatural gas fireplaceHot tubSecurity camerasPrivate saltwater gunite poolUpdated appliancesGreat natural light
- 97 days
- 1,134
- 113
Likely to sell faster than
Zillow last checked:
Listing updated:
Listed by:
Lena A Reeves 850-225-2664,
Newcastle Property Management,
Lena Reeves Home Group 850-225-2664,
Newcastle Property Management
Source: ECAOR,MLS#: 1003627
Facts & features
Interior
Bedrooms & bathrooms
- Bedrooms: 4
- Bathrooms: 3
- Full bathrooms: 3
Primary bedroom
- Level: Second
- Area: 180 Square Feet
- Dimensions: 20 x 9
Bedroom
- Level: First
- Area: 99 Square Feet
- Dimensions: 11 x 9
Dining area
- Level: First
- Area: 144 Square Feet
- Dimensions: 12 x 12
Family room
- Level: First
- Area: 216 Square Feet
- Dimensions: 18 x 12
Kitchen
- Level: First
- Area: 108 Square Feet
- Dimensions: 12 x 9
Living room
- Level: First
- Area: 220 Square Feet
- Dimensions: 20 x 11
Heating
- Central, Natural Gas
Cooling
- Central Air, Ceiling Fan(s)
Appliances
- Included: Dishwasher, Refrigerator, Gas Water Heater, Tankless Water Heater
- Laundry: Washer/Dryer Hookup
Features
- Bookcases, Pantry, Shelving
- Flooring: Tile, Carpet
- Windows: Skylight(s)
- Has fireplace: Yes
- Fireplace features: Gas
- Common walls with other units/homes: No Common Walls
Interior area
- Total structure area: 2,047
- Total interior livable area: 2,047 sqft
Property
Parking
- Total spaces: 2
- Parking features: Garage Door Opener, Boat, Oversized, RV Access/Parking, Garage
- Attached garage spaces: 2
Features
- Stories: 2
- Patio & porch: Covered, Porch
- Exterior features: Outdoor Grill, Private Yard, Lawn Pump, Separate Living Area
- Has private pool: Yes
- Pool features: Heated, In Ground, Gunite
- Has spa: Yes
- Spa features: Heated
Lot
- Size: 0.4 Acres
- Dimensions: 90 x 150 x 135 x 40 x 144
- Features: Cul-De-Sac, Survey Available, Wooded
Details
- Additional structures: Yard Building
- Parcel number: 251S241570000J03D0
- Zoning description: Resid Single Family
- Special conditions: Accept Backup Offers
Construction
Type & style
- Home type: SingleFamily
- Architectural style: Colonial
- Property subtype: Single Family Residence
Materials
- Brick, Vinyl Siding
- Foundation: Slab
- Roof: Composition
Condition
- Construction Complete
- New construction: No
- Year built: 1969
Utilities & green energy
- Water: Public
Community & HOA
Community
- Features: Pool
- Subdivision: MARNAN S/D BEG NE COR OF LOT 7 BLK J
Location
- Region: Fort Walton Beach
Financial & listing details
- Price per square foot: $254/sqft
- Tax assessed value: $335,608
- Annual tax amount: $4,116
- Date on market: 5/28/2026
- Road surface type: Paved
Estimated market value
Not available
Estimated sales range
Not available
Not available
Price history
| Date | Event | Price |
|---|---|---|
| 8/13/2026 | Price change | $520,000-2.7%$254/sqft |
Source:  ECAOR #1003627 Report a problem ECAOR #1003627 Report a problem | ||
| 6/11/2026 | Price change | $534,500-2.7%$261/sqft |
Source: ECAOR #1003627 Report a problem | ||
| 5/28/2026 | Listed for sale | $549,500+9.9%$268/sqft |
Source: ECAOR #1003627 Report a problem | ||
| 1/31/2025 | Sold | $500,000-2.5%$244/sqft |
Source:  Navarre Area BOR #964503 Report a problem Navarre Area BOR #964503 Report a problem | ||
| 1/2/2025 | Pending sale | $513,000$251/sqft |
Source: Navarre Area BOR #964503 Report a problem | ||
| 12/10/2024 | Listed for sale | $513,000+2.6%$251/sqft |
Source: Navarre Area BOR #964503 Report a problem | ||
| 3/24/2021 | Listing removed | -- |
Source: Owner Report a problem | ||
| 8/22/2015 | Listing removed | $500,000$244/sqft |
Source: Owner Report a problem | ||
| 5/3/2015 | Listed for sale | $500,000+108.4%$244/sqft |
Source: Owner Report a problem | ||
| 12/7/2012 | Sold | $239,900$117/sqft |
Source:  PAR #426143 Report a problem PAR #426143 Report a problem | ||
| 9/5/2012 | Price change | $239,900-1.3%$117/sqft |
Source: Coldwell Banker United, Realtors #576863 Report a problem | ||
| 7/13/2012 | Price change | $243,000-4.7%$119/sqft |
Source: Coldwell Banker United, Realtors #576863 Report a problem | ||
| 6/16/2012 | Price change | $255,000-3.8%$125/sqft |
Source: Coldwell Banker United, Realtors #576863 Report a problem | ||
| 6/5/2012 | Price change | $265,000-3.6%$129/sqft |
Source: Coldwell Banker United, Realtors #576863 Report a problem | ||
| 5/9/2012 | Listed for sale | $275,000-3.2%$134/sqft |
Source: MARIANITA GOMEZ #251850629 Report a problem | ||
| 8/2/2006 | Sold | $284,000+103%$139/sqft |
Source: Public Record Report a problem | ||
| 6/3/2002 | Sold | $139,900$68/sqft |
Source: Public Record Report a problem | ||
Public tax history
| Year | Property taxes | Tax assessment |
|---|---|---|
| 2025 | $4,117 +81.7% | $335,608 +46.9% |
| 2024 | $2,265 +2.8% | $228,512 +3% |
| 2023 | $2,203 +2.8% | $221,856 +3% |
| 2022 | $2,142 +0.6% | $215,394 +3% |
| 2021 | $2,129 +1% | $209,120 +1.4% |
| 2020 | $2,109 +1.5% | $206,233 +2.3% |
| 2019 | $2,078 +1.1% | $201,596 +1.9% |
| 2018 | $2,055 | $197,837 +2.1% |
| 2017 | $2,055 +2% | $193,768 +3.6% |
| 2016 | $2,015 +4.8% | $186,991 +0.7% |
| 2015 | $1,922 -0.9% | $185,691 +0.8% |
| 2014 | $1,939 | $184,217 +14.9% |
| 2013 | -- | $160,308 +0.5% |
| 2012 | -- | $159,464 -3.6% |
| 2011 | -- | $165,476 -3.6% |
| 2010 | -- | $171,722 -9.4% |
| 2009 | -- | $189,526 -18.7% |
| 2008 | -- | $233,251 -5.8% |
| 2007 | -- | $247,574 +119% |
| 2006 | -- | $113,044 +3% |
| 2005 | -- | $109,751 +3% |
| 2004 | -- | $106,554 +1.9% |
| 2003 | -- | $104,567 -4.6% |
| 2002 | -- | $109,608 -0.7% |
| 2001 | -- | $110,335 |
Find assessor info on the county website
Monthly payment
Est. payment
Payment breakdown
Explore the cost of this home by adjusting the details. Changes won't be saved.Climate risks
Neighborhood: 32547
Nearby schools
Schools provided by the listing agent
- Elementary: Kenwood
- Middle: Pryor
- High: Choctawhatchee
Source: ECAOR. This data may not be complete. We recommend contacting the local school district to confirm school assignments for this home.
Similar homes
- $619,0004 bd2 ba2.1k sqft610 Country Club Ave, Fort Walton Beach, FL 32547For Sale

 MLS ID #1004696, Jesus Rodriguez, World Impact Real Estate. ECAOR
 - $354,9004 bd2 ba1.4k sqft705 Powell Dr NE, Fort Walton Beach, FL 32547For Sale
 MLS ID #1006206, Your House Team, RE/MAX Agency One. ECAOR
 - $385,0004 bd2 ba1.6k sqft500 Dona Ave, Fort Walton Beach, FL 32547For Sale
 MLS ID #1007996, Tina Carlino Peake, Results Realty of the Emerald. ECAOR
 - $499,0004 bd3 ba2.5k sqft2570 Barron Ct, Shalimar, FL 32579For Sale
 MLS ID #1010620, Moe Mossa, Savvy Avenue LLC. ECAOR
 - $285,0004 bd2 ba1.8k sqft713 Bob Sikes Blvd, Fort Walton Beach, FL 32547For SaleMLS ID #1004312, Nelmar Chen, Coldwell Banker Realty. ECAOR
- $435,0004 bd2 ba1.8k sqft101 Doodle Ave, Fort Walton Beach, FL 32547For SaleMLS ID #1007316, Lawrence C Garlit, Real Broker LLC. ECAOR
- $385,0003 bd2 ba1.4k sqft942 Scenic Oak Ln, Fort Walton Beach, FL 32547For SaleMLS ID #1010616, Amy K Willey, Aquatic Resort Properties Inc. ECAOR
- $299,9003 bd2 ba1.3k sqft1200 Forest Heights Rd, Fort Walton Beach, FL 32547For SaleMLS ID #990125, Dane M Aho, RE/MAX Gulf Coast Realty. ECAOR
- $585,0004 bd4 ba1.7k sqft34 Meigs Dr Unit A & B, Shalimar, FL 32579For SaleMLS ID #1006953, Kimberly Larson, Lokation. ECAOR
- $349,0003 bd2 ba1.3k sqft997 John Wayne Cir, Fort Walton Beach, FL 32547For SaleMLS ID #1010419, Pamela R Barrett, Coldwell Banker Realty. ECAOR
- $570,0003 bd4 ba2.7k sqft19 Lake Lorraine Cir, Shalimar, FL 32579For SaleMLS ID #999539, Edward W Rowe, Eglin Realty Inc. ECAOR
- $350,0003 bd2 ba1.4k sqft1838 Brick Cir, Fort Walton Beach, FL 32547For SaleMLS ID #1004691, Lee R Barr, World Impact Real Estate. ECAOR
- $399,9993 bd2 ba1.3k sqft238 Martisa Rd, Fort Walton Beach, FL 32548For SaleMLS ID #994816, Haroula J Turner, Coldwell Banker Realty. ECAOR
- $309,9003 bd3 ba1.2k sqft2521 Georgetown Ln, Fort Walton Beach, FL 32547For SaleMLS ID #1007486, Adam B Griffin, Griffin Real Estate Group. ECAOR
- $349,5003 bd3 ba1.7k sqft937 Holbrook Cir, Fort Walton Beach, FL 32547For SaleMLS ID #1006757, Angie R Tubb, Northwest Florida Real Estate. ECAOR
- $385,0003 bd2 ba1.7k sqft345 Okaloosa Rd, Fort Walton Beach, FL 32548For SaleMLS ID #1004958, Jessica R Paz Lombardi, simpliHOM. ECAOR
- $265,0003 bd3 ba1.7k sqft212 Baker Ave, Fort Walton Beach, FL 32548For SaleMLS ID #1003492, Reba L Hudspeth, ERA American Real Estate. ECAOR
- $629,0005 bd3 ba2.4k sqft808 Harbor Ln, Destin, FL 32541For SaleMLS ID #1006282, Lynette Campbell, The Realty Firm Inc. ECAOR
- $490,0003 bd2 ba1.6k sqft711 Legion Dr, Destin, FL 32541For SaleMLS ID #1003929, Cliff Glansen, Flatfee.Com. ECAOR
- $499,9993 bd2 ba1.4k sqft411 Overstreet Dr, Destin, FL 32541For SaleMLS ID #1005054, Christina M Wisch, EXP Realty LLC. ECAOR
