An extraordinary life begins here - A true luxury masterpiece, this extraordinary estate offers over 12,000 square feet of impeccably finished living space, gracefully positioned on five acres of private, manicured grounds. Designed for those who demand excellence, the residence blends timeless architectural elegance with modern amenities of the highest caliber, creating a lifestyle of sophistication and tranquility rarely found at any price point. From the moment you enter the grand foyer, soaring ceilings, eight-foot solid doors, and exquisite millwork set the tone for the refined craftsmanship that defines every room.
The main level is designed for both lavish entertaining and intimate living, anchored by an impressive executive office finished with custom woodworking, coffered ceilings, built-ins, and a gas fireplace. The family room is equally captivating, appointed with intricate base and crown moldings, a wood-burning fireplace, and three sets of French doors opening to the expansive bluestone terrace, seamlessly blending indoor and outdoor living. A parlor or piano room also spills onto the terrace through French doors, while the sun-filled living room offers a gas-burning fireplace and additional sets of French doors leading outside. The breakfast room overlooks the grounds and connects to a chef’s kitchen of exceptional scale, featuring a large center island, dual Viking wall ovens, Viking gas cooktop, Sub-Zero refrigeration, two dishwashers, and a fully outfitted butler’s pantry with wet bar and wine refrigerator. A formal dining room, a private guest bedroom with en-suite bath, and a full laundry room complete the main level with effortless function.
An elegant staircase leads to an opulent primary suite designed as a private retreat, offering a sitting room, tray ceiling, dual walk-in closets, and a spa bathroom with steam shower, Jacuzzi soaking tub, and radiant heated floors. Additional accommodations include two bedrooms both with an en-suite bath, and one with a walk-in closet, and two additional bedrooms with walk-in closets connected by a Jack-and-Jill bath featuring both a walk-in shower and separate soaking tub. A spacious second-floor living room adds further versatility and comfort.
The walkout lower level is a destination unto itself—an entertainer’s universe featuring a movie theater, gym room, 500-bottle temperature-controlled wine room, billiards room, game room, memorabilia room, and a large living room with a wood-burning fireplace. A full bathroom, half bathroom, cedar closet, and abundant storage enhance the functionality of this spectacular space.
The resort-inspired exterior rivals world-class vacation properties, offering a sweeping bluestone terrace, a heated saltwater gunite pool framed by a brick patio, and two beautifully designed cabanas—one with a full kitchen and one offering a changing room and bathroom for convenience. Athletic enthusiasts will appreciate the oversized T-shaped sports court equipped for tennis, basketball, and pickleball. The property further includes a three-car heated garage with storage systems and Garage-Tech flooring, a gas generator, Sonos sound system with built-in speakers, a security system, and an unfinished walk-up attic with over 2,000 square feet of potential expansion space.
Estate homes of this magnitude and craftsmanship are exceedingly rare and virtually impossible to replicate at this scale. This is more than a residence—it is a private retreat, a statement of achievement, and a once-in-a-lifetime offering in ultra-luxury living.
Sold for $5,495,000
$5,495,000
6 La Colline Drive, Mill Neck, NY 11765
6beds
9,534sqft
Single Family Residence, Residential
Built in 2003
5 Acres Lot
$5,547,300 Zestimate®
$576/sqft
$6,097 Estimated rent
Home value
$5,547,300
$5.05M - $6.10M
$6,097/mo
Zestimate® history
Owner options
List your home for rent
$6,097/mo
Rent Zestimate®
Find your next renter with Zillow Rental Manager. Plus, with online applications, you can quickly screen prospective tenants – for free.
$6,097/mo
Rent Zestimate®
Refinance and save
$36,826/mo
Est. payment
Refinancing to a lower rate could help reduce your monthly payments and save thousands over the life of the loan.
$36,826/mo
Est. payment
Explore your selling options
Work with a Zillow partner agent
Leverage their expertise and Zillow's premium Showcase listings to get your home seen by more buyers.
Get startedList with your own agent
Get your home in front of millions of buyers by listing it on Zillow.
Learn how to do itSell it yourself
Take full control of how buyers see your home on Zillow by listing For Sale by Owner (FSBO).
List your homeWhat's special
Gym roomBrick patioBedrooms with walk-in closetsHeated saltwater gunite poolFull laundry roomSoaring ceilingsImpressive executive office
Zillow last checked:
Listing updated:
Listed by:
Michael Pesce 516-473-4768,
BERKSHIRE HATHAWAY 516-224-4600,
Ronald Lanzillotta 516-343-8554,
BERKSHIRE HATHAWAY
Bought with:
Nancy Cuite, 10301221914
BERKSHIRE HATHAWAY
Source: OneKey® MLS as distributed by MLS GRID,MLS#: 940128
Facts & features
Interior
Bedrooms & bathrooms
- Bedrooms: 6
- Bathrooms: 9
- Full bathrooms: 6
- 1/2 bathrooms: 3
Heating
- Natural Gas, Radiant, Radiant Floor
Cooling
- Central Air
Appliances
- Included: Dishwasher, Dryer, Gas Cooktop, Gas Oven, Refrigerator, Washer, Gas Water Heater, Wine Refrigerator
- Laundry: Laundry Room
Features
- First Floor Bedroom, First Floor Full Bath, Built-in Features, Chandelier, Chefs Kitchen, Crown Molding, Double Vanity, Dry Bar, Eat-in Kitchen, Entrance Foyer, Formal Dining, Granite Counters, High Ceilings, His and Hers Closets, Kitchen Island, Natural Woodwork, Open Floorplan, Open Kitchen, Pantry, Primary Bathroom, Sound System, Speakers, Storage, Tray Ceiling(s), Walk-In Closet(s), Wet Bar, Whole House Entertainment System
- Flooring: Carpet, Hardwood, Tile
- Basement: Finished,Full,See Remarks,Storage Space,Walk-Out Access
- Attic: Unfinished,Walkup
- Number of fireplaces: 4
- Fireplace features: Basement, Family Room, Gas, Living Room, Wood Burning
Interior area
- Total structure area: 12,169
- Total interior livable area: 9,534 sqft
Property
Parking
- Total spaces: 3
- Parking features: Driveway, Garage
- Garage spaces: 3
- Has uncovered spaces: Yes
Features
- Has private pool: Yes
- Pool features: Fenced, In Ground, Outdoor Pool, Salt Water
Lot
- Size: 5 Acres
- Features: Back Yard, Landscaped, Near Public Transit, Near School, Private, Secluded, Sprinklers In Rear
Details
- Parcel number: 242529T000209A
- Special conditions: None
- Other equipment: Generator
Construction
Type & style
- Home type: SingleFamily
- Architectural style: Colonial
- Property subtype: Single Family Residence, Residential
Materials
- Brick
Condition
- Year built: 2003
Utilities & green energy
- Sewer: Cesspool
- Water: Public
- Utilities for property: Cable Connected, Electricity Connected, Natural Gas Connected, Phone Connected, Trash Collection Public, Water Connected
Community & HOA
HOA
- Has HOA: No
Location
- Region: Mill Neck
Financial & listing details
- Price per square foot: $576/sqft
- Annual tax amount: $73,000
- Date on market: 12/2/2025
- Cumulative days on market: 311 days
- Listing agreement: Exclusive Right To Sell
- Exclusions: Chandeliers (dining room, staircase, pool table, basement), Window treatment in first floor bedroom
- Electric utility on property: Yes
Price history
| Date | Event | Price |
|---|---|---|
| 6/10/2026 | Sold | $5,495,000$576/sqft |
Source:  OneKey® MLS as distributed by MLS GRID #940128 Report a problem OneKey® MLS as distributed by MLS GRID #940128 Report a problem | ||
| 4/29/2026 | Pending sale | $5,495,000$576/sqft |
Source: OneKey® MLS as distributed by MLS GRID #940128 Report a problem | ||
| 4/14/2026 | Price change | $5,495,000-3.6%$576/sqft |
Source: OneKey® MLS as distributed by MLS GRID #940128 Report a problem | ||
| 12/2/2025 | Listed for sale | $5,700,000$598/sqft |
Source: OneKey® MLS as distributed by MLS GRID #940128 Report a problem | ||
| 11/13/2025 | Listing removed | $5,700,000$598/sqft |
Source: OneKey® MLS as distributed by MLS GRID #872301 Report a problem | ||
| 9/4/2025 | Price change | $5,700,000-3.4%$598/sqft |
Source: OneKey® MLS as distributed by MLS GRID #872301 Report a problem | ||
| 7/24/2025 | Price change | $5,900,000-9.2%$619/sqft |
Source: OneKey® MLS as distributed by MLS GRID #872301 Report a problem | ||
| 6/3/2025 | Listed for sale | $6,500,000$682/sqft |
Source: OneKey® MLS as distributed by MLS GRID #872301 Report a problem | ||
Public tax history
Tax history is unavailable.
Neighborhood: Mill Neck
Nearby homes
- $8,398,800-- bd7 ba9.7k sqft8 La Colline Dr, Mill Neck, NY 11765Off Market
- $1,940,800-- bd3 ba3k sqft349 Ridge Ln, Mill Neck, NY 11765Off Market
- $3,625,0005 bd6 ba8.7k sqft4 La Colline Dr, Mill Neck, NY 11765Sold
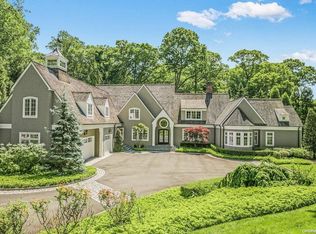
- $--5 bd6 ba-- sqftLa Colline Dr, Mill Neck, NY 11765Off Market
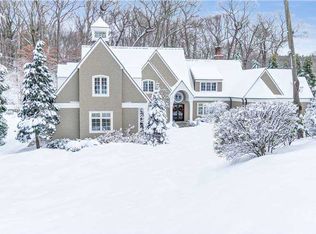
- $---- bd-- ba-- sqftLa Colline Dr, Mill Neck, NY 11765Off Market
- $41,000-- bd-- ba-- sqftLa Colline Dr, Mill Neck, NY 11765Off Market
- $2,406,2004 bd4 ba3.6k sqft351 Ridge Ln, Mill Neck, NY 11765Off Market
- $7,000-- bd-- ba-- sqftRidge Ln, Mill Neck, NY 11765Off Market
Nearby schools
GreatSchools rating
- NAAnn Macarthur PrimaryGrades: PK-2Distance: 1.6 mi
- 7/10Locust Valley Middle SchoolGrades: 6-9Distance: 1.9 mi
- 9/10Locust Valley High SchoolGrades: 9-12Distance: 1.9 mi
Schools provided by the listing agent
- Elementary: Ann Macarthur Primary School
- Middle: Locust Valley Middle School
- High: Locust Valley High School
Source: OneKey® MLS as distributed by MLS GRID. This data may not be complete. We recommend contacting the local school district to confirm school assignments for this home.
Get a cash offer in 3 minutes
Find out how much your home could sell for in as little as 3 minutes with a no-obligation cash offer.
Estimated market value
$5,547,300
Get a cash offer in 3 minutes
Find out how much your home could sell for in as little as 3 minutes with a no-obligation cash offer.
Estimated market value
$5,547,300
- New York
- Nassau County
- Oyster Bay
- 11765
- Mill Neck
- 6 La Colline Drive
Nearby cities
Nearby neighborhoods
Nearby zip codes
Other Oyster Bay Topics
