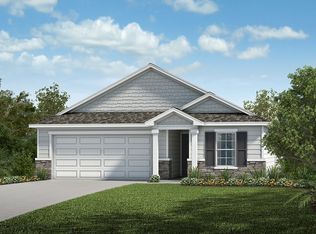
The Harbor II is an open floorplan home that combines practicality & luxury. It's designed for those who appreciate modern design elements, functional features, & a welcoming ambiance. As you step inside, you're greeted by a bright & airy living space that seamlessly combines the living room, dining area, flex space & kitchen. 10 ft ceilings, large windows & sliders allow natural light to flood the space, creating a warm & inviting atmosphere. The kitchen is a culinary haven w/large island, walk-in pantry, shaker style cabinets, & stunning granite counters, all adding to the home's modern design. This home has 3 bedrooms, offering flexibility for various living arrangements. The master suite is a serene retreat with ample space for relaxation and privacy. The beautiful master bathroom is a true highlight, featuring luxurious amenities such as double vanities, spacious walk-in shower, & soaking tub for unwinding. The flooring for this plan is a combination of luxury vinyl plank & tile. LVP flooring offers the warmth & appearance of hardwood, but w/added durability and ease of maintenance. Tile floors in the bathrooms not only look beautiful but are also easy to clean & maintain, making them a perfect choice for these spaces. The three-car garage is a practical feature & also provides additional storage space. The price reflects the price of the home itself and does not include the property. You are responsible for providing the property on which these plans will be built.
This property is not currently displayed as for sale or rent on Zillow. This may be different from what's on other websites or public sources.