Perfect timing for beach lovers! This newly renovated end unit townhouse is just a short distance from Walnut Beach , the boardwalk and Silver Sands State Park. Enjoy the plenty of summer activities at the pavilion. This unit has 2 bedrooms, 1.5 baths, master bedroom has cathedral ceiling, separate zone heating/cooling thermostats on first and second floors for greater efficiency, walk in closet. 2nd bedroom has big cathedral window to get plenty of natural light. Kitchen has new countertop, newly painted, upgraded light and exhaust fan, all new switches and outlets. Laundry room upstairs, one attached car garage and a small patio on the back. All you have to do is move in!
Sold for $309,000
$309,000
6 Laconia Lane #6, Milford, CT 06460
2beds
1,129sqft
Condominium, Townhouse
Built in 1989
-- sqft lot
$352,100 Zestimate®
$274/sqft
$2,630 Estimated rent
Home value
$352,100
$334,000 - $370,000
$2,630/mo
Zestimate® history
Owner options
List your home for rent
$2,630/mo
Rent Zestimate®
Find your next renter with Zillow Rental Manager. Plus, with online applications, you can quickly screen prospective tenants – for free.
$2,630/mo
Rent Zestimate®
Refinance and save
$2,556/mo
Est. payment
Refinancing to a lower rate could help reduce your monthly payments and save thousands over the life of the loan.
$2,556/mo
Est. payment
Explore your selling options
Work with a Zillow partner agent
Leverage their expertise and Zillow's premium Showcase listings to get your home seen by more buyers.
Get startedList with your own agent
Get your home in front of millions of buyers by listing it on Zillow.
Learn how to do itSell it yourself
Take full control of how buyers see your home on Zillow by listing For Sale by Owner (FSBO).
List your homeWhat's special
Zillow last checked:
Listing updated:
Listed by:
Lydia Lucas 203-980-9213,
Berkshire Hathaway NE Prop. 203-877-2704
Bought with:
Laura Hardacre, RES.0796568
Coldwell Banker Realty
Source: Smart MLS,MLS#: 24004918
Facts & features
Interior
Bedrooms & bathrooms
- Bedrooms: 2
- Bathrooms: 2
- Full bathrooms: 1
- 1/2 bathrooms: 1
Primary bedroom
- Level: Upper
Bedroom
- Level: Upper
Bathroom
- Level: Main
Bathroom
- Level: Upper
Dining room
- Level: Main
Kitchen
- Level: Main
Living room
- Level: Main
Heating
- Forced Air, Natural Gas
Cooling
- Central Air
Appliances
- Included: Electric Cooktop, Oven/Range, Range Hood, Refrigerator, Dishwasher, Washer, Dryer, Gas Water Heater, Water Heater
- Laundry: Upper Level
Features
- Doors: Storm Door(s)
- Windows: Storm Window(s)
- Basement: None
- Attic: Pull Down Stairs
- Has fireplace: No
- Common walls with other units/homes: End Unit
Interior area
- Total structure area: 1,129
- Total interior livable area: 1,129 sqft
- Finished area above ground: 1,129
Property
Parking
- Total spaces: 1
- Parking features: Attached
- Attached garage spaces: 1
Features
- Stories: 2
- Patio & porch: Patio
Details
- Parcel number: 1199955
- Zoning: CDD2
Construction
Type & style
- Home type: Condo
- Architectural style: Townhouse
- Property subtype: Condominium, Townhouse
- Attached to another structure: Yes
Materials
- Vinyl Siding
Condition
- New construction: No
- Year built: 1989
Utilities & green energy
- Sewer: Public Sewer
- Water: Public
Green energy
- Energy efficient items: Thermostat, Doors, Windows
Community & HOA
Community
- Subdivision: Walnut Beach
HOA
- Has HOA: Yes
- Amenities included: Management
- Services included: Maintenance Grounds, Trash, Snow Removal, Water, Insurance
- HOA fee: $308 monthly
Location
- Region: Milford
Financial & listing details
- Price per square foot: $274/sqft
- Tax assessed value: $148,890
- Annual tax amount: $4,045
- Date on market: 6/26/2024
- Exclusions: Security System
Price history
| Date | Event | Price |
|---|---|---|
| 6/25/2024 | Sold | $309,000-0.3%$274/sqft |
Source:  Smart MLS #24004918 Report a problem Smart MLS #24004918 Report a problem | ||
| 5/23/2024 | Pending sale | $309,900$274/sqft |
Source: Smart MLS #24004918 Report a problem | ||
| 4/30/2024 | Price change | $309,900-6.1%$274/sqft |
Source: Smart MLS #24004918 Report a problem | ||
| 3/20/2024 | Listed for sale | $329,900+76.4%$292/sqft |
Source: Smart MLS #24004918 Report a problem | ||
| 11/6/2018 | Sold | $187,000-5.8%$166/sqft |
Source: Smart MLS #170126496 Report a problem | ||
| 9/19/2018 | Listed for sale | $198,500-16.9%$176/sqft |
Source: Blue Lighthouse Realty, Inc #170126496 Report a problem | ||
| 8/31/2007 | Sold | $239,000$212/sqft |
Source: Smart MLS #N259200 Report a problem | ||
Public tax history
Tax history is unavailable.
Find assessor info on the county website
Neighborhood: 06460
Nearby homes
- $410,1003 bd1 ba2k sqft131 Naugatuck Ave, Milford, CT 06460Off Market
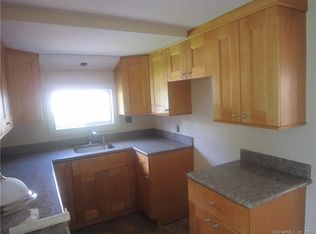
- $362,8003 bd1 ba1.1k sqft137 Naugatuck Ave, Milford, CT 06460Off Market
- $--1 bd1 ba600 sqft121 Naugatuck Ave APT B, Milford, CT 06460Off Market
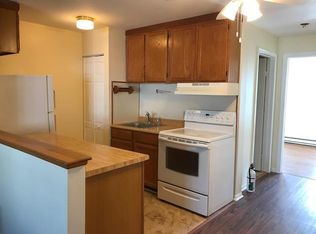
- $--1 bd1 ba600 sqft121 Naugatuck Ave APT F, Milford, CT 06460Off Market
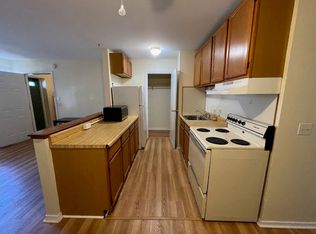
- $405,0003 bd2 ba1.3k sqft139 Naugatuck Ave, Milford, CT 06460Sold
- $--1 bd1 ba500 sqft120 Naugatuck Ave, Milford, CT 06460Off Market
- $365,4002 bd1 ba752 sqft1 Peak Ave, Milford, CT 06460Off Market
- $554,9005 bd2 ba1.9k sqft2-4 Beechwood Ave, Milford, CT 06460Off Market
Nearby schools
GreatSchools rating
- 8/10Pumpkin Delight SchoolGrades: PK-5Distance: 0.7 mi
- 7/10West Shore Middle SchoolGrades: 6-8Distance: 0.6 mi
- 6/10Jonathan Law High SchoolGrades: 9-12Distance: 0.6 mi
Schools provided by the listing agent
- Elementary: Pumpkin Delight
- Middle: West Shore
- High: Jonathan Law
Source: Smart MLS. This data may not be complete. We recommend contacting the local school district to confirm school assignments for this home.


Get pre-qualified for a loan
At Zillow Home Loans, we can pre-qualify you in as little as 5 minutes with no impact to your credit score.An equal housing lender. NMLS #10287.
Sell for more on Zillow
Get a Zillow Showcase℠ listing at no additional cost and you could sell for .
$352,100
2% more
+$7,042
With Zillow Showcase(estimated)
$359,142
- Connecticut
- New Haven County
- Milford
- 06460
- 6 Laconia Lane Unit 6
Nearby cities
Nearby zip codes
Other Milford Topics
