Decorated Move -In Ready New Construction Home with serene views and an exceptional floor plan. The Copley Manchester features an expansive open-concept design that perfectly balances style and functionality. Ready for immediate occupancy, this thoughtfully designed home includes premium options such as a cable rail system, rough plumbing in the basement, multi-gen suite, expanded deck, and a patio off the walkout basement—everything you could ask for in your dream home. Inside, you’ll find beautifully curated upgrades throughout, including hardwood flooring, upgraded appliances, stacked kitchen cabinets to the ceiling, and elegant designer lighting. Available for immediate tours—don’t miss your chance to make this extraordinary home yours.
Sold for $1,967,466
$1,967,466
6 Lady Constance Way #21, Westford, MA 01886
5beds
4,211sqft
Single Family Residence
Built in 2025
0.54 Acres Lot
$1,979,100 Zestimate®
$467/sqft
$4,661 Estimated rent
Home value
$1,979,100
$1.84M - $2.14M
$4,661/mo
Zestimate® history
Owner options
List your home for rent
$4,661/mo
Rent Zestimate®
Find your next renter with Zillow Rental Manager. Plus, with online applications, you can quickly screen prospective tenants – for free.
$4,661/mo
Rent Zestimate®
Refinance and save
$13,588/mo
Est. payment
Refinancing to a lower rate could help reduce your monthly payments and save thousands over the life of the loan.
$13,588/mo
Est. payment
Explore your selling options
Work with a Zillow partner agent
Leverage their expertise and Zillow's premium Showcase listings to get your home seen by more buyers.
Get startedList with your own agent
Get your home in front of millions of buyers by listing it on Zillow.
Learn how to do itSell it yourself
Take full control of how buyers see your home on Zillow by listing For Sale by Owner (FSBO).
List your homeWhat's special
Cable rail systemExpanded deckExpansive open-concept designMulti-gen suiteHardwood flooringSerene viewsElegant designer lighting
Zillow last checked:
Listing updated:
Listed by:
Kristin Vena 978-273-7757,
Toll Brothers Real Estate 508-366-1440,
Jillian Alcott 978-289-2327
Bought with:
Kristin Vena
Toll Brothers Real Estate
Source: MLS PIN,MLS#: 73436576
Facts & features
Interior
Bedrooms & bathrooms
- Bedrooms: 5
- Bathrooms: 6
- Full bathrooms: 5
- 1/2 bathrooms: 1
Primary bedroom
- Features: Bathroom - Full, Walk-In Closet(s), Flooring - Wall to Wall Carpet, Dressing Room, Crown Molding
- Level: Second
- Area: 309.17
- Dimensions: 22.08 x 14
Bedroom 2
- Features: Bathroom - Full, Walk-In Closet(s)
- Level: Second
- Area: 125.72
- Dimensions: 12.17 x 10.33
Bedroom 3
- Features: Bathroom - Full, Walk-In Closet(s)
- Level: Second
- Area: 166.28
- Dimensions: 13.67 x 12.17
Bedroom 4
- Features: Bathroom - Full, Closet - Double
- Level: Second
- Area: 142.96
- Dimensions: 12.17 x 11.75
Bedroom 5
- Level: First
- Area: 100
- Dimensions: 10 x 10
Primary bathroom
- Features: Yes
Bathroom 1
- Features: Closet - Linen, Countertops - Stone/Granite/Solid, Double Vanity
- Level: Second
Bathroom 2
- Features: Countertops - Stone/Granite/Solid
- Level: Second
Bathroom 3
- Features: Countertops - Stone/Granite/Solid
- Level: Second
Dining room
- Features: Lighting - Overhead, Crown Molding, Flooring - Engineered Hardwood
- Level: First
- Area: 242.71
- Dimensions: 19.42 x 12.5
Family room
- Features: Flooring - Engineered Hardwood
- Level: First
- Area: 422.75
- Dimensions: 22.25 x 19
Kitchen
- Features: Pantry, Kitchen Island, Open Floorplan, Recessed Lighting, Lighting - Pendant, Flooring - Engineered Hardwood
- Level: Main,First
- Area: 190
- Dimensions: 19 x 10
Living room
- Features: Crown Molding
- Level: First
- Area: 168
- Dimensions: 14 x 12
Heating
- Forced Air, Propane
Cooling
- Central Air
Appliances
- Included: Electric Water Heater, Water Heater, Oven, Dishwasher, Microwave, Range Hood
- Laundry: Second Floor, Electric Dryer Hookup, Washer Hookup
Features
- Countertops - Stone/Granite/Solid, Living/Dining Rm Combo, Den, 1/4 Bath, Bathroom, Finish - Sheetrock
- Flooring: Tile, Engineered Hardwood, Flooring - Engineered Hardwood
- Windows: Screens
- Basement: Full,Interior Entry,Sump Pump,Concrete,Unfinished
- Number of fireplaces: 1
Interior area
- Total structure area: 4,211
- Total interior livable area: 4,211 sqft
- Finished area above ground: 4,211
- Finished area below ground: 0
Property
Parking
- Total spaces: 6
- Parking features: Attached, Garage Door Opener, Garage Faces Side, Paved Drive, Paved
- Attached garage spaces: 3
- Uncovered spaces: 3
Features
- Patio & porch: Porch, Deck, Deck - Composite, Patio
- Exterior features: Porch, Deck, Deck - Composite, Patio, Rain Gutters, Screens
Lot
- Size: 0.54 Acres
Details
- Parcel number: 5259271
- Zoning: R
Construction
Type & style
- Home type: SingleFamily
- Architectural style: Colonial,Contemporary
- Property subtype: Single Family Residence
Materials
- Frame, Conventional (2x4-2x6)
- Foundation: Concrete Perimeter
- Roof: Shingle
Condition
- Year built: 2025
Details
- Warranty included: Yes
Utilities & green energy
- Electric: 200+ Amp Service
- Sewer: Private Sewer
- Water: Public
- Utilities for property: for Gas Range, for Electric Oven, for Electric Dryer, Washer Hookup
Community & HOA
Community
- Features: Public Transportation, Shopping, Tennis Court(s), Park, Walk/Jog Trails, Golf, Medical Facility, Bike Path, Conservation Area, Highway Access, Public School, T-Station
- Subdivision: Wendell Place
HOA
- Has HOA: Yes
- HOA fee: $485 quarterly
Location
- Region: Westford
Financial & listing details
- Price per square foot: $467/sqft
- Annual tax amount: $13
- Date on market: 5/27/2026
Price history
| Date | Event | Price |
|---|---|---|
| 3/6/2026 | Sold | $1,967,466-2.6%$467/sqft |
Source: MLS PIN #73436576 Report a problem | ||
| 12/16/2025 | Price change | $2,019,000+1%$479/sqft |
Source: MLS PIN #73436576 Report a problem | ||
| 11/14/2025 | Price change | $1,999,000-4.8%$475/sqft |
Source: MLS PIN #73436576 Report a problem | ||
| 11/6/2025 | Price change | $2,099,000-1.2%$498/sqft |
Source: MLS PIN #73436576 Report a problem | ||
| 10/7/2025 | Price change | $2,124,000-1.2%$504/sqft |
Source: MLS PIN #73436576 Report a problem | ||
| 9/27/2025 | Listed for sale | $2,149,000$510/sqft |
Source: MLS PIN #73436576 Report a problem | ||
Public tax history
Tax history is unavailable.
Neighborhood: 01886
Nearby homes
- $1,580,2774 bd4 ba3.4k sqft4 Lady Constance Way #20, Westford, MA 01886Sold
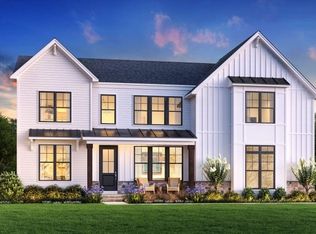
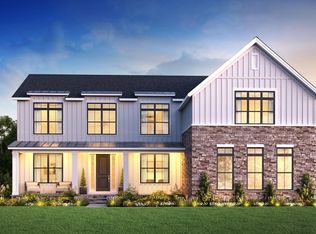
- $1,838,3354 bd4 ba4k sqft8 Lady Constance Way #22, Westford, MA 01886Sold
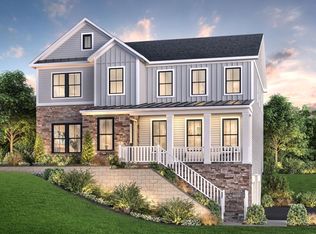
- $1,895,2005 bd5 ba4.5k sqft2 Wendell Pl, Westford, MA 01886Off Market
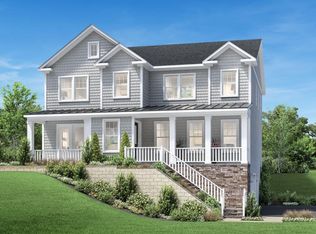
- $1,895,2005 bd5 ba4.5k sqft2 Lady Constance Way, Westford, MA 01886Off Market
- $1,774,3004 bd5 ba4k sqft8 Lady Constance Way, Westford, MA 01886Off Market
- $1,823,2005 bd6 ba4k sqft6 Lady Constance Way, Westford, MA 01886Off Market
- $596,1003 bd1 ba1.4k sqft73 Nutting Rd, Westford, MA 01886Off Market
- $513,300-- bd-- ba-- sqft73 Nutting Rd, Westford, MA 01886Off Market
Nearby schools
GreatSchools rating
- 8/10Day Elementary SchoolGrades: 3-5Distance: 2 mi
- 9/10Stony Brook SchoolGrades: 6-8Distance: 0.4 mi
- 9/10Westford AcademyGrades: 9-12Distance: 2.3 mi
Get a cash offer in 3 minutes
Find out how much your home could sell for in as little as 3 minutes with a no-obligation cash offer.
Estimated market value
$1,979,100
Get a cash offer in 3 minutes
Find out how much your home could sell for in as little as 3 minutes with a no-obligation cash offer.
Estimated market value
$1,979,100
- Massachusetts
- Middlesex County
- Westford
- 01886
- 6 Lady Constance Way Unit 21
