Skip main navigation
Off market
  • $377,500

    6 Lady Fern Way, Simpsonville, SC 29680

    4beds
    2,200sqft
    SingleFamily
    Built in 2006
    0.27 Acres Lot
    $377,500 Zestimate®
    $172/sqft
    $2,252 Estimated rent

    Home value

    $377,500

    $359,000 - $396,000

    $2,252/mo

    Zestimate® history
    Loading
    Loading...

    Owner options

    List your home for rent

    $2,252/mo

    Rent Zestimate®

    Find your next renter with Zillow Rental Manager. Plus, with online applications, you can quickly screen prospective tenants – for free.

    Learn more

    $2,252/mo

    Rent Zestimate®

    Refinance and save

    $2,302/mo

    Est. payment

    Refinancing to a lower rate could help reduce your monthly payments and save thousands over the life of the loan.

    See today's rates

    $2,302/mo

    Est. payment

    Explore your selling options

    Work with a Zillow partner agent

    Leverage their expertise and Zillow's premium Showcase listings to get your home seen by more buyers.

    Get started

    List with your own agent

    Get your home in front of millions of buyers by listing it on Zillow.

    Learn how to do it

    Sell it yourself

    Take full control of how buyers see your home on Zillow by listing For Sale by Owner (FSBO).

    List your home

    What's special

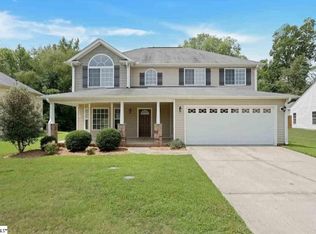
    Location! Location! Location! Literally 2 minutes away from Publix, Target, TJ Maxx, Hobby Lobby and everything else that Fairview road has to offer! Super convenient to I-385 and I-85 as well! From the moment you pull in, you will notice the beautiful curb appeal, meticulous landscaping, and the perfect tiled front porch for sitting in your rockers and enjoying your morning coffee. As you enter the home, notice the grand open foyer! You will find brand new luxury paint throughout, neutral tile and a beautiful open floor plan. To your right, enjoy your private office with custom built in sliding doors. Across the foyer you will love the over sized dining room, where you can host holiday meals and big family dinners for years to come! Make your way to the gorgeous kitchen and admire the beautiful custom cabinetry, lovely granite countertops and stainless steel appliances. Attached to the kitchen is the perfect eat-in-breakfast area. Step out back to the HUGE screened in tiled porch and enjoy your perfectly landscaped back yard, complete with your own peach and pear tree. Make your way back inside and fall in love with the spacious living room, high vaulted ceilings, gorgeous chandalier and all of the open space for entertaining! Down the hall you'll find the charming master suite, complete with double doors, trey ceilings and the dreamiest master bathroom you've ever seen! Master bathroom boasts custom cabinetry, double vanity, granite countertops, beautiful tile backsplash and THE MOST FABULOUS walk in tiled shower with all the bells and whistles. Just when you think it can't get any better, you'll find the custom built in closet! Main level also features walk in laundry with matching custom cabinerty and updated half bath, complete with custom cabinety and matching granite as well. Make your way up the grand stairscase and you'll find three other spacious bedrooms, loft area for extra storage/toys/seating and another fully updated bathroom, with you guessed it, cu

    This property is not currently displayed as for sale or rent on Zillow. This may be different from what's on other websites or public sources.

    Facts & features

    Interior

    Bedrooms & bathrooms
    • Bedrooms: 4
    • Bathrooms: 3
    • Full bathrooms: 2
    • 1/2 bathrooms: 1
    • Main level bedrooms: 1
    Heating
    • Electric, Gas
    Cooling
    • Central
    Appliances
    • Included: Dishwasher, Garbage disposal, Microwave
    • Laundry: Laundry Room, 1st Floor, Walk-In
    Features
    • Ceiling Fan(s), 2 Story Foyer, Walk-In Closet(s), Granite Counters, Tray Ceiling(s), Loft, Open Floorplan, Sun Room, Office/Study, Ceiling Cathedral/Vaulted, Ceiling Smooth, Pantry ? Closet
    • Flooring: Carpet
    • Attic: Pull Down Stairs, Storage
    Interior area
    • Total interior livable area: 2,200 sqft

    Property

    Parking
    • Parking features: Garage - Attached
    Features
    • Patio & porch: Porch-Screened, Front Porch
    • Exterior features: Vinyl
    • Fencing: Fenced Yard
    Lot
    • Size: 0.27 Acres
    • Features: Few Trees, Sprklr In Grnd-Partial Yd
    Details
    • Additional structures: Garage(s)
    • Parcel number: 0566080108900

    Construction

    Type & style
    • Home type: SingleFamily
    • Architectural style: Traditional
    Condition
    • Year built: 2006

    Utilities & green energy

    • Sewer: Public Sewer
    • Water: Public
    • Utilities for property: Cable Available, Underground Utilities

    Community & HOA

    Community
    • Security: Smoke Detector(s), Security System Leased
    HOA
    • Amenities included: Playground, Common Areas, Landscape Maintenance
    Location
    • Region: Simpsonville

    Financial & listing details

    • Price per square foot: $172/sqft
    • Tax assessed value: $523,880
    • Annual tax amount: $2,179

    Price history

    DateEventPrice
    6/30/2023Sold$345,000-1.4%$157/sqft
    Source: Greater Greenville AOR #1496753 Report a problem
    5/10/2023Contingent$350,000$159/sqft
    Source: Greater Greenville AOR #1496753 Report a problem
    4/20/2023Listed for sale$350,000+47.7%$159/sqft
    Source: Greater Greenville AOR #1496753 Report a problem
    12/20/2019Sold$237,000-1.2%$108/sqft
    Source: Greater Greenville AOR #1404164 Report a problem
    11/22/2019Pending sale$239,900$109/sqft
    Source: RE/MAX Moves Fountain Inn #1404164 Report a problem
    11/16/2019Price change$239,900-4%$109/sqft
    Source: RE/MAX Moves Fountain Inn #1404164 Report a problem
    10/18/2019Listed for sale$249,900+31.6%$114/sqft
    Source: RE/MAX Moves Fountain Inn #1404164 Report a problem
    11/1/2006Sold$189,871+538.2%$86/sqft
    Source: Public Record Report a problem
    8/10/2006Sold$29,750$14/sqft
    Source: Public Record Report a problem

    Public tax history

    YearProperty taxesTax assessment
    2025$2,179 +3.9%$383,690 +15%
    2024$2,098 +40.1%$333,650 +43.4%
    2023$1,498 +4.5%$232,750
    2022$1,433 -0.1%$232,750
    2021$1,434 -67%$232,750
    2020$4,345 +275.7%$232,750 +31.2%
    2019$1,157 -3.7%$177,370
    2018$1,201 $177,370 +2401.7%
    2017$1,201 -0.1%$7,090 -96%
    2016$1,203 +4%$177,370
    2015$1,157 -0.2%$177,370 -1.7%
    2014$1,159 +3.4%$180,410
    2013$1,121 +2.2%$180,410
    2012$1,096 --
    2011$1,096 -0.4%--
    2010$1,101 --
    2009-- --
    2008-- --
    2007-- --
    2006-- --
    2005-- --
    Find assessor info on the county website

    Neighborhood: 29680

    Nearby schools

    GreatSchools rating
    Schools provided by the listing agent
    • Elementary: Fork Shoals
    • Middle: Woodmont
    • High: Woodmont

    Source: The MLS. This data may not be complete. We recommend contacting the local school district to confirm school assignments for this home.

    Get a cash offer in 3 minutes
    Find out how much your home could sell for in as little as 3 minutes with a no-obligation cash offer.
    Estimated market value
    $377,500
    Get a cash offer in 3 minutes
    Find out how much your home could sell for in as little as 3 minutes with a no-obligation cash offer.
    Estimated market value
    $377,500