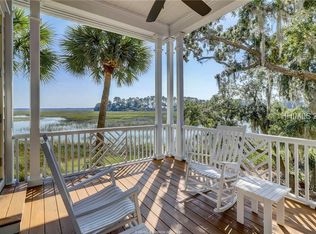
Set on idyllic Lady Slipper Island in the private Belfair community, this exceptional waterfront residence offers an extraordinary combination of privacy, natural beauty, and refined Lowcountry living. Positioned along Lady Slipper Creek, this property captures breathtaking 180 degree views across the creek and marsh from the sixteenth hole of the Belfair West golf course to the Colleton River clubhouse, with spectacular sunrises and sunsets. The setting is remarkably private, with only one neighboring home, while the island itself has just 15 residences. The waterfront lifestyle is unparalleled, with opportunities for enjoying abundant wildlife, from bald eagles, great blue herons, egrets, and the occasional dolphin visit. Inside, an open and light-filled floor plan showcases exceptional craftsmanship and finishes. The main floor hosts a newly remodeled gourmet kitchen (2025) with generous quartz countertops and Wolf and Sub-Zero appliances, dining and breakfast rooms, and an office/study. The stunning waterfront screened porch creates an effortless extension of the living space and an ideal setting for entertaining or simply taking in the views. The primary suite features a beautifully appointed marble and quartz bath. The top floor has a second office and two ensuite guest bedrooms with spectacular views. Additional highlights include solid wood flooring, an elevator, a new roof (2025), foam insulation and a large walk-in attic. The 2,200 sq ft garage provides space for three-plus vehicles, a golf cart, hobbies, and a dedicated ping-pong area. A truly distinctive waterfront property where privacy, panoramic views, wildlife, and exceptional craftsmanship come together in one remarkable setting.
Pending
$1,695,000
6 Lady Slipper Island Court, Bluffton, SC 29910
3beds
3,420sqft
Single Family Residence
Built in 2013
10,018 Square Feet Lot
$-- Zestimate®
$496/sqft
$-- HOA
What's special
Panoramic viewsLarge walk-in atticWolf and sub-zero appliancesStunning waterfront screened porchGenerous quartz countertopsExceptional craftsmanship and finishesDining and breakfast rooms
- 48 days
- 117
- 0
Likely to sell faster than
Zillow last checked:
Listing updated:
Listed by:
The Ussery Group 843-247-8500,
Charter One Realty
Source: REsides, Inc.,MLS#: 512046
Facts & features
Interior
Bedrooms & bathrooms
- Bedrooms: 3
- Bathrooms: 4
- Full bathrooms: 3
- 1/2 bathrooms: 1
Primary bedroom
- Level: First
Heating
- Central, Heat Pump
Cooling
- Central Air
Appliances
- Included: Convection Oven, Dryer, Dishwasher, Disposal, Gas Range, Microwave, Self Cleaning Oven, Washer
Features
- Attic, Built-in Features, Tray Ceiling(s), Ceiling Fan(s), Elevator, Fireplace, Main Level Primary, Multiple Closets, Smooth Ceilings, Wired for Data, Entrance Foyer, Eat-in Kitchen
- Flooring: Carpet, Tile, Wood
- Windows: Other
Interior area
- Total interior livable area: 3,420 sqft
Video & virtual tour
Property
Parking
- Total spaces: 3
- Parking features: Three Car Garage, Three or more Spaces
- Garage spaces: 3
Features
- Patio & porch: Rear Porch, Patio, Porch, Screened
- Exterior features: Enclosed Porch, Sprinkler/Irrigation, Propane Tank - Owned, Porch, Propane Tank - Leased
- Pool features: Community
- Has view: Yes
- View description: Marsh View, River
- Has water view: Yes
- Water view: Marsh View,River
Lot
- Size: 10,018 Square Feet
- Features: < 1/4 Acre
Details
- Parcel number: R60002300E01790000
- Special conditions: None
Construction
Type & style
- Home type: SingleFamily
- Property subtype: Single Family Residence
Materials
- Composite Siding, Stucco
- Roof: Asphalt
Condition
- Year built: 2013
Details
- Builder model: Custom
Utilities & green energy
- Water: Public
Green energy
- Energy efficient items: Insulation
Community & HOA
Community
- Security: Security System, Smoke Detector(s)
- Subdivision: Belfair
HOA
- Amenities included: Basketball Court, Bocce Court, Clubhouse, Fitness Center, Golf Course, Playground, Pickleball, Pool, Restaurant, Guard, Tennis Court(s), Trail(s)
Location
- Region: Bluffton
Financial & listing details
- Price per square foot: $496/sqft
- Tax assessed value: $1,189,800
- Annual tax amount: $5,892
- Date on market: 8/11/2026
- Listing terms: Cash,Conventional
Estimated market value
Not available
Estimated sales range
Not available
Not available
Price history
| Date | Event | Price |
|---|---|---|
| 8/17/2026 | Pending sale | $1,695,000$496/sqft |
Source:  REsides, Inc. #512046 Report a problem REsides, Inc. #512046 Report a problem | ||
| 8/11/2026 | Listed for sale | $1,695,000+36.7%$496/sqft |
Source: REsides, Inc. #512046 Report a problem | ||
| 12/15/2022 | Sold | $1,240,000-11.4%$363/sqft |
Source: Public Record Report a problem | ||
| 11/1/2022 | Pending sale | $1,399,000$409/sqft |
Source: REsides, Inc. #429275 Report a problem | ||
| 10/3/2022 | Price change | $1,399,000-6.7%$409/sqft |
Source: REsides, Inc. #429275 Report a problem | ||
| 9/12/2022 | Listed for sale | $1,499,000+104.7%$438/sqft |
Source: REsides, Inc. #429275 Report a problem | ||
| 5/13/2013 | Sold | $732,460+4.8%$214/sqft |
Source: Public Record Report a problem | ||
| 10/30/2012 | Listing removed | $699,000$204/sqft |
Source: Carolina Realty Group #318869 Report a problem | ||
| 10/26/2012 | Listed for sale | $699,000+3783.3%$204/sqft |
Source: Carolina Realty Group #318869 Report a problem | ||
| 10/25/2012 | Sold | $18,000+89.5%$5/sqft |
Source: Public Record Report a problem | ||
| 2/1/2012 | Sold | $9,500-96.7%$3/sqft |
Source: Public Record Report a problem | ||
| 6/28/2005 | Sold | $287,500$84/sqft |
Source: Public Record Report a problem | ||
Public tax history
| Year | Property taxes | Tax assessment |
|---|---|---|
| 2025 | $5,892 -0.1% | $47,590 |
| 2024 | $5,896 0% | $47,590 |
| 2023 | $5,896 +33.5% | $47,590 +41.3% |
| 2022 | $4,416 +1.1% | $33,670 |
| 2021 | $4,369 | $33,670 |
| 2020 | -- | $33,670 |
| 2019 | $4,231 +8.8% | $33,670 |
| 2018 | $3,889 -11.8% | $33,670 +15% |
| 2017 | $4,411 | $29,280 |
| 2016 | $4,411 | $29,280 |
| 2015 | $4,411 | $29,280 |
| 2014 | $4,411 | $29,280 +761.2% |
| 2013 | $4,411 | $3,400 |
| 2010 | $4,411 -10.1% | -- |
| 2009 | $4,907 +18.3% | -- |
| 2008 | $4,148 +23.4% | $20,196 |
| 2005 | $3,363 +3% | $20,196 |
| 2004 | $3,264 +14% | $20,196 +55.8% |
| 2003 | $2,862 | $12,960 |
| 2001 | -- | -- |
| 2000 | -- | $216,000 |
Find assessor info on the county website
Monthly payment
Est. payment
Payment breakdown
Explore the cost of this home by adjusting the details. Changes won't be saved.Climate risks
Neighborhood: 29910
- $5006,969 sqft4 Lady Slipper Island Ct, Bluffton, SC 29910Off Market
- $1,380,8004 bd5 ba3.8k sqft10 Lady Slipper Island Ct, Bluffton, SC 29910Off Market
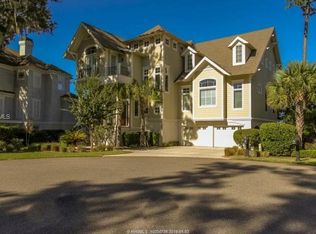
- $1,476,7004 bd5 ba3.4k sqft18 Lady Slipper Island Ct, Bluffton, SC 29910Off Market
- $1,395,0003 bd3 ba3k sqft22 Lady Slipper Island Ct, Bluffton, SC 29910Sold
Similar homes
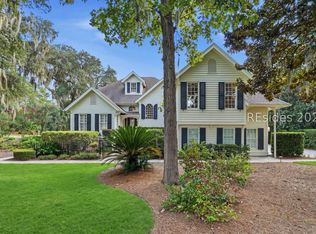
- $1,425,0003 bd4 ba4.2k sqft275 Belfair Oaks Boulevard, Bluffton, SC 29910For Sale
 MLS ID #511347, Renee Vilcheck. REsides, Inc.
 - $1,675,0004 bd5 ba4.4k sqft91 Hampton Hall Boulevard, Bluffton, SC 29910For Sale
 MLS ID #512268, COAST PROFESSIONALS. REsides, Inc.
 - $1,795,0004 bd4 ba4.1k sqft87 Cumberland Drive, Bluffton, SC 29910For Sale
 MLS ID #503202, The Ussery Group. REsides, Inc.
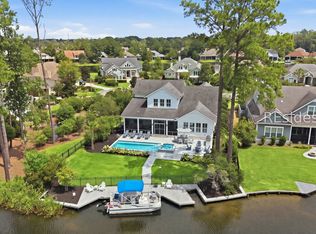
 - $1,774,0004 bd4 ba3.3k sqft7 Harborview Court, Bluffton, SC 29910For Sale
 MLS ID #512402, Lorri Lewis. REsides, Inc.
