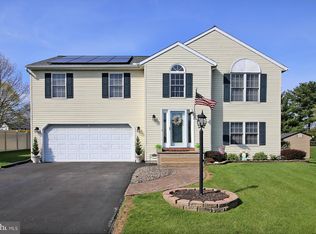
* OFFER RECEIVED- DEADLINE SET FOR FRIDAY, APRIL 11TH AT 7PM- OPEN HOUSE ON SATURDAY, APRIL 12TH IS CANCELLED * Pride of ownership radiates in this lovely well-maintained 4 Bed/2.5 Bath Myerstown home! Perfectly snuggled in Wheatland Manor, you will love this home's curb appeal. As you enter, you can feel the warmth and love the owners have given here. The kitchen boasts granite countertops, stainless steel appliances, a beautiful stone backsplash, and beautiful wood cabinetry. You will also find an inviting foyer, living room, and formal dining room on the main floor. Upstairs, you will find 4 spacious bedrooms with the primary bedroom having a custom designed bathroom and walk-in closet equipped with shelving sure to please. So many upgrades and premium features are present in this immaculate home. A complete home generator, solar panels added in 2022, newer hot tub with gazebo, and a custom front porch area have all been added to make this home both efficient and pleasing to the eye. Other upgrades include a larger heating/cooling system installed in 2015, a new roof in 2018, newer windows and sliding glass door with a lifetime warranty. Don't lift a finger and move right in! This home is completely ready for its new owner! Better schedule a showing today because this home will not last long!
Sold for $412,000
$412,000
6 Ladybug Ln #L-0156, Myerstown, PA 17067
4beds
2,090sqft
Single Family Residence
Built in 1999
0.25 Acres Lot
$436,500 Zestimate®
$197/sqft
$2,458 Estimated rent
Home value
$436,500
$380,000 - $502,000
$2,458/mo
Zestimate® history
Owner options
List your home for rent
$2,458/mo
Rent Zestimate®
Find your next renter with Zillow Rental Manager. Plus, with online applications, you can quickly screen prospective tenants – for free.
$2,458/mo
Rent Zestimate®
Refinance and save
$2,817/mo
Est. payment
Refinancing to a lower rate could help reduce your monthly payments and save thousands over the life of the loan.
$2,817/mo
Est. payment
Explore your selling options
Work with a Zillow partner agent
Leverage their expertise and Zillow's premium Showcase listings to get your home seen by more buyers.
Get startedList with your own agent
Get your home in front of millions of buyers by listing it on Zillow.
Learn how to do itSell it yourself
Take full control of how buyers see your home on Zillow by listing For Sale by Owner (FSBO).
List your homeWhat's special
New roofSliding glass doorNewer windowsCurb appealCustom front porchCustom designed bathroomStone backsplash
Zillow last checked:
Listing updated:
Listed by:
Nikki Jernigan 717-275-3409,
Coldwell Banker Realty,
Co-Listing Agent: John C Jernigan 717-507-3748,
Coldwell Banker Realty
Bought with:
Trent Stauffer, RM422216
Bold Realty
Source: Bright MLS,MLS#: PALN2019784
Facts & features
Interior
Bedrooms & bathrooms
- Bedrooms: 4
- Bathrooms: 3
- Full bathrooms: 2
- 1/2 bathrooms: 1
- Main level bathrooms: 1
Rooms
- Room types: Living Room, Dining Room, Primary Bedroom, Bedroom 2, Bedroom 3, Kitchen, Breakfast Room, Bedroom 1, Primary Bathroom, Full Bath, Half Bath
Primary bedroom
- Features: Flooring - Carpet, Lighting - Ceiling, Walk-In Closet(s)
- Level: Upper
- Area: 221 Square Feet
- Dimensions: 13 x 17
Bedroom 1
- Features: Flooring - Carpet, Lighting - Ceiling
- Level: Upper
- Area: 156 Square Feet
- Dimensions: 12 x 13
Bedroom 2
- Features: Flooring - Carpet, Lighting - Ceiling
- Level: Upper
- Area: 160 Square Feet
- Dimensions: 16 x 10
Bedroom 3
- Features: Flooring - Carpet, Lighting - Ceiling, Attic - Access Panel
- Level: Upper
- Area: 208 Square Feet
- Dimensions: 13 x 16
Primary bathroom
- Features: Bathroom - Walk-In Shower, Double Sink, Flooring - Luxury Vinyl Plank
- Level: Upper
- Area: 72 Square Feet
- Dimensions: 9 x 8
Breakfast room
- Features: Lighting - Ceiling, Flooring - Luxury Vinyl Plank
- Level: Main
- Area: 143 Square Feet
- Dimensions: 11 x 13
Dining room
- Features: Flooring - Luxury Vinyl Plank
- Level: Main
- Area: 143 Square Feet
- Dimensions: 11 x 13
Other
- Features: Bathroom - Tub Shower, Flooring - Luxury Vinyl Plank
- Level: Upper
- Area: 60 Square Feet
- Dimensions: 10 x 6
Half bath
- Features: Flooring - Luxury Vinyl Plank
- Level: Main
- Area: 21 Square Feet
- Dimensions: 7 x 3
Kitchen
- Features: Granite Counters, Lighting - Ceiling, Lighting - Pendants, Flooring - Luxury Vinyl Plank
- Level: Main
- Area: 143 Square Feet
- Dimensions: 11 x 13
Living room
- Features: Flooring - Carpet
- Level: Main
- Area: 247 Square Feet
- Dimensions: 19 x 13
Heating
- Forced Air, Natural Gas
Cooling
- Central Air, Natural Gas
Appliances
- Included: Gas Water Heater
Features
- Dry Wall
- Basement: Unfinished
- Has fireplace: No
Interior area
- Total structure area: 2,090
- Total interior livable area: 2,090 sqft
- Finished area above ground: 2,090
- Finished area below ground: 0
Property
Parking
- Total spaces: 6
- Parking features: Garage Faces Front, Garage Door Opener, Oversized, Driveway, Attached, On Street
- Attached garage spaces: 2
- Uncovered spaces: 4
Accessibility
- Accessibility features: Doors - Swing In
Features
- Levels: Two
- Stories: 2
- Pool features: None
Lot
- Size: 0.25 Acres
Details
- Additional structures: Above Grade, Below Grade
- Parcel number: 2323655893880330000
- Zoning: RESIDENTIAL
- Special conditions: Standard
- Other equipment: See Remarks
Construction
Type & style
- Home type: SingleFamily
- Architectural style: Traditional
- Property subtype: Single Family Residence
Materials
- Brick Veneer, Stick Built, Vinyl Siding
- Foundation: Block
- Roof: Shingle
Condition
- New construction: No
- Year built: 1999
Utilities & green energy
- Sewer: Public Sewer
- Water: Public
Community & HOA
Community
- Subdivision: Wheatland Manor
HOA
- Has HOA: No
Location
- Region: Myerstown
- Municipality: JACKSON TWP
Financial & listing details
- Price per square foot: $197/sqft
- Tax assessed value: $200,800
- Annual tax amount: $4,540
- Date on market: 4/10/2025
- Listing agreement: Exclusive Right To Sell
- Listing terms: Cash,Conventional,FHA,VA Loan
- Inclusions: Refrigerator, Washer, Dryer, Adt Security System, Generator, Hot Tub And Accessories, Gazebo, Shed, Tv's In Living Room And Primary Bedroom
- Exclusions: Basement Freezer
- Ownership: Fee Simple
Price history
| Date | Event | Price |
|---|---|---|
| 6/17/2025 | Sold | $412,000+5.7%$197/sqft |
Source:  Bright MLS #PALN2019784 Report a problem Bright MLS #PALN2019784 Report a problem | ||
| 4/12/2025 | Pending sale | $389,900$187/sqft |
Source: Bright MLS #PALN2019784 Report a problem | ||
| 4/10/2025 | Listed for sale | $389,900+73.4%$187/sqft |
Source: Bright MLS #PALN2019784 Report a problem | ||
| 5/11/2006 | Sold | $224,900$108/sqft |
Source: Public Record Report a problem | ||
Public tax history
| Year | Property taxes | Tax assessment |
|---|---|---|
| 2026 | $4,744 +4.5% | $200,800 |
| 2025 | $4,541 +3.9% | $200,800 |
| 2024 | $4,368 +2.4% | $200,800 |
| 2023 | $4,268 +2% | $200,800 |
| 2022 | $4,184 +7.5% | $200,800 |
| 2021 | $3,893 +1.4% | $200,800 |
| 2020 | $3,838 +409.7% | $200,800 |
| 2019 | $753 -74.8% | $200,800 |
| 2018 | $2,983 | $200,800 +0.1% |
| 2017 | -- | $200,600 |
| 2016 | -- | $200,600 |
| 2015 | -- | $200,600 |
| 2014 | -- | $200,600 +626.8% |
| 2012 | -- | $27,600 |
| 2011 | -- | $27,600 |
| 2010 | -- | $27,600 |
| 2009 | -- | $27,600 |
| 2007 | -- | $27,600 |
| 2006 | -- | $27,600 |
Find assessor info on the county website
Neighborhood: 17067
Nearby homes
- $330,0003 bd2 ba1.8k sqft4 Ladybug Ln, Myerstown, PA 17067Sold
- $377,6003 bd2 ba1.9k sqft8 Ladybug Ln #L-0157, Myerstown, PA 17067Off Market
- $383,3004 bd2 ba1.8k sqft2 Ladybug Ln #L-0154, Myerstown, PA 17067Off Market
- $403,8004 bd2 ba2.2k sqft5 Ladybug Ln #L-0099, Myerstown, PA 17067Off Market
- $437,9004 bd2 ba2.6k sqft10 Ladybug Ln #L-0163, Myerstown, PA 17067Off Market
- $334,8003 bd1 ba1.6k sqft7 Ladybug Ln #L-0100, Myerstown, PA 17067Off Market
- $370,0004 bd3 ba2k sqft4 Bumblebee Ct #L-0153, Myerstown, PA 17067Sold
- $313,7003 bd2 ba1.2k sqft408 Stracks Dam Rd, Myerstown, PA 17067Off Market
Nearby schools
GreatSchools rating
- NAJackson El SchoolGrades: K-2Distance: 1.5 mi
- 5/10Eastern Lebanon Co Middle SchoolGrades: 6-8Distance: 3.9 mi
- 6/10Eastern Lebanon Co Senior High SchoolGrades: 9-12Distance: 3.6 mi
Schools provided by the listing agent
- District: Eastern Lebanon County
Source: Bright MLS. This data may not be complete. We recommend contacting the local school district to confirm school assignments for this home.
Get a cash offer in 3 minutes
Find out how much your home could sell for in as little as 3 minutes with a no-obligation cash offer.
Estimated market value
$436,500
Get a cash offer in 3 minutes
Find out how much your home could sell for in as little as 3 minutes with a no-obligation cash offer.
Estimated market value
$436,500
- Pennsylvania
- Lebanon County
- Myerstown
- 17067
- 6 Ladybug Ln Unit L-0156
