Skip main navigation
Pending
  • Price cut: $30K (6/19)
    $759,000

    6 Lake Avenue, Merrick, NY 11566

    4beds
    1,557sqft
    Loading
    Single Family Residence, Residential
    Built in 1947
    7,800 Square Feet Lot
    $-- Zestimate®
    $487/sqft
    $-- HOA

    What's special

    Spacious backyardLaundry areaModern kitchenAmple storageBright open concept layout
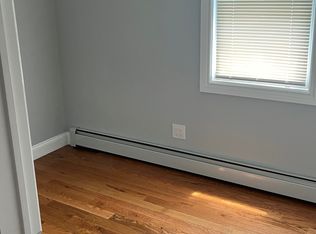
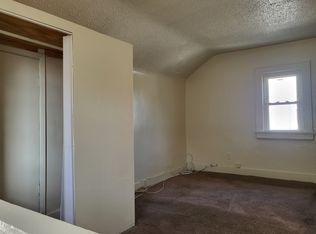
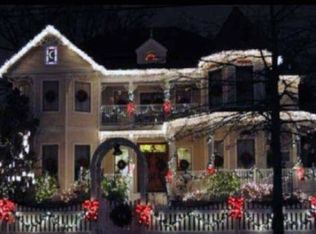
    This charming updated Expanded Cape features a bright, open concept layout designed for effortless entertaining. The modern kitchen flows seamlessly into the living room and offers direct access to the rear patio and spacious backyard. The versatile main level boasts two comfortable bedrooms and a full bathroom, along with easy access to the lower level. Upstairs, the second floor offers one bedroom with a private dressing area-closet, an additional bedroom and full bathroom. Downstairs, the partially finished basement features a large recreation room, alongside an unfinished section dedicated to utilities, a laundry area and ample storage. Welcome Home!
    56 days
    |
    4,106
    |
    349
    |

    Likely to sell faster than

    Zillow last checked:

    Listing updated:

    Listed by:

    Welcome Mat Real Estate Corp 718-357-7900,

    Konstantinos Markou 917-771-9471,

    Frank Failla 516-644-3751,

    Handsome Real Estate Inc

    Source: OneKey® MLS as distributed by MLS GRID,MLS#: 1000848MLS Logo

      Facts & features

      Interior

      Bedrooms & bathrooms
      • Bedrooms: 4
      • Bathrooms: 2
      • Full bathrooms: 2
      Bedroom 1
      • Level: First
      Bedroom 2
      • Level: First
      Bedroom 3
      • Level: Second
      Bedroom 4
      • Level: Second
      Bathroom 1
      • Level: First
      Bathroom 2
      • Level: Second
      Other
      • Description: Rec Room. Partially finished. Equipped with an unfinished laundry room, storage and utility room.
      • Level: Basement
      Kitchen
      • Level: First
      Living room
      • Level: First
      Heating
      • Baseboard, Steam
      Cooling
      • Wall/Window Unit(s)
      Appliances
      • Included: Dishwasher, Dryer, Gas Oven, Gas Range, Microwave, Refrigerator, Stainless Steel Appliance(s), Washer, Wine Refrigerator
      • Laundry: In Basement
      Features
      • Kitchen Island
      • Flooring: Carpet, Hardwood
      • Basement: Full,Partially Finished
      • Attic: None
      Interior area
      • Total structure area: 1,557
      • Total interior livable area: 1,557 sqft

      Property

      Parking
      • Total spaces: 2
      • Parking features: Detached, Driveway, Garage
      • Garage spaces: 1
      • Has uncovered spaces: Yes
      Features
      • Levels: Two
      • Patio & porch: Patio
      • Fencing: Vinyl
      Lot
      • Size: 7,800 Square Feet
      • Dimensions: 91' x 100'
      • Features: Back Yard, Corner Lot
      Details
      • Parcel number: 2089561340000800
      • Special conditions: None

      Construction

      Type & style
      • Home type: SingleFamily
      • Architectural style: Exp Cape
      • Property subtype: Single Family Residence, Residential
      Materials
      • Vinyl Siding
      Condition
      • Year built: 1947

      Utilities & green energy

      • Sewer: Public Sewer
      • Water: Public
      • Utilities for property: Cable Connected, Electricity Connected, Natural Gas Connected, Phone Connected, Sewer Connected, Trash Collection Public, Water Connected

      Community & HOA

      HOA
      • Has HOA: No
      Location
      • Region: Merrick

      Financial & listing details

      • Price per square foot: $487/sqft
      • Tax assessed value: $537
      • Annual tax amount: $15,077
      • Date on market: 5/16/2026
      • Cumulative days on market: 57 days
      • Listing agreement: Exclusive Right To Sell
      • Electric utility on property: Yes

        Estimated market value

        Not available

        Estimated sales range

        Not available

        Not available

        Price history

        DateEventPrice
        7/10/2026Pending sale$759,000$487/sqft
        Source: OneKey® MLS as distributed by MLS GRID #1000848 Report a problem
        6/19/2026Price change$759,000-3.8%$487/sqft
        Source: OneKey® MLS as distributed by MLS GRID #1000848 Report a problem
        5/17/2026Listed for sale$789,000+92.4%$507/sqft
        Source: OneKey® MLS as distributed by MLS GRID #1000848 Report a problem
        7/27/2016Sold$410,000+2.5%$263/sqft
        Source: OneKey® MLS as distributed by MLS GRID #L2846311 Report a problem
        4/21/2016Listed for sale$399,999$257/sqft
        Source: Realty Connect USA LLC #2846311 Report a problem

        Public tax history

        YearProperty taxesTax assessment
        2024-- $493 -3.1%
        2023-- $509 -4.3%
        2022-- $532
        2021$12,828 +5.5%--
        2020$12,153 +40.8%$653 +5.5%
        2019$8,632 $619
        2018$8,632 +18%$619 -5.9%
        2017$7,314 +3.1%$658 -5.5%
        2016$7,094 +148.1%$696 -5.3%
        2015$2,859 +2.1%$735 -5%
        2013$2,801 -8.2%$774 -10.9%
        2012$3,050 -44%$869 -12%
        2011$5,447 +6.7%$988 -2.8%
        2010$5,104 $1,016 -13.3%
        2009-- $1,172 -5.1%
        2008-- $1,235 +2.7%
        2006-- $1,202 -35.5%
        2005-- $1,865 -35.2%
        2004-- $2,879
        2003-- $2,879 -50.4%
        2002-- $5,800
        2001-- $5,800
        2000-- $5,800
        Find assessor info on the county website

        Monthly payment

        Estimated monthly payment$1,822
        All calculations are estimates and provided by Zillow, Inc. for informational purposes only. Actual amounts may vary.
        HOA fees may include property taxes on listings classified as Co-Ops. Contact the listing agent and/or owner for fee details.
        Mortgage interest rates are dependent on a number of factors, including credit score, down payment, and repayment length. Interest rate data provided by Zillow Group Marketplace, Inc. as of 1/1/1970 from various mortgage lenders with which we have lead or other similar arrangements; the Estimated Payment is an average of those rates.
        See how much you could borrow to make a competitive offer.

        Climate risks

        Neighborhood: North Merrick

        Getting around

        77 / 100
        Very Walkable
        11 / 100
        Minimal Transit
        51 / 100
        Bikeable

        Nearby schools

        GreatSchools rating
        Schools provided by the listing agent
        • Elementary: Camp Avenue School
        • Middle: Merrick Avenue Middle School
        • High: Sanford H Calhoun High School

        Source: OneKey® MLS as distributed by MLS GRID. This data may not be complete. We recommend contacting the local school district to confirm school assignments for this home.

        A local agent can set up tours, give advice and negotiate with sellers.

        Browse local experts

        Similar homes