Welcome to 6 Lake Crest Circle in the desirable Lakecrest addition, located in the ELGIN School District. This well-maintained home offers approximately 1,900 square feet with 3 bedrooms. 2 bathrooms, and a 2-car garage. The open floor pian provides a functional layout with a spacious living area that flows into the kitchen, featuring granite countertops, custom oak cabinetry, stainless steel appliances, and a breakfast bar. The home has seen many updates over the years and offers easy-maintenance flooring throughout with no carpet. Outside, you'll find a fully fenced backyard with durable steel fence posts, an extended patio that's perfect for relaxing or entertaining. Conveniently located, this home offers a short commute to Fort Sill's Apache Gate, as well as easy access to the scenic Wichita Mountains Wildlife Refuge and Medicine Park, making it an excellent location for both work and recreation. Schedule your private showing today by contacting the listing agent, Lauren Brown. Storage container does not convey with the property!
Sold
$322,000
6 Lake Crest Cir, Lawton, OK 73507
3beds
1,900sqft
Single Family Residence
Built in 2008
1 Acres Lot
$323,900 Zestimate®
$169/sqft
$2,140 Estimated rent
Home value
$323,900
$295,000 - $356,000
$2,140/mo
Zestimate® history
Owner options
List your home for rent
$2,140/mo
Rent Zestimate®
Find your next renter with Zillow Rental Manager. Plus, with online applications, you can quickly screen prospective tenants – for free.
$2,140/mo
Rent Zestimate®
Refinance and save
$2,120/mo
Est. payment
Refinancing to a lower rate could help reduce your monthly payments and save thousands over the life of the loan.
$2,120/mo
Est. payment
Explore your selling options
Work with a Zillow partner agent
Leverage their expertise and Zillow's premium Showcase listings to get your home seen by more buyers.
Get startedList with your own agent
Get your home in front of millions of buyers by listing it on Zillow.
Learn how to do itSell it yourself
Take full control of how buyers see your home on Zillow by listing For Sale by Owner (FSBO).
List your homeWhat's special
Fully fenced backyardBreakfast barStainless steel appliancesDurable steel fence postsGranite countertopsCustom oak cabinetry
Zillow last checked:
Listing updated:
Listed by:
LAUREN BROWN 501-691-4071,
CENTURY 21 FIRST CHOICE REALTY
Bought with:
Peggy Hightower
Coldwell Banker Salute
Source: Lawton BOR,MLS#: 171631
Facts & features
Interior
Bedrooms & bathrooms
- Bedrooms: 3
- Bathrooms: 2
- Full bathrooms: 2
Rooms
- Room types: Open Living
Kitchen
- Features: Kitchen/Dining, Breakfast Bar
Heating
- Central, Electric, Heat Pump
Cooling
- Central-Electric, Ceiling Fan(s)
Appliances
- Included: Electric, Range/Oven, Double Oven, Microwave, Dishwasher, Disposal, Refrigerator, Electric Water Heater
- Laundry: Washer Hookup, Dryer Hookup, Utility Room
Features
- Walk-In Closet(s), 8-Ft.+ Ceiling, Granite Counters, One Living Area
- Flooring: Ceramic Tile, Laminate
- Windows: Double Pane Windows, Window Coverings
- Has fireplace: No
- Fireplace features: None
Interior area
- Total structure area: 1,900
- Total interior livable area: 1,900 sqft
Property
Parking
- Total spaces: 2
- Parking features: Auto Garage Door Opener, Garage Door Opener, Double Driveway
- Garage spaces: 2
- Has uncovered spaces: Yes
Features
- Levels: One
- Patio & porch: Covered Porch, Covered Patio
- Fencing: Wood
Lot
- Size: 1 Acres
- Features: Corner Lot
Details
- Parcel number: 03N12W113927800040007
Construction
Type & style
- Home type: SingleFamily
- Property subtype: Single Family Residence
Materials
- Brick Veneer
- Foundation: Slab
- Roof: Composition
Condition
- Updated
- New construction: No
- Year built: 2008
Details
- Warranty included: Yes
Utilities & green energy
- Electric: Cotton Electric
- Gas: None
- Sewer: Aeration Septic
- Water: Rural District, Water District: RW1
Community & HOA
Community
- Security: Smoke/Heat Alarm
Location
- Region: Lawton
Financial & listing details
- Price per square foot: $169/sqft
- Tax assessed value: $283,954
- Annual tax amount: $3,034
- Date on market: 7/8/2026
- Listing terms: VA Loan,FHA,Conventional,Cash
- Road surface type: Paved
Price history
| Date | Event | Price |
|---|---|---|
| 9/4/2026 | Sold | $322,000+2.2%$169/sqft |
Source: Lawton BOR #171631 Report a problem | ||
| 7/24/2026 | Contingent | $315,000$166/sqft |
Source: Lawton BOR #171631 Report a problem | ||
| 7/8/2026 | Listed for sale | $315,000+33.2%$166/sqft |
Source: Lawton BOR #171631 Report a problem | ||
| 12/14/2020 | Sold | $236,500+0.6%$124/sqft |
Source: Lawton BOR #157065 Report a problem | ||
| 11/16/2020 | Listed for sale | $235,000+762.4%$124/sqft |
Source: RE/MAX PROFESSIONALS #157065 Report a problem | ||
| 5/14/2010 | Listing removed | $27,250$14/sqft |
Source: Lawton Real Estate Group Report a problem | ||
| 6/29/2009 | Listed for sale | $27,250-84.5%$14/sqft |
Source: Lawton Real Estate Group Report a problem | ||
| 7/2/2008 | Sold | $176,000+780%$93/sqft |
Source: Public Record Report a problem | ||
| 4/17/2007 | Sold | $20,000$11/sqft |
Source: Public Record Report a problem | ||
Public tax history
| Year | Property taxes | Tax assessment |
|---|---|---|
| 2025 | $2,890 +1.1% | $28,566 +5% |
| 2024 | $2,859 +5.7% | $27,206 +5% |
| 2023 | $2,706 -0.4% | $25,911 |
| 2022 | $2,718 -1.8% | $25,911 |
| 2021 | $2,767 +26.3% | $25,911 +19% |
| 2020 | $2,190 -8.6% | $21,772 -0.9% |
| 2019 | $2,397 +1.9% | $21,978 -2.7% |
| 2017 | $2,352 | $22,595 +3.1% |
| 2016 | $2,352 +4% | $21,921 |
| 2015 | $2,262 +2.4% | $21,921 |
| 2014 | $2,208 -2.1% | $21,921 |
| 2013 | $2,255 +16.1% | $21,921 |
| 2012 | $1,943 | $21,921 |
| 2011 | -- | $21,921 +4.2% |
| 2010 | -- | $21,030 +999.3% |
| 2008 | $187 +6478.2% | $1,913 +6496.6% |
| 2007 | $3 +14.5% | $29 |
| 2006 | $2 | $29 |
Find assessor info on the county website
Neighborhood: 73507
Nearby homes
- $346,6003 bd2 ba2.1k sqft329 Lake Crest, Lawton, OK 73507Off Market
- $340,4003 bd2 ba2.2k sqft329 Lake Crest Dr, Lawton, OK 73507Off Market
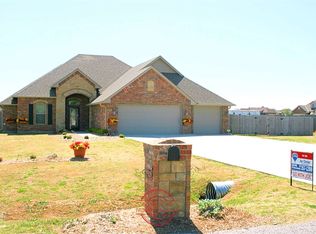
- $357,6003 bd2 ba2.2k sqft10 Lake Crest Cir, Lawton, OK 73507Off Market

- $390,300-- bd2 ba2.9k sqft293 Lake Crest Dr, Lawton, OK 73507Off Market
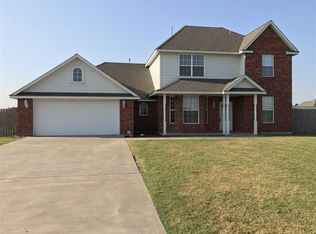
- $329,7003 bd2 ba2.2k sqft296 Lake Crest Dr, Lawton, OK 73507Off Market
- $374,2003 bd2 ba2.5k sqft302 Lake Crest Dr, Lawton, OK 73507Off Market
- $405,6004 bd4 ba2.3k sqft63 Mountain Ridge Dr, Lawton, OK 73507Off Market
- $339,8004 bd2 ba2.1k sqft17 Lake Crest Cir, Lawton, OK 73507Off Market
Nearby schools
GreatSchools rating
- 8/10Elgin Elementary SchoolGrades: PK-4Distance: 8.7 mi
- 7/10Elgin Middle SchoolGrades: 5-8Distance: 8.7 mi
- 8/10Elgin High SchoolGrades: 9-12Distance: 8.8 mi
Schools provided by the listing agent
- Elementary: Elgin
- Middle: Elgin
- High: Elgin
Source: Lawton BOR. This data may not be complete. We recommend contacting the local school district to confirm school assignments for this home.
Sell for more on Zillow
Get a Zillow Showcase℠ listing at no additional cost and you could sell for .
$323,900
2% more
+$6,478
With Zillow Showcase(estimated)
$330,378
Sell for more on Zillow
Get a Zillow Showcase℠ listing at no additional cost and you could sell for .
$323,900
2% more
+$6,478
With Zillow Showcase(estimated)
$330,378
- Oklahoma
- Comanche County
- Lawton
- 73507
- 6 Lake Crest Cir
