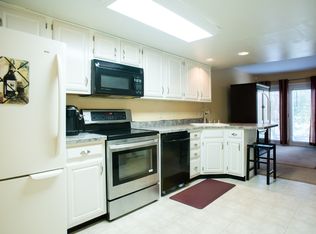
Fall in love with this beautifully updated 3-bedroom, 2.5-bath townhouse with an attached garage, located in the highly sought-after Becks Woods community. Perfectly blending modern updates with everyday comfort, this move-in-ready home is waiting for its next owner to start their new chapter. Step inside to find gorgeous new flooring, fresh carpet, and a thoughtfully designed main level featuring a well scaled dining area and convenient half bath. The bright, updated kitchen showcases white cabinetry, stainless steel appliances, and a charming built-in seating area, perfect for morning coffee or casual meals. The inviting living room offers a cozy gas fireplace and double doors that open to the backyard, creating a perfect space to unwind or entertain. Upstairs, you’ll find new flooring throughout and a neutral color palette that complements any décor. The owner’s suite is a true retreat, featuring a sun-filled bay window, two closets including a walk-in, and a private ensuite with a walk-in shower. Two additional bedrooms and a full hall bath complete the upper level, ideal for guests, a home office, or family. The partially finished basement provides a versatile space for a media room, gym, or playroom, with additional unfinished space for storage and laundry. Recent updates include new windows (October 2024), new furnace (January 2025), new dishwasher (November 2025) and a refrigerator, stove and microwave that are approximately two years old. Enjoy additional driveway parking and ample overflow parking spots conveniently located on Lake Tahoe Circle, the unbeatable convenience of nearby Christiana Mall, Christiana Hospital, major highways, restaurants, and shopping, plus proximity to Newark Charter School. Beautifully updated, ideally located, and ready to welcome you home. What more could you ask for? Schedule your private tour today and make 6 Lake Tahoe Circle yours!
Sold for $340,000
$340,000
6 Lake Tahoe Cir, Bear, DE 19701
3beds
1,375sqft
Townhouse
Built in 1991
2,614 Square Feet Lot
$344,100 Zestimate®
$247/sqft
$2,364 Estimated rent
Home value
$344,100
$313,000 - $379,000
$2,364/mo
Zestimate® history
Owner options
List your home for rent
$2,364/mo
Rent Zestimate®
Find your next renter with Zillow Rental Manager. Plus, with online applications, you can quickly screen prospective tenants – for free.
$2,364/mo
Rent Zestimate®
Refinance and save
$1,930/mo
Est. payment
Refinancing to a lower rate could help reduce your monthly payments and save thousands over the life of the loan.
$1,930/mo
Est. payment
Explore your selling options
Work with a Zillow partner agent
Leverage their expertise and Zillow's premium Showcase listings to get your home seen by more buyers.
Get startedList with your own agent
Get your home in front of millions of buyers by listing it on Zillow.
Learn how to do itSell it yourself
Take full control of how buyers see your home on Zillow by listing For Sale by Owner (FSBO).
List your homeWhat's special
Modern updatesNew windowsGorgeous new flooringNeutral color paletteCozy gas fireplaceStainless steel appliancesCharming built-in seating area
Zillow last checked:
Listing updated:
Listed by:
Charisse Jones 302-415-4578,
BHHS Fox & Roach-Concord
Bought with:
John Fusco
KW Greater West Chester
Source: Bright MLS,MLS#: DENC2092888
Facts & features
Interior
Bedrooms & bathrooms
- Bedrooms: 3
- Bathrooms: 3
- Full bathrooms: 2
- 1/2 bathrooms: 1
- Main level bathrooms: 1
Rooms
- Room types: Bathroom 1
Bathroom 1
- Level: Upper
Heating
- Forced Air, Natural Gas
Cooling
- Central Air, Other
Appliances
- Included: Gas Water Heater
Features
- Basement: Full,Partially Finished
- Number of fireplaces: 1
Interior area
- Total structure area: 1,375
- Total interior livable area: 1,375 sqft
- Finished area above ground: 1,375
- Finished area below ground: 0
Property
Parking
- Total spaces: 2
- Parking features: Garage Faces Front, Garage Door Opener, Attached, Driveway
- Attached garage spaces: 1
- Uncovered spaces: 1
Accessibility
- Accessibility features: None
Features
- Levels: Two
- Stories: 2
- Pool features: None
Lot
- Size: 2,614 Square Feet
- Dimensions: 20.00 x 120.30
Details
- Additional structures: Above Grade, Below Grade
- Parcel number: 11023.20284
- Zoning: NCTH
- Special conditions: Standard
Construction
Type & style
- Home type: Townhouse
- Architectural style: Traditional
- Property subtype: Townhouse
Materials
- Brick, Vinyl Siding, Aluminum Siding
- Foundation: Concrete Perimeter
Condition
- Excellent
- New construction: No
- Year built: 1991
Utilities & green energy
- Sewer: Public Sewer
- Water: Public
Community & HOA
Community
- Subdivision: Becks Woods
HOA
- Has HOA: Yes
- HOA fee: $300 annually
Location
- Region: Bear
Financial & listing details
- Price per square foot: $247/sqft
- Tax assessed value: $280,300
- Annual tax amount: $2,816
- Date on market: 11/12/2025
- Listing agreement: Exclusive Agency
- Listing terms: VA Loan,Cash,Conventional,FHA
- Exclusions: Personal Property
- Ownership: Fee Simple
Price history
| Date | Event | Price |
|---|---|---|
| 12/10/2025 | Sold | $340,000+3%$247/sqft |
Source:  Bright MLS #DENC2092888 Report a problem Bright MLS #DENC2092888 Report a problem | ||
| 11/17/2025 | Contingent | $330,000$240/sqft |
Source: Bright MLS #DENC2092888 Report a problem | ||
| 11/12/2025 | Listed for sale | $330,000+260%$240/sqft |
Source: Bright MLS #DENC2092888 Report a problem | ||
| 8/13/2012 | Sold | $91,673-38.8%$67/sqft |
Source: Public Record Report a problem | ||
| 5/2/2012 | Listing removed | $149,900$109/sqft |
Source: Alliance Realty #5991998 Report a problem | ||
| 3/23/2012 | Price change | $149,900-3.2%$109/sqft |
Source: Alliance Realty #5991998 Report a problem | ||
| 2/7/2012 | Price change | $154,900-6.1%$113/sqft |
Source: Alliance Realty #5991998 Report a problem | ||
| 12/30/2011 | Listed for sale | $164,900-27.8%$120/sqft |
Source: PANTANO Real Estate, Inc. #5985815 Report a problem | ||
| 8/15/2006 | Sold | $228,500+45.5%$166/sqft |
Source: Public Record Report a problem | ||
| 9/26/2003 | Sold | $157,000$114/sqft |
Source: Public Record Report a problem | ||
Public tax history
| Year | Property taxes | Tax assessment |
|---|---|---|
| 2025 | -- | $280,300 +442.2% |
| 2024 | $2,201 +2.8% | $51,700 |
| 2023 | $2,141 +0.2% | $51,700 |
| 2022 | $2,136 +2.2% | $51,700 |
| 2021 | $2,091 +2.7% | $51,700 |
| 2020 | $2,037 +13.2% | $51,700 |
| 2019 | $1,800 +6.4% | $51,700 |
| 2017 | $1,691 +0.3% | $51,700 |
| 2016 | $1,686 | $51,700 |
| 2015 | $1,686 +9.8% | $51,700 |
| 2014 | $1,536 | $51,700 |
| 2013 | -- | $51,700 |
| 2012 | -- | $51,700 |
| 2011 | -- | $51,700 |
| 2010 | -- | $51,700 |
| 2009 | -- | $51,700 |
| 2008 | -- | $51,700 |
| 2007 | -- | $51,700 |
| 2006 | -- | $51,700 |
| 2005 | -- | $51,700 |
| 2004 | -- | $51,700 |
| 2003 | -- | $51,700 |
| 2002 | -- | $51,700 |
| 2001 | -- | $51,700 |
Find assessor info on the county website
Neighborhood: 19701
Nearby homes
- $312,1004 bd4 ba1.3k sqft4 Lake Tahoe Cir, Bear, DE 19701Off Market
- $321,2003 bd3 ba1.6k sqft8 Lake Tahoe Cir, Bear, DE 19701Off Market
- $315,0003 bd3 ba1.8k sqft2 Lake Tahoe Cir, Bear, DE 19701Sold

- $296,4003 bd3 ba1.6k sqft10 Lake Tahoe Cir, Bear, DE 19701Off Market
- $296,4003 bd2 ba1.3k sqft12 Lake Tahoe Cir, Bear, DE 19701Off Market
- $320,0003 bd2 ba1.6k sqft80 Lake Tahoe Cir, Bear, DE 19701Off Market
- $290,1003 bd2 ba1.3k sqft14 Lake Tahoe Cir, Bear, DE 19701Off Market
- $305,7003 bd2 ba1.6k sqft16 Lake Tahoe Cir, Bear, DE 19701Off Market
Nearby schools
GreatSchools rating
- 7/10Keene (William B.) Elementary SchoolGrades: K-5Distance: 1.7 mi
- 3/10Gauger-Cobbs Middle SchoolGrades: 6-8Distance: 2.9 mi
- 1/10Glasgow High SchoolGrades: 9-12Distance: 2.3 mi
Schools provided by the listing agent
- District: Christina
Source: Bright MLS. This data may not be complete. We recommend contacting the local school district to confirm school assignments for this home.
Get a cash offer in 3 minutes
Find out how much your home could sell for in as little as 3 minutes with a no-obligation cash offer.
Estimated market value
$344,100
Get a cash offer in 3 minutes
Find out how much your home could sell for in as little as 3 minutes with a no-obligation cash offer.
Estimated market value
$344,100
- Delaware
- New Castle County
- Bear
- 19701
- 6 Lake Tahoe Cir
Nearby cities
Nearby zip codes
Other Bear Topics
