Skip main navigation
Sold for $2,750,000
  • $2,750,000

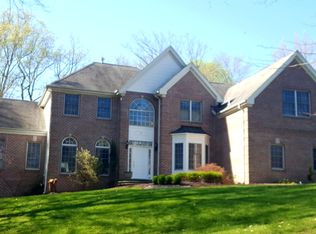
    6 Lamb Ln, Manalapan, NJ 07726

    7beds
    --sqft
    Single Family Residence
    Built in 2008
    4.8 Acres Lot
    $2,758,700 Zestimate®
    $--/sqft
    $7,910 Estimated rent

    Home value

    $2,758,700

    $2.62M - $2.90M

    $7,910/mo

    Zestimate® history
    Loading
    Loading...

    Owner options

    List your home for rent

    $7,910/mo

    Rent Zestimate®

    Find your next renter with Zillow Rental Manager. Plus, with online applications, you can quickly screen prospective tenants – for free.

    Learn more

    $7,910/mo

    Rent Zestimate®

    Refinance and save

    $18,466/mo

    Est. payment

    Refinancing to a lower rate could help reduce your monthly payments and save thousands over the life of the loan.

    See today's rates

    $18,466/mo

    Est. payment

    Explore your selling options

    Work with a Zillow partner agent

    Leverage their expertise and Zillow's premium Showcase listings to get your home seen by more buyers.

    Get started

    List with your own agent

    Get your home in front of millions of buyers by listing it on Zillow.

    Learn how to do it

    Sell it yourself

    Take full control of how buyers see your home on Zillow by listing For Sale by Owner (FSBO).

    List your home

    What's special

    Custom inground poolCovered area and fireplaceBeautifully wooded landFinished daylight lower levelCustom-built timber frame masterpieceViews of the poolSpacious gourmet kitchen
    Welcome to a truly extraordinary estate offering the perfect blend of timeless craftsmanship, luxury living, and unmatched privacy. Nestled on 4.8 acres of beautifully wooded land, this custom-built Timber Frame masterpiece features 7 bedrooms, 6.5 baths, and extraordinary amenities tailored for comfort, elegance, and multigenerational living. Designed with both style and functionality in mind, the heart of the home showcases rich Mahogany interior doors, 4 fireplaces, radiant heat, and a warm, inviting aesthetic that blends seamlessly with its natural surroundings. The expansive main living areas are ideal for entertaining, while the finished, daylight lower level offers exceptional private retreat--complete with 2 bedrooms, 2 baths, a full kitchen, living area and a private patio perfect for the in-laws, extended family or guests. Spacious gourmet kitchen features high end stainless appliances, working island, custom cabinets and views of the pool--perfect for the chef at heart. Car enthusiasts and hobbyists will appreciate the 7-car garage, providing abundant space for vehicles, storage or workshop. Step outside and unwind in your own backyard oasis featuring a custom inground pool and spa inset on a gorgeous, raised paver patio with a covered area and fireplace. Additional finished spaces above each set of garages, provide perfect areas for an in-home gym, music studio or theatre. Whether you are seeking a luxurious private escape or a spacious home for generations to gather, this estate offers the lifestyle you have been dreaming of.

    Zillow last checked:

    Listing updated:

    Listed by:

    LEANNE M. LUCARELLI,

    HERITAGE HOUSE SOTHEBY'S INT'L 732-946-9200

    Source: All Jersey MLS,MLS#: 2604727RMLS Logo

    Facts & features

    Interior

    Bedrooms & bathrooms
    • Bedrooms: 7
    • Bathrooms: 8
    • Full bathrooms: 6
    • 1/2 bathrooms: 2
    Primary bedroom
    • Features: 1st Floor, Sitting Area, Two Sinks, Full Bath, Walk-In Closet(s)
    • Level: First
    Bathroom
    • Features: Bidet, Stall Shower and Tub, Two Sinks
    Dining room
    • Features: Formal Dining Room
    Kitchen
    • Features: Granite/Corian Countertops, Breakfast Bar, Kitchen Island, Pantry, Separate Dining Area
    Basement
    • Area: 0
    Heating
    • Zoned, Radiant, Forced Air
    Cooling
    • Central Air, Ceiling Fan(s), Zoned, Wall Unit(s), Window Unit(s)
    Appliances
    • Included: Self Cleaning Oven, Dishwasher, Disposal, Dryer, Gas Range/Oven, Exhaust Fan, Microwave, Refrigerator, Range, Trash Compactor, Washer, Gas Water Heater
    Features
    • Cathedral Ceiling(s), Intercom, High Ceilings, Security System, Skylight, Vaulted Ceiling(s), 1 Bedroom, Entrance Foyer, Great Room, Kitchen, Laundry Room, Library/Office, Bath Half, Bath Full, Bath Main, Dining Room, 4 Bedrooms, Loft, Storage, None
    • Flooring: Carpet, Ceramic Tile, Radiant, Wood
    • Windows: Skylight(s)
    • Basement: Finished, Bath Full, Bedroom, Other Room(s), Daylight, Den, Kitchen, Workshop, Laundry Facilities
    • Number of fireplaces: 4
    • Fireplace features: Gas
    Interior area
    • Total structure area: 0

    Property

    Parking
    • Total spaces: 7
    • Parking features: Gravel, Circular Driveway, Garage, Attached, Garage Door Opener, Driveway
    • Attached garage spaces: 7
    • Has uncovered spaces: Yes
    Features
    • Levels: Two
    • Stories: 2
    • Patio & porch: Porch, Deck, Patio, Enclosed
    • Exterior features: Barbecue, Open Porch(es), Deck, Patio, Enclosed Porch(es), Storage Shed, Yard
    • Pool features: In Ground
    Lot
    • Size: 4.8 Acres
    • Features: Wooded
    Details
    • Additional structures: Shed(s)
    • Parcel number: 2800078000000031

    Construction

    Type & style
    • Home type: SingleFamily
    • Architectural style: Custom Home
    • Property subtype: Single Family Residence
    Materials
    • Roof: Asphalt
    Condition
    • Year built: 2008

    Utilities & green energy

    • Gas: Natural Gas
    • Sewer: Septic Tank
    • Water: Well
    • Utilities for property: Underground Utilities

    Community & HOA

    Community
    • Security: Security System
    Location
    • Region: Manalapan

    Financial & listing details

    • Tax assessed value: $2,051,900
    • Annual tax amount: $34,472
    • Date on market: 10/27/2025
    • Ownership: Fee Simple

    Price history

    DateEventPrice
    6/24/2026Sold$2,750,000-6.8%
    Source: All Jersey MLS #2604727R Report a problem
    3/12/2026Contingent$2,950,000
    Source: All Jersey MLS #2604727R Report a problem
    3/12/2026Pending sale$2,950,000
    Source: MoreMLS #22532543 Report a problem
    1/5/2026Price change$2,950,000-9.2%
    Source: MoreMLS #22532543 Report a problem
    10/27/2025Listed for sale$3,250,000
    Source: MoreMLS #22532543 Report a problem

    Public tax history

    YearProperty taxesTax assessment
    2025$33,815 0%$2,051,900 0%
    2024$33,819 +2.6%$2,052,100 +3.5%
    2023$32,962 -3.5%$1,982,100 +4%
    2022$34,154 -1.7%$1,905,900 +14.2%
    2021$34,734 -4.5%$1,668,300 -4.6%
    2020$36,381 +6%$1,748,300 -0.9%
    2019$34,309 $1,763,500 +6.7%
    2018$34,309 +1.6%$1,652,700 +1.4%
    2017$33,774 -0.5%$1,629,500 -0.9%
    2016$33,949 +11.1%$1,644,300 +0.6%
    2015$30,570 +2.5%$1,635,300 +13.9%
    2014$29,823 +1.2%$1,435,200
    2013$29,465 +0.9%$1,435,200
    2012$29,192 +0%$1,435,200
    2011$29,178 +10.5%$1,435,200
    2010$26,397 $1,435,200
    Find assessor info on the county website

    Neighborhood: Oakland Mills

    Nearby schools

    GreatSchools rating
    Get a cash offer in 3 minutes
    Find out how much your home could sell for in as little as 3 minutes with a no-obligation cash offer.
    Estimated market value
    $2,758,700
    Get a cash offer in 3 minutes
    Find out how much your home could sell for in as little as 3 minutes with a no-obligation cash offer.
    Estimated market value
    $2,758,700