This Beautiful Cape Cod Colonial offers over 3,200 sq. ft. of Living Space with 4 bedrooms and 3 bathrooms, perfectly blending Classic Charm with Modern Updates. Gleaming Hardwood Floors. Exquisite Crown Molding & Millwork enhance the Elegance throughout. Family Room with Cozy Gas Fireplace, perfect for Relaxing Evenings. Separate Dining Room ideal for Entertaining. Main Level also boasts Three Generously Sized Bedrooms & Two Full Baths. The Upper Level is where you will find your FOURTH Bedroom ideal for a Primary Suite, featuring a Spacious Bedroom, Sitting Area, Walk-in Closet, and a Bath with a Separate Tub and Shower. Located in the municipality of Oakland and served by Kirkwood Schools, this Whitewashed Brick Home seamlessly combines Timeless Charm with Modern Comfort. Enjoy Peaceful Outdoor Living with a Koi Pond in the Backyard and a SUNROOM perfect for relaxation. Sunroom has New Flooring & Windows. Situated on a Beautiful Lot/Quiet Cul-de-Sac and features a Two-Car Attached Garage. Just minutes from Parks, Highways, Grocery Stores, Shopping, and Downtown Kirkwood. Enjoy the convenience of Top-Rated Restaurants, Entertainment, and Everyday Essentials all within Reach. The perfect Blend of Comfort & Lifestyle. Priced to reflect opportunity for Cosmetic Improvements and Upgrades. A Must See!
Closed
Listed by: Coldwell Banker Premier Group • Melissa Fields • Contact: 314-680-0737
Bought with: Keller Williams Realty St. Louis
Price Unknown
6 Lamertin Ln, Saint Louis, MO 63122
4beds
3,240sqft
Single Family Residence
Built in 1940
0.3 Acres Lot
$548,900 Zestimate®
$--/sqft
$3,698 Estimated rent
Home value
$548,900
$510,000 - $593,000
$3,698/mo
Zestimate® history
Owner options
List your home for rent
$3,698/mo
Rent Zestimate®
Find your next renter with Zillow Rental Manager. Plus, with online applications, you can quickly screen prospective tenants – for free.
$3,698/mo
Rent Zestimate®
Refinance and save
Refinancing to a lower rate could help reduce your monthly payments and save thousands over the life of the loan.
Explore your selling options
Work with a Zillow partner agent
Leverage their expertise and Zillow's premium Showcase listings to get your home seen by more buyers.
Get startedList with your own agent
Get your home in front of millions of buyers by listing it on Zillow.
Learn how to do itSell it yourself
Take full control of how buyers see your home on Zillow by listing For Sale by Owner (FSBO).
List your homeWhat's special
Cozy gas fireplaceTwo-car attached garageSpacious bedroomPrimary suiteGleaming hardwood floorsSeparate dining roomWalk-in closet
Zillow last checked:
Listing updated:
Listed by:
Melissa Fields 314-680-0737,
Coldwell Banker Premier Group
Bought with:
Pat Coursault, 1999067847
Keller Williams Realty St. Louis
Source: MARIS,MLS#: 25073543 Originating MLS: St. Louis Association of REALTORS
Originating MLS: St. Louis Association of REALTORSFacts & features
Interior
Bedrooms & bathrooms
- Bedrooms: 4
- Bathrooms: 3
- Full bathrooms: 3
- Main level bathrooms: 2
- Main level bedrooms: 3
Heating
- Forced Air, Natural Gas
Cooling
- Ceiling Fan(s), Central Air
Appliances
- Laundry: Main Level
Features
- Bookcases, Chandelier, Historic Millwork, Separate Dining, Shower, Special Millwork, Tub
- Basement: Concrete,Full
- Number of fireplaces: 1
- Fireplace features: Family Room
Interior area
- Total structure area: 3,240
- Total interior livable area: 3,240 sqft
- Finished area above ground: 3,240
Property
Parking
- Total spaces: 2
- Parking features: Additional Parking, Attached, Driveway, Garage, Garage Door Opener, Garage Faces Rear
- Attached garage spaces: 2
- Has uncovered spaces: Yes
Features
- Levels: One and One Half
- Exterior features: Courtyard
- Waterfront features: Pond
Lot
- Size: 0.3 Acres
- Dimensions: .29
- Features: Cul-De-Sac, Front Yard, Landscaped, Near Golf Course, Near Public Transit, Pond on Lot
Details
- Parcel number: 24M340360
- Special conditions: Listing As Is
Construction
Type & style
- Home type: SingleFamily
- Architectural style: Colonial
- Property subtype: Single Family Residence
Materials
- Brick
- Roof: Architectural Shingle
Condition
- Year built: 1940
Utilities & green energy
- Electric: Ameren
- Sewer: Public Sewer
- Water: Public
- Utilities for property: Electricity Available
Community & HOA
Community
- Subdivision: Lamertin Lane
HOA
- Has HOA: No
Location
- Region: Saint Louis
Financial & listing details
- Tax assessed value: $529,800
- Annual tax amount: $6,719
- Date on market: 11/13/2025
- Cumulative days on market: 3 days
- Listing terms: Cash,Conventional
- Ownership: Private
- Electric utility on property: Yes
Price history
| Date | Event | Price |
|---|---|---|
| 12/22/2025 | Sold | -- |
Source:  MARIS #25073543 Report a problem MARIS #25073543 Report a problem | ||
| 11/17/2025 | Pending sale | $515,000$159/sqft |
Source: MARIS #25073543 Report a problem | ||
| 11/13/2025 | Listed for sale | $515,000$159/sqft |
Source: MARIS #25073543 Report a problem | ||
Public tax history
| Year | Property taxes | Tax assessment |
|---|---|---|
| 2025 | $5,391 -19.8% | $100,660 -11.2% |
| 2024 | $6,719 +1.6% | $113,350 |
| 2023 | $6,616 -0.5% | $113,350 +16% |
| 2022 | $6,650 +10.8% | $97,700 |
| 2021 | $6,001 -6.5% | $97,700 -2.8% |
| 2020 | $6,420 +27.8% | $100,530 |
| 2019 | $5,024 | $100,530 +44.4% |
| 2018 | $5,024 | $69,620 |
| 2017 | $5,024 -0.3% | $69,620 +8.4% |
| 2016 | $5,037 +9.5% | $64,210 |
| 2015 | $4,600 | $64,210 -7.9% |
| 2014 | $4,600 -9.8% | $69,700 |
| 2013 | $5,101 | $69,700 +13% |
| 2012 | -- | $61,670 |
| 2011 | -- | $61,670 -1.6% |
| 2010 | $4,253 +5.4% | $62,680 |
| 2009 | $4,036 +0.2% | $62,680 |
| 2008 | $4,027 +14.9% | $62,680 |
| 2007 | $3,503 | $62,680 +16.3% |
| 2006 | $3,503 +4.9% | $53,900 |
| 2005 | $3,339 | $53,900 -10.6% |
| 2003 | -- | $60,310 +2.3% |
| 2002 | $3,836 +38.6% | $58,970 |
| 2001 | $2,766 | $58,970 |
Find assessor info on the county website
Neighborhood: 63122
Nearby homes
- $781,8004 bd3 ba3k sqft10 Lamertin Ln, Saint Louis, MO 63122Off Market
- $644,3003 bd3 ba2.2k sqft4 Lamertin Ln, Saint Louis, MO 63122Off Market
- $--4 bd3 ba2.3k sqft15 Lamertin Ln, Saint Louis, MO 63122Sold
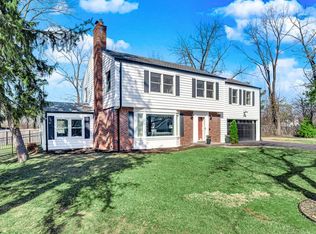
- $610,4004 bd2 ba2.4k sqft2 Lamertin Ln, Saint Louis, MO 63122Off Market
- $463,5003 bd2 ba2k sqft12 Lamertin Ln, Saint Louis, MO 63122Off Market
- $586,7003 bd1 ba2k sqft1 Lamertin Ln, Saint Louis, MO 63122Off Market
- $--4 bd2 ba3.3k sqft5 Schultz Rd, Saint Louis, MO 63122Sold
- $673,2006 bd4 ba2.3k sqft17 Lamertin Ln, Saint Louis, MO 63122Off Market
Nearby schools
GreatSchools rating
- 9/10North Glendale Elementary SchoolGrades: K-5Distance: 1.6 mi
- 8/10Nipher Middle SchoolGrades: 6-8Distance: 0.9 mi
- 9/10Kirkwood Sr. High SchoolGrades: 9-12Distance: 2.3 mi
Schools provided by the listing agent
- Elementary: North Glendale Elem.
- Middle: Nipher Middle
- High: Kirkwood Sr. High
Source: MARIS. This data may not be complete. We recommend contacting the local school district to confirm school assignments for this home.
Get a cash offer in 3 minutes
Find out how much your home could sell for in as little as 3 minutes with a no-obligation cash offer.
Estimated market value
$548,900
Get a cash offer in 3 minutes
Find out how much your home could sell for in as little as 3 minutes with a no-obligation cash offer.
Estimated market value
$548,900
- Missouri
- Saint Louis County
- Oakland
- 63122
- 6 Lamertin Ln
Nearby cities
Nearby zip codes
Other Oakland Topics
