Fantastic Newly Renovated Colonial in Indian Lake! Welcome home to this beautifully renovated 3-bedroom, 3-full-bath Colonial in Denville's desirable Indian Lake community! Featuring an open and inviting floor plan, this move-in-ready home offers a spacious gourmet kitchen with granite countertops and stainless-steel appliances that flows seamlessly into the dining area perfect for everyday living and entertaining. Hardwood floors run throughout the home, while an abundance of windows fills the space with natural light. The first floor features convenient built-in cubbies that create the perfect mudroom area, along with a first-floor laundry room. Upstairs, retreat to the private primary suite featuring a full bath, linen closet, and elegant tray ceiling. Enjoy beautiful lake views from the sun porch and second floor. The lower level provides even more versatile space with an in-home workout room, workshop, and plenty of storage. Outside, enjoy a flat corner lot with a large front yard, fenced-in side yard, and detached two-car garage. Experience all that Indian Lake living has to offer, including three beaches, kayaking, canoeing, fishing, motor boating, and more! Conveniently located near Downtown Denville's shops and restaurants, grocery stores, major highways, and public transportation. Beautifully renovated, ideally located, and truly move-in ready this is one you won't want to miss!
Under contract
$799,000
6 Landing Trl, Denville Twp., NJ 07834
3beds
--sqft
Single Family Residence
Built in 1940
0.28 Acres Lot
$867,600 Zestimate®
$--/sqft
$25/mo HOA
What's special
- 59 days
- 122
- 1
Likely to sell faster than
Zillow last checked:
Listing updated:
Listed by:
Jennifer Hyatt 973-876-4675,
Weichert Realtors
Source: GSMLS,MLS#: 4049093
Facts & features
Interior
Bedrooms & bathrooms
- Bedrooms: 3
- Bathrooms: 3
- Full bathrooms: 3
Primary bedroom
- Description: Full Bath
Bedroom 1
- Level: Second
- Area: 165
- Dimensions: 15 x 11
Bedroom 2
- Level: Second
- Area: 120
- Dimensions: 12 x 10
Bedroom 3
- Level: Second
- Area: 120
- Dimensions: 12 x 10
Primary bathroom
- Features: Stall Shower
Dining room
- Features: Dining L
- Level: First
- Area: 156
- Dimensions: 13 x 12
Kitchen
- Features: Breakfast Bar, Eat-in Kitchen
- Level: First
- Area: 187
- Dimensions: 17 x 11
Living room
- Level: First
- Area: 228
- Dimensions: 19 x 12
Basement
- Features: Exercise Room, Outside Entrance, Rec Room, Storage Room, Utility Room, Walkout, Workshop
Heating
- 1 Unit, Forced Air, Natural Gas
Cooling
- 2 Units, Ceiling Fan(s), Central Air
Appliances
- Included: Carbon Monoxide Detector, Dishwasher, Dryer, Kitchen Exhaust Fan, Microwave, Range/Oven-Gas, Refrigerator, Self Cleaning Oven, Washer, Gas Water Heater
- Laundry: Laundry Room, Level 1
Features
- Sunroom, Foyer, Rec Room
- Flooring: Tile, Wood
- Windows: Blinds
- Basement: Yes,Partially Finished,Full,Walk-Out Access,Sump Pump
- Has fireplace: No
Property
Parking
- Total spaces: 6
- Parking features: 2 Car Width, Asphalt, Detached Garage, Garage Door Opener, Garage
- Garage spaces: 2
- Uncovered spaces: 6
Features
- Has view: Yes
- View description: Lake/Water View
- Has water view: Yes
- Water view: Lake/Water View
- Waterfront features: Lake Privileges
Lot
- Size: 0.28 Acres
- Dimensions: .152 AC
- Features: Corner Lot, Open Lot
Details
- Parcel number: 2308406110000000300001
- Zoning description: R-4
Construction
Type & style
- Home type: SingleFamily
- Architectural style: Colonial
- Property subtype: Single Family Residence
Materials
- Stone, Vinyl Siding
- Roof: Asphalt Shingle
Condition
- Year built: 1940
- Major remodel year: 2018
Utilities & green energy
- Gas: Gas-Natural
- Sewer: Public Sewer
- Water: Public
- Utilities for property: Electricity Connected, Natural Gas Connected, Cable Available, Fiber Optic Available, Garbage Extra Charge
Community & HOA
Community
- Features: Boats - Gas Powered Allowed, Clubhouse, Playground
- Security: Carbon Monoxide Detector
- Subdivision: Indian Lake
HOA
- Has HOA: Yes
- HOA fee: $300 annually
Location
- Region: Denville
Financial & listing details
- Tax assessed value: $474,800
- Annual tax amount: $13,242
- Date on market: 8/29/2026
- Ownership type: Fee Simple
- Electric utility on property: Yes
Estimated market value
$867,600
$824,000 - $911,000
$4,119/mo
Price history
| Date | Event | Price |
|---|---|---|
| 9/2/2026 | Pending sale | $799,000 |
Source:  GSMLS #4049093 Report a problem GSMLS #4049093 Report a problem | ||
| 8/29/2026 | Listed for sale | $799,000+56.7% |
Source: GSMLS #4049093 Report a problem | ||
| 11/2/2018 | Sold | $510,000 |
Source: GSMLS #3484714 Report a problem | ||
Public tax history
| Year | Property taxes | Tax assessment |
|---|---|---|
| 2026 | $13,242 +1.2% | $474,800 |
| 2025 | $13,085 | $474,800 |
| 2024 | $13,085 +4.2% | $474,800 |
| 2023 | $12,558 +2.8% | $474,800 |
| 2022 | $12,212 +1.5% | $474,800 |
| 2021 | $12,027 +1.9% | $474,800 |
| 2020 | $11,804 +0.9% | $474,800 |
| 2019 | $11,694 +80.6% | $474,800 +78.4% |
| 2018 | $6,476 | $266,200 |
Find assessor info on the county website
Monthly payment
Est. payment
Payment breakdown
Explore the cost of this home by adjusting the details. Changes won't be saved.Climate risks
Neighborhood: 07834
Nearby schools
Schools provided by the listing agent
- Elementary: Lakeview
- Middle: Valleyview
- High: Morrisknol
Source: GSMLS. This data may not be complete. We recommend contacting the local school district to confirm school assignments for this home.
Similar homes
- $750,0004 bd3 ba-- sqft1 Arlington Dr, Denville Twp., NJ 07834For Sale
 MLS ID #4059746, Mary Jo Iemmello, Weichert Realtors Corp Hq. GSMLS
 - $675,0003 bd3 ba-- sqft2 Whaleback Waddy, Denville Twp., NJ 07834For Sale
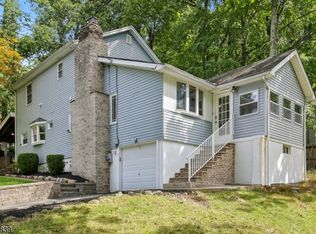 MLS ID #4052256, Jessica Polizzi, Keller Williams Metropolitan. GSMLS
 - $835,0004 bd2 ba-- sqft6 Dorothy Dr, Morris Twp., NJ 07960For Sale
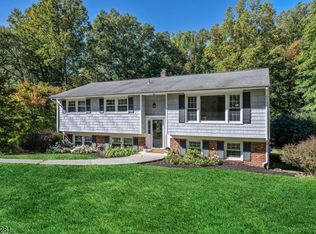 MLS ID #4059988, Ryan Bruen, Coldwell Banker Realty. GSMLS
 - $699,0004 bd3 ba-- sqft21 Willow Ave, Randolph Twp., NJ 07869For Sale
 MLS ID #4059907, Julie Williams, Keller Williams Metropolitan. GSMLS
