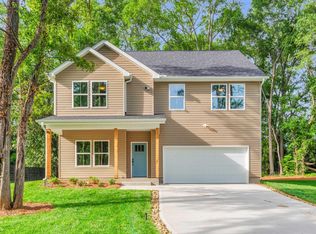
Welcome to 6 Larkspur Drive, a new single-family home nestled right between Greenville and Travelers Rest, South Carolina. Situated on a sprawling 0.6-acre lot, this property offers a perfect blend of spacious living and natural serenity. As you approach, you'll be captivated by the expansive, wooded landscape adorned by mature trees, which is hard to find with a new construction home. The generous lot ensures ample space for outdoor activities, gardening, or simply relaxing on the private back patio. Step inside this spacious 2,600+ square foot home and discover a layout designed for comfort, flexibility, and everyday living. With 4 bedrooms and 2.5 bathrooms, this home also features a dedicated home office/flex room, a versatile loft space, and a large two-car garage. Downstairs, beautiful hardwood floors seamlessly connect the living spaces, creating an open floorplan and welcoming atmosphere, perfect for social events. The oversized kitchen features stainless steel appliances and comes with extra countertop space, perfect for hosting family and friends or for setting up your state-of-the-art espresso bar. And do not miss the primary suite. Overlooking the large, private backyard, the primary suite comes equipped with a double vanity and a massive walk-in closet. The home’s strategic location ensures convenience in every aspect of daily life. A short drive takes you to Cherrydale Point, a hub of shopping, dining, and entertainment. You will also appreciate the proximity to downtown Greenville, Travelers Rest, Paris Mountain, and the Swamp Rabbit Trail. With its prime location, thoughtful design, and natural allure, this home embodies the ideal Greenville lifestyle. Schedule your showing today and make this dream home yours!"
Sold for $455,000
Street View
$455,000
6 Larkspur Dr, Greenville, SC 29617
4beds
2,646sqft
Single Family Residence, Residential
Built in 2025
0.61 Acres Lot
$459,500 Zestimate®
$172/sqft
$3,054 Estimated rent
Home value
$459,500
$427,000 - $492,000
$3,054/mo
Zestimate® history
Owner options
List your home for rent
$3,054/mo
Rent Zestimate®
Find your next renter with Zillow Rental Manager. Plus, with online applications, you can quickly screen prospective tenants – for free.
$3,054/mo
Rent Zestimate®
Refinance and save
$2,682/mo
Est. payment
Refinancing to a lower rate could help reduce your monthly payments and save thousands over the life of the loan.
$2,682/mo
Est. payment
Explore your selling options
Work with a Zillow partner agent
Leverage their expertise and Zillow's premium Showcase listings to get your home seen by more buyers.
Get startedList with your own agent
Get your home in front of millions of buyers by listing it on Zillow.
Learn how to do itSell it yourself
Take full control of how buyers see your home on Zillow by listing For Sale by Owner (FSBO).
List your homeWhat's special
Expansive wooded landscapeVersatile loft spaceMature treesLarge two-car garageStainless steel appliancesOpen floorplanBeautiful hardwood floors
Zillow last checked:
Listing updated:
Listed by:
Coleman Warren 864-290-9394,
Vista Real Estate, LLC
Bought with:
Julie Ghareeb DeBruin
Vanrock Realty
Source: Greater Greenville AOR,MLS#: 1558337
Facts & features
Interior
Bedrooms & bathrooms
- Bedrooms: 4
- Bathrooms: 3
- Full bathrooms: 2
- 1/2 bathrooms: 1
Rooms
- Room types: Laundry, Loft, Office/Study, Bonus Room/Rec Room, Breakfast Area
Primary bedroom
- Area: 247
- Dimensions: 13 x 19
Bedroom 2
- Area: 208
- Dimensions: 13 x 16
Bedroom 3
- Area: 180
- Dimensions: 12 x 15
Bedroom 4
- Area: 165
- Dimensions: 11 x 15
Primary bathroom
- Features: Double Sink, Full Bath, Walk-In Closet(s)
- Level: Main
Dining room
- Area: 156
- Dimensions: 12 x 13
Kitchen
- Area: 204
- Dimensions: 12 x 17
Living room
- Area: 240
- Dimensions: 16 x 15
Bonus room
- Area: 99
- Dimensions: 9 x 11
Heating
- Electric, Forced Air
Cooling
- Central Air, Electric
Appliances
- Included: Dishwasher, Disposal, Electric Oven, Microwave, Electric Water Heater
- Laundry: 2nd Floor, Walk-in, Laundry Room
Features
- High Ceilings, Ceiling Fan(s), Ceiling Smooth, Granite Counters, Open Floorplan, Walk-In Closet(s), Pantry
- Flooring: Carpet, Wood
- Basement: None
- Attic: Pull Down Stairs
- Number of fireplaces: 1
- Fireplace features: Screen, Ventless
Interior area
- Total structure area: 2,612
- Total interior livable area: 2,646 sqft
Property
Parking
- Total spaces: 2
- Parking features: Attached, Concrete
- Attached garage spaces: 2
- Has uncovered spaces: Yes
Features
- Levels: Two
- Stories: 2
- Patio & porch: Patio, Front Porch
Lot
- Size: 0.61 Acres
- Features: Few Trees, 1/2 - Acre
- Topography: Level
Details
- Parcel number: B013020100113
Construction
Type & style
- Home type: SingleFamily
- Architectural style: Traditional
- Property subtype: Single Family Residence, Residential
Materials
- Vinyl Siding
- Foundation: Slab
- Roof: Architectural
Condition
- New Construction
- New construction: Yes
- Year built: 2025
Details
- Builder name: Craftwell Homes
Utilities & green energy
- Sewer: Public Sewer
- Water: Public
- Utilities for property: Cable Available
Community & HOA
Community
- Features: None
- Security: Smoke Detector(s)
- Subdivision: None
HOA
- Has HOA: No
- Services included: None
Location
- Region: Greenville
Financial & listing details
- Price per square foot: $172/sqft
- Date on market: 5/23/2025
Price history
| Date | Event | Price |
|---|---|---|
| 6/26/2025 | Sold | $455,000-0.2%$172/sqft |
Source:  Greater Greenville AOR #1558337 Report a problem Greater Greenville AOR #1558337 Report a problem | ||
| 6/4/2025 | Contingent | $455,900$172/sqft |
Source: Greater Greenville AOR #1558337 Report a problem | ||
| 5/23/2025 | Listed for sale | $455,900$172/sqft |
Source: Greater Greenville AOR #1558337 Report a problem | ||
Public tax history
Tax history is unavailable.
Neighborhood: 29617
Nearby homes
- $182,6003 bd1 ba1.2k sqft116 Childress Cir, Greenville, SC 29617Off Market
- $430,0004 bd3 ba2.6k sqft10 Larkspur Dr, Greenville, SC 29617Sold
- $213,5003 bd1 ba1.3k sqft11 Borden Cir, Greenville, SC 29617Off Market
- $400,1004 bd3 ba2.1k sqft14 Larkspur Dr, Greenville, SC 29617Sold

- $276,1003 bd2 ba1.6k sqft5 Larkspur Dr, Greenville, SC 29617Off Market
- $281,9004 bd3 ba2.1k sqft3 Larkspur Dr, Greenville, SC 29617Off Market
- $250,0003 bd2 ba1.5k sqft9 Larkspur Dr, Greenville, SC 29617Off Market
- $223,2003 bd1 ba1.4k sqft13 Borden Cir, Greenville, SC 29617Off Market
Nearby schools
GreatSchools rating
- 7/10Monaview Elementary SchoolGrades: PK-5Distance: 0.8 mi
- 2/10Berea Middle SchoolGrades: 6-8Distance: 3.1 mi
- 2/10Berea High SchoolGrades: 9-12Distance: 0.9 mi
Schools provided by the listing agent
- Elementary: Monaview
- Middle: Berea
- High: Berea
Source: Greater Greenville AOR. This data may not be complete. We recommend contacting the local school district to confirm school assignments for this home.
Get a cash offer in 3 minutes
Find out how much your home could sell for in as little as 3 minutes with a no-obligation cash offer.
Estimated market value
$459,500
Get a cash offer in 3 minutes
Find out how much your home could sell for in as little as 3 minutes with a no-obligation cash offer.
Estimated market value
$459,500
- South Carolina
- Greenville County
- Greenville
- 29617
- 6 Larkspur Dr
Nearby cities
Nearby neighborhoods
Nearby zip codes
Other Greenville Topics
