This homes location at Lake Mohawk offers a serene and tranquil living environment, perfect for those who enjoy water activities and nature. The homes distinctive octagon shape provides a unique and eye-catching exterior, making it a standout in any landscape. Nestled on 2.5 lots, this private setting boasts seasonal lake views. Nice updates, the main level features open floor plan, natural wood vaulted ceilings with beams which maximizes space and makes this home a practical choice for modern living, comfortable living room with stone, woodburning fireplace, three cozy bedrooms, full bath and efficient kitchen with stainless appliances. The lower level extends your living area with office space or playroom, spacious laundry area with plenty of counter space and showcases a modern second full bath. This level provides direct access to the attached garage for convenience. Home features wrap around porch with added deck...great for entertaining and cookouts or just relaxing and enjoying the views. An invisible dog fence is installed and includes two collars. The property truly shines with its exceptional detached garage/workshop. Constructed in 2022, the main garage is 34' x 28', separate 200-amp service, 19' x 7' mezzanine storage area, hot/cold sink, high bay LED lighting and gas 55,000 BTU heater. Overhead door (12' x 12") with automatic opener and two man-doors for easy access. Plumbed air compressor is also available. Large workshop upstairs offers independent entry and is ideal for home office, hobby room or additional living space above the heated detached garage, complete with half bath and a/c unit. Lake Mohawk has 500-acre lake for boating (unlimited horsepower), swimming, fishing, tennis court, pickleball courts, clubhouse and baseball field. Separate membership available for golf course. Convenient to Akron, Cleveland and Pittsburg areas.
Closed
$290,000
6 Latonka Trl, Malvern, OH 44644
3beds
1,610sqft
Single Family Residence
Built in 1965
0.92 Acres Lot
$291,300 Zestimate®
$180/sqft
$1,540 Estimated rent
Home value
$291,300
Estimated sales range
Not available
$1,540/mo
Zestimate® history
Owner options
List your home for rent
$1,540/mo
Rent Zestimate®
Find your next renter with Zillow Rental Manager. Plus, with online applications, you can quickly screen prospective tenants – for free.
$1,540/mo
Rent Zestimate®
Refinance and save
$3,209/mo
Est. payment
Refinancing to a lower rate could help reduce your monthly payments and save thousands over the life of the loan.
$3,209/mo
Est. payment
Explore your selling options
Work with a Zillow partner agent
Leverage their expertise and Zillow's premium Showcase listings to get your home seen by more buyers.
Get startedList with your own agent
Get your home in front of millions of buyers by listing it on Zillow.
Learn how to do itSell it yourself
Take full control of how buyers see your home on Zillow by listing For Sale by Owner (FSBO).
List your homeWhat's special
Private settingOpen floor planPlumbed air compressorSeasonal lake viewsHigh bay led lightingThree cozy bedroomsDistinctive octagon shape
Zillow last checked:
Listing updated:
Listed by:
Diane L Szittai 330-418-1201 dszittai@cutlerhomes.com,
Cutler Real Estate
Bought with:
Nicole Kresowaty, 2019001274
EXP Realty, LLC
Kimberly S Hehn, 2006002221
EXP Realty, LLC
Source: MLS Now,MLS#: 5194560 Originating MLS: Stark Trumbull Area REALTORS
Originating MLS: Stark Trumbull Area REALTORSFacts & features
Interior
Bedrooms & bathrooms
- Bedrooms: 3
- Bathrooms: 3
- Full bathrooms: 2
- 1/2 bathrooms: 1
- Main level bathrooms: 1
- Main level bedrooms: 3
Primary bedroom
- Description: irregular shape, vaulted wood ceiling,Flooring: Luxury Vinyl Tile
- Level: First
- Dimensions: 13 x 12
Bedroom
- Description: irregular shape, vaulted wood ceiling,Flooring: Luxury Vinyl Tile
- Level: First
- Dimensions: 12 x 9
Bedroom
- Description: irregular shape, vaulted wood ceiling,Flooring: Luxury Vinyl Tile
- Level: First
- Dimensions: 12 x 9
Bonus room
- Description: Currently used as Office and/or Playroom.,Flooring: Luxury Vinyl Tile
- Level: Lower
- Dimensions: 13 x 13
Eat in kitchen
- Description: Vaulted wood ceilings, irregular shape, appliances remain - stainless steel refrigerator, stove, dishwasher and microwave,Flooring: Ceramic Tile
- Level: First
- Dimensions: 13 x 11
Laundry
- Description: Flooring: Luxury Vinyl Tile
- Level: Lower
- Dimensions: 9 x 9
Living room
- Description: Fireplace, vaulted wood ceilings, ceiling fans, irregular shape,Flooring: Luxury Vinyl Tile
- Level: First
- Dimensions: 19 x 18
Heating
- Forced Air, Gas
Cooling
- Central Air
Appliances
- Included: Dishwasher, Microwave, Range, Refrigerator
- Laundry: Electric Dryer Hookup, Lower Level, Laundry Room
Features
- Ceiling Fan(s), Cathedral Ceiling(s), Eat-in Kitchen, High Ceilings, Natural Woodwork
- Basement: Finished,Walk-Out Access
- Number of fireplaces: 1
- Fireplace features: Living Room, Stone, Wood Burning
Interior area
- Total structure area: 1,610
- Total interior livable area: 1,610 sqft
- Finished area above ground: 956
- Finished area below ground: 654
Property
Parking
- Total spaces: 2
- Parking features: Additional Parking, Attached, Detached, Garage, Garage Door Opener
- Attached garage spaces: 2
Features
- Levels: Two
- Stories: 2
- Patio & porch: Deck, Porch, Wrap Around
- Fencing: Invisible
- Has view: Yes
- Waterfront features: Lake Privileges
Lot
- Size: 0.92 Acres
- Features: Gentle Sloping, Irregular Lot, Views
Details
- Additional structures: Garage(s), Workshop
- Additional parcels included: 160000011000,160000219000 (part)
- Parcel number: 160000010.000
- Special conditions: Standard
Construction
Type & style
- Home type: SingleFamily
- Architectural style: Other
- Property subtype: Single Family Residence
Materials
- Board & Batten Siding, Wood Siding
- Roof: Asphalt,Fiberglass
Condition
- Updated/Remodeled
- Year built: 1965
Utilities & green energy
- Sewer: Public Sewer
- Water: Public
Community & HOA
Community
- Features: Common Grounds/Area, Clubhouse, Fishing, Gated, Lake, Playground, Tennis Court(s)
- Subdivision: Lake Mohawk
HOA
- Has HOA: Yes
- Services included: Association Management, Common Area Maintenance, Security
- HOA fee: $1,380 annually
- HOA name: Lake Mohawk Property Owners Association
Location
- Region: Malvern
Financial & listing details
- Price per square foot: $180/sqft
- Annual tax amount: $3,395
- Date on market: 3/20/2026
- Cumulative days on market: 310 days
- Listing terms: Cash,Conventional,FHA,Other
Price history
| Date | Event | Price |
|---|---|---|
| 6/4/2026 | Sold | $290,000-18.3%$180/sqft |
Source:  MLS Now #5194560 Report a problem MLS Now #5194560 Report a problem | ||
| 5/20/2026 | Pending sale | $355,000$220/sqft |
Source:  Cutler Real Estate #5194560 Report a problem Cutler Real Estate #5194560 Report a problem | ||
| 3/20/2026 | Listed for sale | $355,000-11%$220/sqft |
Source: MLS Now #5194560 Report a problem | ||
| 3/12/2026 | Listing removed | $399,000$248/sqft |
Source: Cutler Real Estate #5171492 Report a problem | ||
| 11/12/2025 | Listed for sale | $399,000$248/sqft |
Source: MLS Now #5171492 Report a problem | ||
| 11/11/2025 | Listing removed | $399,000$248/sqft |
Source: Cutler Real Estate #5140991 Report a problem | ||
| 9/15/2025 | Price change | $399,000-4.1%$248/sqft |
Source: MLS Now #5140991 Report a problem | ||
| 7/18/2025 | Listed for sale | $416,000$258/sqft |
Source: MLS Now #5140991 Report a problem | ||
Public tax history
Tax history is unavailable.
Neighborhood: 44644
Nearby homes
- $249,3003 bd1 ba956 sqft6 Latonka Trl LOT 991, Malvern, OH 44644Off Market
- $229,5002 bd2 ba1.4k sqft8 Latonka Trl, Malvern, OH 44644Off Market
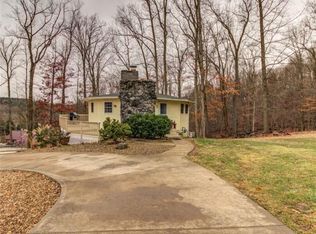
- $204,7002 bd1 ba728 sqft81 Latonka Trl LOT 992, Malvern, OH 44644Off Market
- $243,100-- bd-- ba-- sqft4 Latonka Trl LOT 990, Malvern, OH 44644Off Market
- $14,470-- bd-- ba-- sqft10 Latonka Trl LOT 993, Malvern, OH 44644Off Market
- $360,7002 bd2 ba2.2k sqft585 W Mohawk Dr LOT 989, Malvern, OH 44644Off Market
- $13,190-- bd-- ba-- sqft583 W Mohawk Dr LOT 988, Malvern, OH 44644Off Market
- $287,1003 bd1 ba2k sqft581 W Mohawk Dr LOT 987, Malvern, OH 44644Off Market
Nearby schools
GreatSchools rating
- 5/10Malvern Elementary SchoolGrades: K-5Distance: 3.2 mi
- 5/10Malvern Middle SchoolGrades: 6-8Distance: 3.2 mi
- 5/10Malvern High SchoolGrades: 9-12Distance: 3.2 mi
Schools provided by the listing agent
- District: Brown LSD - 1001
Source: MLS Now. This data may not be complete. We recommend contacting the local school district to confirm school assignments for this home.
Get a cash offer in 3 minutes
Find out how much your home could sell for in as little as 3 minutes with a no-obligation cash offer.
Estimated market value
$291,300
Get a cash offer in 3 minutes
Find out how much your home could sell for in as little as 3 minutes with a no-obligation cash offer.
Estimated market value
$291,300
- Ohio
- Carroll County
- Malvern
- 44644
- 6 Latonka Trl
Nearby cities
Nearby zip codes
Other Malvern Topics
