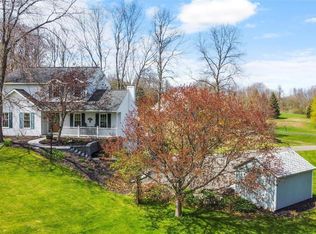
Lovely 4 bedroom Colonial nestled on 2.31 acres of privacy, you have privacy galore!!!! yet, still in a neighborhood. This area is surrounded by lakes for your water fun and close to winter activities. Situated on a cul-de-sac. The current owners have lived there 22 years and love the neighborhood, close to schools and places of worship. If you want pets there is already an electric dog fence. bonus! gutters with gutter helmets,There is an above ground pool with 2 decks and a newer liner, reverse osmosis to take out all impurities in the water, propane h/w heater, Generac generator 1 yr young. Roof only 7 years old, 200 amp service. Fuel cost $1,500 propane, $1,000 for pellet stove, granite counter in the eat-in kitchen with an island, walk-in closet n main bedroom, basement is heated
Closed
$490,000
6 Laura Drive, Averill Park, NY 12018
4beds
2,087sqft
Single Family Residence, Residential
Built in 1989
2.31 Acres Lot
$510,700 Zestimate®
$235/sqft
$3,360 Estimated rent
Home value
$510,700
$439,000 - $592,000
$3,360/mo
Zestimate® history
Owner options
List your home for rent
$3,360/mo
Rent Zestimate®
Find your next renter with Zillow Rental Manager. Plus, with online applications, you can quickly screen prospective tenants – for free.
$3,360/mo
Rent Zestimate®
Refinance and save
$3,406/mo
Est. payment
Refinancing to a lower rate could help reduce your monthly payments and save thousands over the life of the loan.
$3,406/mo
Est. payment
Explore your selling options
Work with a Zillow partner agent
Leverage their expertise and Zillow's premium Showcase listings to get your home seen by more buyers.
Get startedList with your own agent
Get your home in front of millions of buyers by listing it on Zillow.
Learn how to do itSell it yourself
Take full control of how buyers see your home on Zillow by listing For Sale by Owner (FSBO).
List your homeWhat's special
Newer linerSurrounded by lakes
Zillow last checked:
Listing updated:
Listed by:
Debbie Bucher Wager 518-225-1433,
Howard Hanna Capital Inc
Bought with:
Samantha M Curry, 10491209794
New Scotland Realty
Source: Global MLS,MLS#: 202521915
Facts & features
Interior
Bedrooms & bathrooms
- Bedrooms: 4
- Bathrooms: 3
- Full bathrooms: 2
- 1/2 bathrooms: 1
Primary bedroom
- Level: Second
Bedroom
- Level: Second
Bedroom
- Level: Second
Bedroom
- Level: Second
Dining room
- Level: First
Entry
- Level: First
Kitchen
- Level: First
Laundry
- Level: First
Living room
- Level: First
Utility room
- Level: Basement
Heating
- Pellet Stove, Propane, Propane Tank Owned
Cooling
- Central Air
Appliances
- Included: Dishwasher, Range, Refrigerator, Washer/Dryer
- Laundry: Laundry Closet
Features
- Ceiling Fan(s), Built-in Features, Kitchen Island
- Flooring: Carpet, Ceramic Tile, Hardwood
- Windows: Window Treatments, Curtain Rods
- Basement: Finished,Full
- Number of fireplaces: 1
- Fireplace features: Pellet Stove
Interior area
- Total structure area: 2,087
- Total interior livable area: 2,087 sqft
- Finished area above ground: 2,087
- Finished area below ground: 1,900
Property
Parking
- Total spaces: 6
- Parking features: Paved, Attached, Garage Door Opener, Driveway
- Garage spaces: 2
- Has uncovered spaces: Yes
Features
- Entry location: First
- Patio & porch: Deck, Patio, Porch
- Pool features: Above Ground
- Fencing: Wrought Iron,Fenced
- Has view: Yes
- View description: Trees/Woods
Lot
- Size: 2.31 Acres
- Features: Level, Private, Cul-De-Sac
Details
- Parcel number: 383800 136.514
- Special conditions: Standard
Construction
Type & style
- Home type: SingleFamily
- Architectural style: Colonial
- Property subtype: Single Family Residence, Residential
Materials
- Vinyl Siding
Condition
- Updated/Remodeled
- New construction: No
- Year built: 1989
Utilities & green energy
- Sewer: Septic Tank
Community & HOA
Community
- Security: Smoke Detector(s), Carbon Monoxide Detector(s)
HOA
- Has HOA: No
Location
- Region: Averill Park
Financial & listing details
- Price per square foot: $235/sqft
- Tax assessed value: $453,205
- Annual tax amount: $8,615
- Date on market: 7/17/2025
Price history
| Date | Event | Price |
|---|---|---|
| 9/19/2025 | Sold | $490,000+3.2%$235/sqft |
Source:  Global MLS #202521915 Report a problem Global MLS #202521915 Report a problem | ||
| 7/22/2025 | Pending sale | $475,000$228/sqft |
Source: Global MLS #202521915 Report a problem | ||
| 7/17/2025 | Listed for sale | $475,000+118.9%$228/sqft |
Source: Global MLS #202521915 Report a problem | ||
| 7/11/2003 | Sold | $217,000$104/sqft |
Source: Global MLS #2313058 Report a problem | ||
Public tax history
| Year | Property taxes | Tax assessment |
|---|---|---|
| 2025 | -- | $70,700 |
| 2024 | -- | $70,700 |
| 2023 | -- | $70,700 |
| 2022 | -- | $70,700 |
| 2021 | -- | $70,700 |
| 2020 | -- | $70,700 |
| 2019 | -- | $70,700 |
| 2018 | -- | $70,700 |
| 2017 | $7,635 | $70,700 |
| 2016 | -- | $70,700 |
| 2015 | -- | $70,700 |
| 2014 | -- | $70,700 |
| 2013 | -- | $70,700 |
| 2012 | -- | $70,700 |
| 2011 | -- | $70,700 +1314% |
| 2010 | -- | $5,000 -92.9% |
| 2009 | -- | $70,700 |
| 2008 | -- | $70,700 |
| 2007 | -- | $70,700 |
| 2006 | -- | $70,700 |
| 2005 | -- | $70,700 |
| 2004 | -- | $70,700 |
| 2003 | -- | $70,700 |
| 2002 | -- | $70,700 |
| 2001 | -- | $70,700 |
| 2000 | -- | $70,700 |
Find assessor info on the county website
Neighborhood: 12018
Nearby homes
- $533,2004 bd2 ba2.1k sqft5 Laura Dr, Averill Park, NY 12018Off Market
- $545,2003 bd3 ba1.8k sqft7 Laura Dr, Averill Park, NY 12018Off Market
- $474,0003 bd2 ba1.7k sqft8 Laura Dr, Averill Park, NY 12018Off Market
- $503,8004 bd2 ba2.1k sqft4 Laura Dr, Averill Park, NY 12018Off Market
- $499,5003 bd3 ba2.1k sqft3 Laura Dr, Averill Park, NY 12018Off Market
- $557,5004 bd2 ba2.1k sqft2 Laura Dr, Averill Park, NY 12018Off Market
- $546,6003 bd2 ba2.2k sqft45 Vosburgh Rd, Averill Park, NY 12018Off Market
- $459,8003 bd1 ba1.9k sqft51 Vosburgh Rd, Averill Park, NY 12018Off Market
Nearby schools
GreatSchools rating
- 4/10Sand Lake Miller Hill SchoolGrades: K-5Distance: 1.9 mi
- 5/10Algonquin Middle SchoolGrades: 6-8Distance: 0.8 mi
- 5/10Averill Park High SchoolGrades: 9-12Distance: 1 mi
Schools provided by the listing agent
- Elementary: Poestenkill
- High: Averill Park
Source: Global MLS. This data may not be complete. We recommend contacting the local school district to confirm school assignments for this home.
- New York
- Rensselaer County
- Averill Park
- 12018
- 6 Laura Drive
Nearby cities
Nearby zip codes
Other Averill Park Topics
