STONY POINT, NY: This 3+ bedroom home boasts Summer Fun at it's best. Large Beautiful In-ground Pool, Spacious deck overlooking private yard, wooded rear lot and minutes from the Majestic Hudson River. Modern kitchen boasts light cabinetry, modern SS appliances, beautiful glass door entry pantry, wood floors and pass through to elegant Dining Room. Entertain your guests in any season as Dining overlooks lush rear yard, large deck via your slider doors. Gracious Living Room with wood floors, large picture window overlooks children's park. Primary Suite boasts 1/2 bath and beautiful wood floors. Lower level offers additional room that could be a home office or 4th bedroom for out of town guests. Large, bright Family room to cozy up in on cold winter nights of for family game night. 2nd Full bath and large laundry room. Modern Windows. 2-car garage. Central Air on upper level. Lush, fenced in rear yard is your own "SHANGRI-LA" for the BEST in entertaining space. Solar Panels by Sun Power. Large deck from the Dining Room and patio on lower level. Minutes from the Palisades Parkway, Beautiful Bear Mountain State Park for strolling and leaf peeping, trail hiking and so much more. Additional Information: ParkingFeatures:2 Car Attached,
Sold for $580,000
$580,000
6 Laurel Drive, Stony Point, NY 10980
3beds
1,812sqft
Single Family Residence, Residential
Built in 1970
0.4 Acres Lot
$692,800 Zestimate®
$320/sqft
$4,144 Estimated rent
Home value
$692,800
$658,000 - $727,000
$4,144/mo
Zestimate® history
Owner options
List your home for rent
$4,144/mo
Rent Zestimate®
Find your next renter with Zillow Rental Manager. Plus, with online applications, you can quickly screen prospective tenants – for free.
$4,144/mo
Rent Zestimate®
Refinance and save
$3,927/mo
Est. payment
Refinancing to a lower rate could help reduce your monthly payments and save thousands over the life of the loan.
$3,927/mo
Est. payment
Explore your selling options
Work with a Zillow partner agent
Leverage their expertise and Zillow's premium Showcase listings to get your home seen by more buyers.
Get startedList with your own agent
Get your home in front of millions of buyers by listing it on Zillow.
Learn how to do itSell it yourself
Take full control of how buyers see your home on Zillow by listing For Sale by Owner (FSBO).
List your homeWhat's special
Large beautiful in-ground poolModern ss appliancesPrivate yardLarge laundry roomRear yardSpacious deckWooded rear lot
Zillow last checked:
Listing updated:
Listed by:
Valerie A Moldow 845-222-4821,
Howard Hanna Rand Realty 845-358-7310
Bought with:
Horaymi Diaz-Lemus, 10401355810
Coldwell Banker Realty
Source: OneKey® MLS as distributed by MLS GRID,MLS#: H6253105
Facts & features
Interior
Bedrooms & bathrooms
- Bedrooms: 3
- Bathrooms: 3
- Full bathrooms: 2
- 1/2 bathrooms: 1
Bedroom 1
- Description: 2 additional, bright and spacious bedrooms, wood floors
- Level: Second
Bathroom 1
- Description: Full light Bath with Tub
- Level: Second
Other
- Description: Large, bright Primary Bedroom, with half bath, wood floors
- Level: Second
Other
- Description: Modern Full Bath with shower
- Level: First
Bonus room
- Description: Additional room could be used as 4th bedroom
- Level: First
Dining room
- Description: Formal Dining Room, wood floors with sliders to large deck
- Level: Second
Kitchen
- Description: Updated Kitchen approx. 2019, open pass through to Formal Dining Room
- Level: Second
Laundry
- Description: Private Laundry Room
- Level: First
Living room
- Description: Bright, Elegant Living Room
- Level: Second
Office
- Description: Family Room with access to rear yard
- Level: First
Heating
- Baseboard, Hot Water
Cooling
- Central Air
Appliances
- Included: Dishwasher, Dryer, Refrigerator, Gas Water Heater
- Laundry: Inside
Features
- Eat-in Kitchen, Formal Dining, First Floor Bedroom, First Floor Full Bath, Primary Bathroom, Walk Through Kitchen
- Flooring: Hardwood
- Has basement: No
- Attic: Scuttle
Interior area
- Total structure area: 1,812
- Total interior livable area: 1,812 sqft
Property
Parking
- Total spaces: 2
- Parking features: Attached
Features
- Levels: Two
- Stories: 2
- Patio & porch: Deck
- Pool features: In Ground
- Fencing: Fenced
Lot
- Size: 0.4 Acres
- Features: Level, Near Shops
- Residential vegetation: Partially Wooded
Details
- Parcel number: 39280002001000010120000000
Construction
Type & style
- Home type: SingleFamily
- Architectural style: Ranch
- Property subtype: Single Family Residence, Residential
Materials
- Brick, Cedar
Condition
- Actual
- Year built: 1970
- Major remodel year: 2019
Utilities & green energy
- Sewer: Public Sewer
- Water: Public
- Utilities for property: Trash Collection Private
Community & HOA
Community
- Features: Park
- Subdivision: Rosebud Homes
HOA
- Has HOA: No
- Amenities included: Park
Location
- Region: Stony Pt
Financial & listing details
- Price per square foot: $320/sqft
- Tax assessed value: $47,500
- Annual tax amount: $12,899
- Date on market: 7/20/2023
- Listing agreement: Exclusive Right To Sell
- Listing terms: Cash
- Inclusions: Oven/Range
Price history
| Date | Event | Price |
|---|---|---|
| 10/3/2023 | Sold | $580,000+5.5%$320/sqft |
Source:  OneKey® MLS as distributed by MLS GRID #H6253105 Report a problem OneKey® MLS as distributed by MLS GRID #H6253105 Report a problem | ||
| 7/20/2023 | Pending sale | $549,900$303/sqft |
Source: OneKey® MLS as distributed by MLS GRID #H6253105 Report a problem | ||
| 7/1/2023 | Listing removed | -- |
Source: OneKey® MLS as distributed by MLS GRID #H6253105 Report a problem | ||
| 6/20/2023 | Listed for sale | $549,900+19.6%$303/sqft |
Source: OneKey® MLS as distributed by MLS GRID #H6253105 Report a problem | ||
| 6/13/2005 | Sold | $459,900$254/sqft |
Source: Public Record Report a problem | ||
Public tax history
| Year | Property taxes | Tax assessment |
|---|---|---|
| 2025 | -- | $48,500 +2.1% |
| 2024 | -- | $47,500 |
| 2023 | -- | $47,500 |
| 2022 | -- | $47,500 |
| 2021 | -- | $47,500 |
| 2020 | -- | $47,500 |
| 2019 | -- | $47,500 |
| 2018 | -- | $47,500 |
| 2017 | $11,125 | $47,500 |
| 2016 | -- | $47,500 |
| 2015 | -- | $47,500 |
| 2014 | -- | $47,500 |
| 2013 | -- | $47,500 |
| 2012 | -- | $47,500 |
| 2011 | -- | $47,500 |
| 2010 | -- | $47,500 |
| 2009 | -- | $47,500 |
| 2007 | -- | $47,500 |
| 2006 | -- | $47,500 |
| 2005 | -- | $47,500 |
| 2004 | -- | $47,500 |
| 2003 | -- | $47,500 |
| 2002 | -- | $47,500 |
| 2001 | -- | $47,500 |
| 2000 | -- | $47,500 |
Find assessor info on the county website
Neighborhood: 10980
Nearby homes
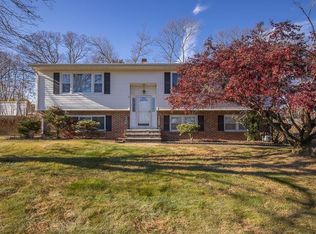
- $625,0003 bd3 ba2.1k sqft8 Laurel Dr, Stony Pt, NY 10980Sold
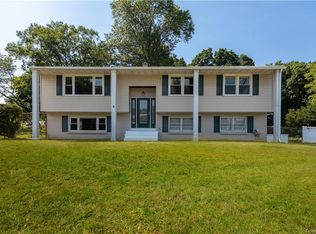
- $665,4003 bd2 ba1.8k sqft4 Laurel Dr, Stony Pt, NY 10980Off Market
- $680,8003 bd2 ba2.3k sqft15 Spruce Dr, Stony Pt, NY 10980Off Market
- $649,2003 bd2 ba1.8k sqft9 Gurran Dr, Stony Pt, NY 10980Off Market
- $737,1004 bd3 ba1.9k sqft10 Laurel Dr, Stony Pt, NY 10980Off Market
- $732,2003 bd2 ba2.3k sqft17 Spruce Dr, Stony Pt, NY 10980Off Market
- $775,0004 bd3 ba1.8k sqft7 Gurran Dr, Stony Pt, NY 10980Sold
- $672,9003 bd2 ba1.9k sqft1 Laurel Dr, Stony Pt, NY 10980Off Market
Nearby schools
GreatSchools rating
- 4/10Thiells Elementary SchoolGrades: K-3Distance: 1.3 mi
- 3/10Fieldstone Secondary SchoolGrades: 7-8Distance: 1.8 mi
- 6/10North Rockland High SchoolGrades: 9-12Distance: 1 mi
Schools provided by the listing agent
- Middle: Contact Agent
- High: North Rockland High School
Source: OneKey® MLS as distributed by MLS GRID. This data may not be complete. We recommend contacting the local school district to confirm school assignments for this home.
Get a cash offer in 3 minutes
Find out how much your home could sell for in as little as 3 minutes with a no-obligation cash offer.
Estimated market value
$692,800
Get a cash offer in 3 minutes
Find out how much your home could sell for in as little as 3 minutes with a no-obligation cash offer.
Estimated market value
$692,800
- New York
- Rockland County
- Stony Point
- 10980
- 6 Laurel Drive
Nearby cities
Nearby zip codes
Other Stony Point Topics
