Rarely available updated free-standing townhome offers the best of both worlds! A picture-perfect maintenance-free setting with the feel and privacy of a single-family home. Ideally situated at the end of a quiet cul-de-sac, the 0.3-acre lot is level and masterfully landscaped with colorful perennials and lush shrubs. The modern interior features new hickory engineered floors, new tiled fireplace front, several built-ins, and fresh paint. The spacious kitchen offers stainless steel appliances, a new backsplash, and a custom picture window with winter mountain views. A ship lap accent wall leads to a loft/3rd bedroom with a cozy window seat and a Murphy bed. All new light fixtures throughout. Fabulous outdoor space with a covered wraparound porch and open area for grilling. A truly idyllic setting in one of Asheville's most picturesque neighborhoods with a community pool, clubhouse, pickleball/tennis, and playground. Don't miss this!
Closed
$498,000
6 Laurel Place Dr, Asheville, NC 28803
3beds
1,683sqft
Townhouse
Built in 1985
0.3 Acres Lot
$506,500 Zestimate®
$296/sqft
$2,085 Estimated rent
Home value
$506,500
$481,000 - $532,000
$2,085/mo
Zestimate® history
Owner options
List your home for rent
$2,085/mo
Rent Zestimate®
Find your next renter with Zillow Rental Manager. Plus, with online applications, you can quickly screen prospective tenants – for free.
$2,085/mo
Rent Zestimate®
Refinance and save
$3,047/mo
Est. payment
Refinancing to a lower rate could help reduce your monthly payments and save thousands over the life of the loan.
$3,047/mo
Est. payment
Explore your selling options
Work with a Zillow partner agent
Leverage their expertise and Zillow's premium Showcase listings to get your home seen by more buyers.
Get startedList with your own agent
Get your home in front of millions of buyers by listing it on Zillow.
Learn how to do itSell it yourself
Take full control of how buyers see your home on Zillow by listing For Sale by Owner (FSBO).
List your homeWhat's special
New tiled fireplace frontModern interiorFabulous outdoor spaceLush shrubsSpacious kitchenNew backsplashCustom picture window
Zillow last checked:
Listing updated:
Listed by:
Gaia Goldman gaia.goldman@allentate.com,
Howard Hanna Beverly-Hanks Asheville-Biltmore Park
Bought with:
Don Rongstad
Move Asheville Realty
Source: Canopy MLS as distributed by MLS GRID,MLS#: 4071495
Facts & features
Interior
Bedrooms & bathrooms
- Bedrooms: 3
- Bathrooms: 2
- Full bathrooms: 2
- Main level bedrooms: 2
Primary bedroom
- Level: Main
Bedroom s
- Level: Main
Bathroom full
- Level: Main
Kitchen
- Level: Main
Living room
- Level: Main
Heating
- Heat Pump
Cooling
- Electric
Appliances
- Included: Dishwasher, Electric Range, Electric Water Heater, Refrigerator
- Laundry: In Garage
Features
- Breakfast Bar, Built-in Features, Cathedral Ceiling(s), Walk-In Closet(s)
- Flooring: Laminate, Tile
- Has basement: No
- Fireplace features: Great Room, Propane
Interior area
- Total structure area: 1,683
- Total interior livable area: 1,683 sqft
- Finished area above ground: 1,683
- Finished area below ground: 0
Property
Parking
- Total spaces: 2
- Parking features: Attached Garage, Garage on Main Level
- Attached garage spaces: 2
Features
- Levels: One and One Half
- Stories: 1.5
- Entry location: Main
- Patio & porch: Awning(s), Covered, Rear Porch, Wrap Around
- Exterior features: Lawn Maintenance
- Pool features: Community
- Has view: Yes
- View description: Winter
Lot
- Size: 0.3 Acres
- Features: Cul-De-Sac, Level, Private, Wooded, Views
Details
- Parcel number: 966744179500000
- Zoning: R-1
- Special conditions: Standard
- Other equipment: Fuel Tank(s)
Construction
Type & style
- Home type: Townhouse
- Architectural style: Transitional
- Property subtype: Townhouse
Materials
- Wood
- Foundation: Slab
Condition
- New construction: No
- Year built: 1985
Utilities & green energy
- Sewer: Public Sewer
- Water: City
- Utilities for property: Cable Available, Electricity Connected, Propane
Community & HOA
Community
- Features: Clubhouse, Playground, Street Lights, Tennis Court(s)
- Subdivision: Laurel Place
HOA
- Has HOA: Yes
- HOA fee: $94 monthly
- HOA name: The Villages at Laurel Creek
- Second HOA fee: $275 monthly
- Second HOA name: Cluster 1 HOA, Amy Hollifield, president
Location
- Region: Asheville
Financial & listing details
- Price per square foot: $296/sqft
- Tax assessed value: $321,100
- Annual tax amount: $2,303
- Date on market: 9/24/2023
- Cumulative days on market: 2 days
- Listing terms: Cash,Conventional,VA Loan
- Electric utility on property: Yes
- Road surface type: Asphalt
Price history
| Date | Event | Price |
|---|---|---|
| 10/16/2023 | Sold | $498,000-0.4%$296/sqft |
Source:  Canopy MLS as distributed by MLS GRID #4071495 Report a problem Canopy MLS as distributed by MLS GRID #4071495 Report a problem | ||
| 10/9/2023 | Pending sale | $500,000$297/sqft |
Source: Canopy MLS as distributed by MLS GRID #4071495 Report a problem | ||
| 9/24/2023 | Listed for sale | $500,000+58.7%$297/sqft |
Source: Canopy MLS as distributed by MLS GRID #4071495 Report a problem | ||
| 6/25/2019 | Sold | $315,000$187/sqft |
Source: Canopy MLS as distributed by MLS GRID #3494000 Report a problem | ||
| 5/26/2019 | Pending sale | $315,000$187/sqft |
Source: Keller Williams Professionals #3494000 Report a problem | ||
| 5/22/2019 | Price change | $315,000-3.1%$187/sqft |
Source: Keller Williams Professionals #3494000 Report a problem | ||
| 4/12/2019 | Listed for sale | $325,000$193/sqft |
Source: Keller Williams Professionals #3494000 Report a problem | ||
Public tax history
| Year | Property taxes | Tax assessment |
|---|---|---|
| 2025 | $2,303 +7.6% | $339,800 |
| 2024 | $2,141 +9.2% | $339,800 +5.8% |
| 2023 | $1,960 +1.7% | $321,100 |
| 2022 | $1,928 | $321,100 |
| 2021 | $1,928 +8.1% | $321,100 +17.4% |
| 2020 | $1,784 +22.7% | $273,600 +22.7% |
| 2019 | $1,453 | $222,900 |
| 2018 | $1,453 | $222,900 +15.6% |
| 2017 | $1,453 | $192,800 |
| 2016 | $1,453 +5.1% | $192,800 |
| 2015 | $1,382 | $192,800 |
| 2014 | $1,382 | $192,800 |
| 2013 | -- | $192,800 -2.5% |
| 2012 | -- | $197,700 |
| 2011 | -- | $197,700 |
| 2010 | -- | $197,700 |
| 2009 | -- | $197,700 |
| 2007 | -- | $197,700 |
| 2006 | -- | $197,700 +35.6% |
| 2005 | -- | $145,800 |
| 2004 | -- | $145,800 |
| 2003 | -- | $145,800 |
| 2002 | -- | $145,800 +28.2% |
| 2001 | -- | $113,700 |
| 2000 | -- | $113,700 |
Find assessor info on the county website
Neighborhood: 28803
Nearby homes
- $468,3003 bd2 ba1.9k sqft7 Laurel Place Dr, Asheville, NC 28803Off Market
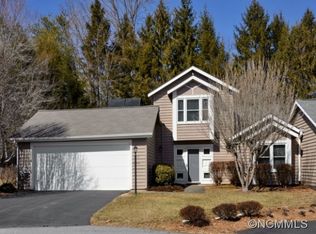
- $408,8002 bd2 ba1.5k sqft5 Laurel Place Dr, Asheville, NC 28803Off Market
- $418,2002 bd2 ba1.5k sqft5 Laurel Place Dr #G-5, Asheville, NC 28803Off Market
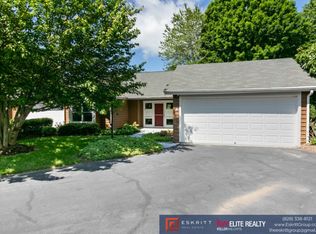
- $336,0003 bd2 ba1.1k sqft108 Charland Forest Rd, Asheville, NC 28803Off Market
- $351,7002 bd2 ba1.1k sqft104 Charland Forest Rd, Asheville, NC 28803Off Market
- $428,8002 bd2 ba1.6k sqft8 Laurel Place Dr, Asheville, NC 28803Off Market
- $475,0002 bd2 ba1.3k sqft4 Laurel Place Dr, Asheville, NC 28803Sold
- $---- bd-- ba-- sqft104 Charland Frst, Asheville, NC 28803Off Market
Nearby schools
GreatSchools rating
- 3/10Oakley ElementaryGrades: PK-5Distance: 1.8 mi
- 8/10A C Reynolds MiddleGrades: 6-8Distance: 0.6 mi
- 8/10A C Reynolds HighGrades: PK,9-12Distance: 0.6 mi
Schools provided by the listing agent
- Elementary: Oakley
- Middle: AC Reynolds
- High: AC Reynolds
Source: Canopy MLS as distributed by MLS GRID. This data may not be complete. We recommend contacting the local school district to confirm school assignments for this home.
Get a cash offer in 3 minutes
Find out how much your home could sell for in as little as 3 minutes with a no-obligation cash offer.
Estimated market value
$506,500
Get a cash offer in 3 minutes
Find out how much your home could sell for in as little as 3 minutes with a no-obligation cash offer.
Estimated market value
$506,500
- North Carolina
- Buncombe County
- Asheville
- 28803
- 6 Laurel Place Dr
Nearby cities
Nearby neighborhoods
Nearby zip codes
Other Asheville Topics
