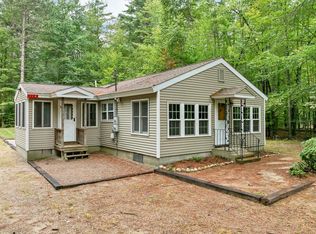
Welcome to 6 Laurel Road in Ossipee! This lovingly built custom home offers 3 bedrooms, 2 full bathrooms, and an additional 1st floor flex room that could be used as a home office, guest space, or whatever best suits your needs! This home has recently received a fresh interior makeover, including new paint throughout, new flooring on the first floor, and new carpeting on the second floor, creating a clean and refreshed starting point for its next owner. While there is still plenty of opportunity to update and add your own personal touches, many of the cosmetic improvements have already been completed. A full basement provides additional storage and potential, while the detached two-car garage offers even more space for vehicles, tools, and recreational equipment. Set on nearly 2.5 acres, this property offers plenty of room inside and out and a great opportunity to create a home that truly reflects your style and vision. OPEN HOUSE Saturday 9/12 11-1pm
Active
Listed by: BHHS Verani Wolfeboro • Samantha Thompson
$448,000
6 Laurel Road, Ossipee, NH 03814
3beds
2,039sqft
Single Family Residence
Built in 1988
2.47 Acres Lot
$428,000 Zestimate®
$220/sqft
$-- HOA
What's special
Detached two-car garageFull basementNew paint throughoutFresh interior makeover
- 5 days
- 1,277
- 100
Zillow last checked:
Listing updated:
Listed by:
Samantha Thompson,
BHHS Verani Wolfeboro Cell:603-387-0644
Source: PrimeMLS,MLS#: 5108533
Facts & features
Interior
Bedrooms & bathrooms
- Bedrooms: 3
- Bathrooms: 2
- Full bathrooms: 2
Heating
- Oil, Baseboard, Gas Stove
Cooling
- None
Appliances
- Included: Dryer, Gas Range, Refrigerator, Washer
- Laundry: 1st Floor Laundry
Features
- Cathedral Ceiling(s), Ceiling Fan(s), Kitchen/Dining, Natural Light, Walk-In Closet(s)
- Flooring: Carpet, Hardwood, Vinyl Plank
- Windows: Blinds, Screens
- Basement: Concrete,Full,Exterior Stairs,Interior Stairs,Interior Access,Exterior Entry,Basement Stairs,Interior Entry
Interior area
- Total structure area: 2,951
- Total interior livable area: 2,039 sqft
- Finished area above ground: 2,039
- Finished area below ground: 0
Property
Parking
- Total spaces: 2
- Parking features: Circular Driveway, Driveway, Garage, Off Street, On Site, Unpaved
- Garage spaces: 2
- Has uncovered spaces: Yes
Features
- Levels: Two
- Stories: 2
- Exterior features: Deck, Garden
- Frontage length: Road frontage: 290
Lot
- Size: 2.47 Acres
- Features: Landscaped, Level
Details
- Parcel number: OSSIM00047L028000S000000
- Zoning description: RUR
- Special conditions: Standard
Construction
Type & style
- Home type: SingleFamily
- Architectural style: Modern Architecture
- Property subtype: Single Family Residence
Materials
- Clapboard Exterior, Shingle Siding, Wood Siding
- Foundation: Concrete
- Roof: Metal,Asphalt Shingle
Condition
- New construction: No
- Year built: 1988
Utilities & green energy
- Electric: 200+ Amp Service, Circuit Breakers
- Sewer: Leach Field, Private Sewer
- Utilities for property: Cable Available, Propane
Community & HOA
Community
- Subdivision: Blueberry Estates Landowner Association
HOA
- Services included: Plowing
- Additional fee info: Fee: $500
Location
- Region: Center Ossipee
Financial & listing details
- Price per square foot: $220/sqft
- Tax assessed value: $416,300
- Annual tax amount: $5,316
- Date on market: 9/7/2026
- Road surface type: Gravel, Unpaved
Estimated market value
$428,000
$407,000 - $449,000
$2,680/mo
Price history
| Date | Event | Price |
|---|---|---|
| 9/7/2026 | Listed for sale | $448,000-10.2%$220/sqft |
Source:  PrimeMLS #5108533 Report a problem PrimeMLS #5108533 Report a problem | ||
| 12/10/2025 | Listing removed | $499,000$245/sqft |
Source: PrimeMLS #5047342 Report a problem | ||
| 7/15/2025 | Price change | $499,000-2.2%$245/sqft |
Source: PrimeMLS #5047342 Report a problem | ||
| 6/19/2025 | Listed for sale | $510,000$250/sqft |
Source: PrimeMLS #5047342 Report a problem | ||
| 6/17/2025 | Listing removed | $510,000$250/sqft |
Source: PrimeMLS #5045452 Report a problem | ||
| 6/9/2025 | Listed for sale | $510,000$250/sqft |
Source: PrimeMLS #5045452 Report a problem | ||
Public tax history
| Year | Property taxes | Tax assessment |
|---|---|---|
| 2024 | $4,610 +10.4% | $397,400 -1.3% |
| 2023 | $4,176 +5.6% | $402,700 +87.1% |
| 2022 | $3,955 +7.8% | $215,200 |
| 2020 | $3,669 -2.3% | $215,200 -1.9% |
| 2019 | $3,754 -3.4% | $219,400 +17.5% |
| 2018 | $3,885 +7.8% | $186,800 |
| 2016 | $3,605 +5.3% | $186,800 |
| 2015 | $3,424 | $186,800 |
Find assessor info on the county website
Monthly payment
Est. payment
Payment breakdown
Explore the cost of this home by adjusting the details. Changes won't be saved.Climate risks
Neighborhood: 03814
Nearby schools
Schools provided by the listing agent
- Elementary: Ossipee Central Elementary Sch
- Middle: Kingswood Regional Middle
- High: Kingswood Regional High School
- District: Governor Wentworth Regional
Source: PrimeMLS. This data may not be complete. We recommend contacting the local school district to confirm school assignments for this home.
Similar homes
- $419,9503 bd3 ba2k sqft258 Pine River Road, Effingham, NH 03882Active
 MLS ID #5098106, Robin Dionne. PrimeMLS
 - $549,0005 bd4 ba2.8k sqft108 Champion Hill Road, Effingham, NH 03882Active
 MLS ID #5108829, Gerard Costantino. PrimeMLS
 - $379,9003 bd1 ba1.1k sqft118 Round Pond Road, Freedom, NH 03836Active
 MLS ID #5109156, The Zoeller Group. PrimeMLS
 - $386,0003 bd2 ba1.2k sqft185 Green Mountain Road, Effingham, NH 03882Active
 MLS ID #5101894, Lucy Van Cleve. PrimeMLS
 - $449,0004 bd2 ba2.1k sqft839 Brownfield Road Road, Hiram, ME 04041Active
 MLS ID #1659755, Real Broker. Maine Listings
 - $450,0004 bd2 ba2.7k sqft25 Weeks Road, Parsonsfield, ME 04047ActiveMLS ID #1672917, Maine Real Estate Experts. Maine Listings
- $429,0003 bd1 ba1k sqft1885 North Road, Cornish, ME 04020ActiveMLS ID #1677967, Lakes Region Realty. Maine Listings
- $499,0003 bd3 ba2.2k sqft196 Chase Road, Parsonsfield, ME 04047ActiveMLS ID #1646559, EXP Realty. Maine Listings
