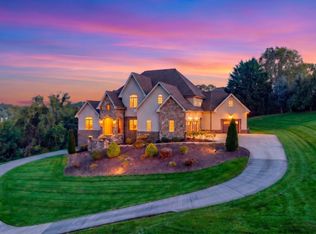
Perfectly positioned along the 2nd hole of the prestigious Blackthorn Golf Course, this extraordinary home offers 7,866 square feet of meticulously crafted living space, blending timeless elegance with exceptional quality. Offering the best of both worlds, this home combines the peaceful seclusion of a quiet dead-end street with premier golf course living and the spectacular views of the Blackthorn. From the moment you arrive, the home's grand circular driveway and stunning exterior sets the tone for it's impressive architecture and attention to detail. Featuring 6 bedrooms, 5 full bathrooms and 2 half bathrooms, this one-of-a-kind residence boasts dual primary suites, including one on the main level and another on the second floor. The gourmet kitchen is complimented by a dedicated scullery, offering additional prep space, storage and functionality while maintaining the pristine presentation of the main kitchen. Convenience is elevated throughout the home with a 3-story elevator providing effortless access to each level, as well as two separate laundry rooms intentionally positioned to serve the home's expansive layout. The finished lower level is a true extension of the home's living space, with an abundance of natural light and a thoughtfully designed layout. Whether used for recreation, entertaining, guests or additional living quarters, this remarkable space offers the same level of quality, comfort and elegance found throughout the rest of the home. With the extraordinary craftsmanship and large windows overlooking the fairways of the Blackthorn, the home's exterior is as impressive as it's interior. Step outside to discover exceptional outdoor spaces for entertaining and relaxation. Perfect for hosting intimate gatherings or large-scale celebrations, the outdoor areas provide the perfect backdrop with stunning views, seamless indoor-outdoor flow, and ample space for everyone to enjoy the beauty of this premier golf course setting. Rarely does a property of this caliber become available in The Ridges, one of the region's most exclusive and desirable communities.
For sale
Price cut: $100K (7/24)
$2,399,000
6 Laurel Trce, Jonesborough, TN 37659
6beds
7,866sqft
Single Family Residence, Residential
Built in 1998
0.96 Acres Lot
$2,242,300 Zestimate®
$305/sqft
$33/mo HOA
What's special
Stunning viewsGourmet kitchenGrand circular drivewayStunning exteriorSeamless indoor-outdoor flow
- 64 days |
- 825 |
- 33 |
Zillow last checked:
Listing updated:
Listed by:
Katherine McCain 423-612-3050,
KW Johnson City 423-433-6500
Source: TVRMLS,MLS#: 9997189
Facts & features
Interior
Bedrooms & bathrooms
- Bedrooms: 6
- Bathrooms: 7
- Full bathrooms: 5
- 1/2 bathrooms: 2
Primary bedroom
- Level: Lower
Heating
- Central, Fireplace(s), Natural Gas
Cooling
- Central Air
Appliances
- Included: Convection Oven, Dishwasher, Disposal, Double Oven, Dryer, Gas Range, Humidifier, Refrigerator, Washer, Wine Cooler
Features
- Master Downstairs, Built-in Features, Central Vacuum, Eat-in Kitchen, Elevator, Entrance Foyer, Soaking Tub, Granite Counters, Kitchen Island, Marble Counters, Pantry, Remodeled, Walk-In Closet(s), Wet Bar
- Flooring: Hardwood, Tile
- Windows: Insulated Windows
- Basement: Finished,Walk-Out Access
- Has fireplace: Yes
- Fireplace features: Gas Log
Interior area
- Total structure area: 7,866
- Total interior livable area: 7,866 sqft
- Finished area below ground: 1,687
Video & virtual tour
Property
Parking
- Total spaces: 3
- Parking features: Driveway, Attached, Circular Driveway, Garage Door Opener
- Attached garage spaces: 3
- Has uncovered spaces: Yes
Features
- Patio & porch: Covered, Front Patio, Rear Porch
- Pool features: Community
- Has view: Yes
- View description: Mountain(s), Golf Course
Lot
- Size: 0.96 Acres
- Dimensions: .96
- Topography: Level, Rolling Slope
Details
- Parcel number: 036o A 029.00
- Zoning: Residential
- Other equipment: Radon Mitigation System, Air Purifier, Dehumidifier
Construction
Type & style
- Home type: SingleFamily
- Architectural style: Colonial
- Property subtype: Single Family Residence, Residential
Materials
- Brick, Other, See Remarks
- Roof: Shingle
Condition
- Updated/Remodeled,Above Average
- New construction: No
- Year built: 1998
Utilities & green energy
- Sewer: Public Sewer
- Water: Public
Community & HOA
Community
- Features: Golf, Clubhouse
- Security: Security System, Smoke Detector(s)
- Subdivision: The Ridges
HOA
- Has HOA: Yes
- Amenities included: Landscaping
- HOA fee: $390 annually
Location
- Region: Jonesborough
Financial & listing details
- Price per square foot: $305/sqft
- Tax assessed value: $1,721,000
- Annual tax amount: $13,288
- Date on market: 6/22/2026
- Listing terms: Cash,Conventional
Estimated market value
$2,242,300
$2.13M - $2.35M
$5,138/mo
Price history
| Date | Event | Price |
|---|---|---|
| 7/24/2026 | Price change | $2,399,000-4%$305/sqft |
Source: TVRMLS #9997189 Report a problem | ||
| 6/22/2026 | Listed for sale | $2,499,000+127.2%$318/sqft |
Source: TVRMLS #9997189 Report a problem | ||
| 8/29/2019 | Sold | $1,100,000-12%$140/sqft |
Source:  East Tennessee Realtors #1062420 Report a problem East Tennessee Realtors #1062420 Report a problem | ||
| 7/25/2019 | Pending sale | $1,250,000$159/sqft |
Source: Alliance Sotheby's International Realty #1062420 Report a problem | ||
| 6/7/2019 | Price change | $1,250,000-10.4%$159/sqft |
Source: Alliance Sotheby's International Realty #1062420 Report a problem | ||
| 4/2/2019 | Price change | $1,395,000-6.7%$177/sqft |
Source: Alliance Sotheby's International Realty #1062420 Report a problem | ||
| 11/16/2018 | Listed for sale | $1,495,000+51%$190/sqft |
Source: Alliance Sotheby's International Realty #1062420 Report a problem | ||
| 7/10/2015 | Sold | $990,000-34%$126/sqft |
Source: TVRMLS #361134 Report a problem | ||
| 4/2/2015 | Listing removed | $1,499,900$191/sqft |
Source: BLUE RIDGE PROPERTIES #339812 Report a problem | ||
| 3/19/2015 | Price change | $1,499,900-7.4%$191/sqft |
Source: BLUE RIDGE PROPERTIES #339812 Report a problem | ||
| 10/5/2013 | Listed for sale | $1,620,000+67.9%$206/sqft |
Source: BLUE RIDGE PROPERTIES #339812 Report a problem | ||
| 8/29/2008 | Sold | $965,000-12.2%$123/sqft |
Source: Public Record Report a problem | ||
| 4/3/2008 | Listing removed | $1,099,000$140/sqft |
Source: ListingDomains.com #251071 Report a problem | ||
| 3/12/2008 | Price change | $1,099,000+10%$140/sqft |
Source: ListingDomains.com #251071 Report a problem | ||
| 2/1/2008 | Listed for sale | $999,500+1075.9%$127/sqft |
Source: NCI #25107 Report a problem | ||
| 9/11/1996 | Sold | $85,000$11/sqft |
Source: Public Record Report a problem | ||
Public tax history
| Year | Property taxes | Tax assessment |
|---|---|---|
| 2025 | $13,288 +0.8% | $430,250 |
| 2024 | $13,183 +37.5% | $430,250 +85.4% |
| 2023 | $9,587 +6.4% | $232,125 |
| 2022 | $9,006 | $232,125 |
| 2021 | $9,006 +1.5% | $232,125 +1% |
| 2020 | $8,869 +97.6% | $229,775 +10.1% |
| 2019 | $4,488 | $208,725 +2.6% |
| 2018 | -- | $203,500 |
| 2017 | $8,689 | $203,500 +3.1% |
| 2016 | $8,689 +14.4% | $197,325 |
| 2015 | $7,597 +6.9% | $197,325 |
| 2014 | $7,103 | $197,325 |
| 2013 | -- | $197,325 -16.2% |
| 2011 | $8,202 +0.9% | $235,425 |
| 2010 | $8,131 | $235,425 |
| 2009 | $8,131 | $235,425 |
| 2008 | -- | $235,425 -0.4% |
| 2007 | $10,120 +8.9% | $236,450 |
| 2006 | $9,292 +3.4% | $236,450 |
| 2005 | $8,985 | $236,450 |
| 2004 | $8,985 +32.7% | $236,450 +42.4% |
| 2003 | $6,773 | $166,000 +6.2% |
| 2001 | -- | $156,364 -75% |
| 2000 | -- | $625,454 |
Find assessor info on the county website
Monthly payment
Est. payment
Payment breakdown
Explore the cost of this home by adjusting the details. Changes won't be saved.Climate risks
Neighborhood: 37659
Getting around
7 / 100
Car-DependentNearby schools
GreatSchools rating
- 9/10Woodland Elementary SchoolGrades: PK-5Distance: 3.5 mi
- 8/10Liberty Bell Middle SchoolGrades: 6-8Distance: 5.1 mi
- 8/10Science Hill High SchoolGrades: 9-12Distance: 5.2 mi
Schools provided by the listing agent
- Elementary: Woodland Elementary
- Middle: Liberty Bell
- High: Science Hill
Source: TVRMLS. This data may not be complete. We recommend contacting the local school district to confirm school assignments for this home.
- $1,413,2006 bd5 ba5.4k sqft4 Laurel Trce, Jonesborough, TN 37659Off Market
- $2,119,800-- bd6 ba7k sqft8 Laurel Trce, Jonesborough, TN 37659Off Market
- $212,100-- bd-- ba-- sqft2 Laurel Trce, Jonesborough, TN 37659Off Market
- $2,784,100-- bd4 ba7.5k sqft139 Black Thorn Dr, Jonesborough, TN 37659Off Market
- $2,585,2000.98 acres147 Black Thorn Dr, Johnson City, TN 37659Off Market
- $2,341,5004 bd6 ba7.3k sqft153 Black Thorn Dr, Jonesborough, TN 37659Sold
- $2,391,2004 bd7 ba6.7k sqft131 Black Thorn Dr, Jonesborough, TN 37659Off Market
- $---- sqft131 Black Thorn, Johnson City, TN 37659Off Market
A local agent can set up tours, give advice and negotiate with sellers.
A local lender can help you make sure your offer is ready when you are.
Similar homes
- $1,499,9004 bd6 ba7k sqft610 Magnolia Ridge Dr, Jonesborough, TN 37659For Sale
 MLS ID #9999932, Harold Ross. TVRMLS
 - $1,649,9006 bd5 ba5.7k sqft134 Magnolia Ridge Dr, Jonesborough, TN 37659For Sale
 MLS ID #9997345, Brandon Tittle. TVRMLS
 - $1,295,0006 bd6 ba6.1k sqft105 Black Thorn Dr, Jonesborough, TN 37659For Sale
 MLS ID #9984482, Gregory Cox. TVRMLS
 - $2,870,0006 bd7 ba6.9k sqft156 Vines Dr, Jonesborough, TN 37659For Sale
 MLS ID #9995223, Kelly Hixson. TVRMLS
 - $1,295,0005 bd5 ba4.9k sqft11 Dove Tree Lane, Jonesborough, TN 37659For SaleMLS ID #9998988, Kelly Hixson. TVRMLS
- $2,975,0004 bd5 ba7.4k sqft2644 Highway 81 N, Jonesborough, TN 37659For Sale
 MLS ID #1350181, Sandy Poe, Alliance Sotheby's International. East Tennessee Realtors
 - $1,275,0004 bd4 ba4.1k sqft1604 Boones Creek Rd, Jonesborough, TN 37659For SaleMLS ID #9990559, Cindy Martin. TVRMLS
- $1,369,9006 bd5 ba4.6k sqft141 Laurel Ridge Dr, Jonesborough, TN 37659For SaleMLS ID #9991619, Melody Hughes. TVRMLS
- $1,999,9995 bd8 ba6.6k sqft133 Knob Creek Dock Rd, Johnson City, TN 37601For SaleMLS ID #9994355, Katlin Smith. TVRMLS
- $2,200,0004 bd5 ba8.3k sqft809 S Austin Springs Rd, Johnson City, TN 37601For SaleMLS ID #9999040, Kimberly Keith. TVRMLS
- $1,285,0006 bd6 ba5.7k sqft122 Sun Chase Ct, Gray, TN 37615For SaleMLS ID #9994805, Alexis P Greene. TVRMLS
- $1,449,9003 bd5 ba4.6k sqft437 Dean Archer Rd, Jonesborough, TN 37659For SaleMLS ID #9993656, Billie Reilly. TVRMLS
- $1,200,0005 bd5 ba5.8k sqft106 Sterling Springs Dr, Johnson City, TN 37604For SaleMLS ID #9996743, Lisa Torbett. TVRMLS
- $1,849,5005 bd6 ba8.2k sqft2752 Knob Creek Rd, Johnson City, TN 37604For SaleMLS ID #9990602, Petra Becker. TVRMLS
- $1,750,0005 bd6 ba5.7k sqft405 Harbor Approach, Johnson City, TN 37601For SaleMLS ID #9995609, Deborah Short-Taylor. TVRMLS
- $1,998,0006 bd7 ba7.5k sqft2216 Lamont St, Kingsport, TN 37664For SaleMLS ID #9995404, Mary Glenn Lively. TVRMLS
- $1,800,0003 bd4 ba4.2k sqft359 Carroll Creek Rd, Johnson City, TN 37601For SaleMLS ID #9998424, Dylan Holly. TVRMLS
- $1,750,0005 bd6 ba6k sqft405 Harbour Approach Ln, Johnson City, TN 37615For Sale
 MLS ID #244392, Deborah Short Taylor, Lake Homes Realty, LLC. UCMLS
 - $1,625,0004 bd5 ba5k sqft419 Douglas Shed Rd, Johnson City, TN 37615For SaleMLS ID #9999167, Matt Lorencen. TVRMLS
- $1,750,0006 bd7 ba7.6k sqft5005 Preston Park Dr, Kingsport, TN 37664For SaleMLS ID #9994682, Mary Glenn Lively. TVRMLS
