Skip main navigation
Sold for $5,000,000
  • $5,000,000

    6 Laurents Way, Quogue, NY 11959

    4beds
    5,550sqft
    Single Family Residence, Residential
    Built in 2023
    0.97 Acres Lot
    $5,331,700 Zestimate®
    $901/sqft
    $8,611 Estimated rent

    Home value

    $5,331,700

    $4.75M - $5.97M

    $8,611/mo

    Zestimate® history
    Loading
    Loading...

    Owner options

    List your home for rent

    $8,611/mo

    Rent Zestimate®

    Find your next renter with Zillow Rental Manager. Plus, with online applications, you can quickly screen prospective tenants – for free.

    Learn more

    $8,611/mo

    Rent Zestimate®

    Refinance and save

    $34,523/mo

    Est. payment

    Refinancing to a lower rate could help reduce your monthly payments and save thousands over the life of the loan.

    See today's rates

    $34,523/mo

    Est. payment

    Explore your selling options

    Work with a Zillow partner agent

    Leverage their expertise and Zillow's premium Showcase listings to get your home seen by more buyers.

    Get started

    List with your own agent

    Get your home in front of millions of buyers by listing it on Zillow.

    Learn how to do it

    Sell it yourself

    Take full control of how buyers see your home on Zillow by listing For Sale by Owner (FSBO).

    List your home

    What's special

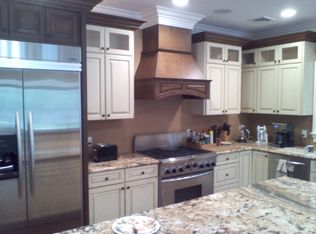

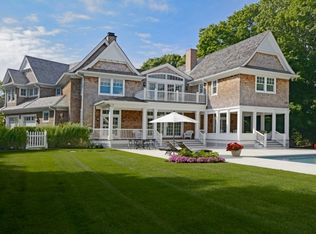
    Welcome to 6 Laurents Way, a 5,550 sq.ft. newly custom built home by Surf Builders. This Quogue Village estate is nestled on one private acre within a gated cul-de-sac, just minutes to Quogue Main Street, Village Beach and Quogue Clubs. Throughout the home, you will find 5" rough sawn white oak floors, Marvin windows, Loewen custom sliding doors, custom tiled bathrooms with ceramic floors and porcelain slabs in showers, high end appliances and Lutron RA2 Lighting System. A Loewen custom front door welcomes you to the main level of the home where the bright open floor plan flaunts an eat-in-kitchen, dining area, living room with gas fireplace, private office space, powder room and an en-suite bedroom. The impressive kitchen is adorned with custom solid white oak and maple kitchen cabinets from East End Country Kitchen, quartz countertops, a 36" Wolf dual-fuel 6 burner gas range with custom hood, and a Fisher & Paykel dishwasher and refrigerator with monogram refrigerator drawers all with custom front cabinetry. The 3-story floor to ceiling glass foyer leads you the second level of the home where you will find the master suite that boasts his & hers custom walk-in closets, gas fireplace, separate sitting area with bar, and a master bathroom to die for - offering heated ceramic tile floors, double vanities with quartz countertops, free standing soaking tub and a walk in shower with porcelain slab. Two additional en-suite bedrooms with private balconies complete the second level. The finished lower level consists of a media room with blackout shades and surround sound system, wine cellar with a WhisperKOOL split-refrigeration/cooling system, full bathroom and laundry room. The 2-car garage is connected to the home with a one-of-a-kind sunroom/breezeway offering heat & A/C and embellished with a custom mirage tile imported from Italy. Above the garage is a 600+/- sqft. finished recreation space with a half bath and full custom closet that you can transform into a space of your choosing. The outdoor area, all which backs up to a three acre preserve. Custom landscaping elevates the property to offer both privacy and sophistication; southern magnolias, holly, green and red maple trees, boxwoods, and green giants surround the property and foundation plantings can be found throughout. Extend your entertaining outdoors by the expansive covered mirage tile patio imported from Italy, complete with dining area, gas fireplace, TV and outdoor kitchen equipped with sink, Summit refrigerator, ice-maker, Bull Angus barbecue and bar seating with stone countertop. Have the option to swim in the heated gunite 20x40 in-ground pool or play a match on the tennis and pickleball court with basketball. Completing the outdoor space is a half bathroom and outdoor shower to rinse off the sand from a fun summer day at the beach. ** Southampton Town Tax: $9,006.94 | Quogue Village Tax: $2,305.72 **

    Zillow last checked:

    Listing updated:

    Listed by:

    Thomas W. Stoebe 631-960-2851,

    STOEBE & CO 631-998-4545,

    Allie Conti 631-353-1718,

    STOEBE & CO

    Bought with:

    Antoinette Fallacara CBR, 40FA1125001

    Signature Premier Properties

    Source: OneKey® MLS as distributed by MLS GRID,MLS#: 819532MLS Logo

    Facts & features

    Interior

    Bedrooms & bathrooms
    • Bedrooms: 4
    • Bathrooms: 8
    • Full bathrooms: 5
    • 1/2 bathrooms: 3
    Other
    • Description: Eat-In-Kitchen, Living Room w/Fireplace, Half Bath, Office, Breezeway, Bedroom with Full Bathroom
    • Level: First
    Other
    • Description: Master Suite w/ Fireplace, 2 En-Suites w/Balconies
    • Level: Second
    Other
    • Description: Basement: Full Bathroom, Laundry, Media Room, Wine Cellar
    • Level: Lower
    Other
    • Description: 2-Car Garage, Half Bathroom
    • Level: Other
    Other
    • Description: Loft Over Garage, Half Bathroom
    Other
    • Description: BACKYARD: Outdoor Shower, Outdoor Kitchen, In-Ground Pool, Tennis and Pickleball Court w/Basketball Net and Key
    • Level: Other
    Heating
    • Propane, Forced Air
    Cooling
    • Central Air
    Appliances
    • Included: Tankless Water Heater, Convection Oven, Dishwasher, Dryer, Humidifier, Microwave, Refrigerator, Washer
    Features
    • First Floor Bedroom, First Floor Full Bath, Cathedral Ceiling(s), Central Vacuum, Chandelier, Eat-in Kitchen, Entrance Foyer, His and Hers Closets, Primary Bathroom, Open Floorplan, Open Kitchen, Soaking Tub, Speakers
    • Flooring: Hardwood
    • Basement: Finished,Partial
    • Attic: Partial
    • Number of fireplaces: 2
    • Fireplace features: Bedroom, Living Room
    Interior area
    • Total structure area: 5,550
    • Total interior livable area: 5,550 sqft

    Property

    Parking
    • Total spaces: 2
    • Parking features: Garage Door Opener, Private, Attached
    • Garage spaces: 2
    Features
    • Levels: Two
    • Patio & porch: Patio
    • Exterior features: Basketball Hoop, Gas Grill, Basketball Court
    • Has private pool: Yes
    • Pool features: In Ground
    • Fencing: Back Yard,Fenced
    • On waterfront: Yes
    • Waterfront features: Beach Access
    Lot
    • Size: 0.97 Acres
    • Features: Sprinklers In Front, Sprinklers In Rear, Level
    Details
    • Parcel number: 0902003000200033002
    • Special conditions: None
    • Other equipment: Dehumidifier, Pool Equip/Cover

    Construction

    Type & style
    • Home type: SingleFamily
    • Architectural style: Mini Estate
    • Property subtype: Single Family Residence, Residential
    Materials
    • Cedar
    Condition
    • New Construction
    • New construction: Yes
    • Year built: 2023

    Utilities & green energy

    • Sewer: Cesspool
    • Water: Public
    • Utilities for property: Cable Connected, Electricity Connected, Propane, Water Connected

    Community & HOA

    Community
    • Security: Security System
    HOA
    • Has HOA: No
    Location
    • Region: Quogue

    Financial & listing details

    • Price per square foot: $901/sqft
    • Tax assessed value: $2,921,200
    • Annual tax amount: $11,312
    • Date on market: 2/7/2025
    • Cumulative days on market: 21 days
    • Listing agreement: Exclusive Right To Sell
    • Electric utility on property: Yes

    Price history

    DateEventPrice
    4/8/2025Sold$5,000,000+0%$901/sqft
    Source: OneKey® MLS as distributed by MLS GRID #819532 Report a problem
    2/28/2025Pending sale$4,999,000$901/sqft
    Source: OneKey® MLS as distributed by MLS GRID #819532 Report a problem
    2/7/2025Price change$4,999,000-1.9%$901/sqft
    Source: OneKey® MLS as distributed by MLS GRID #819532 Report a problem
    8/31/2024Price change$5,095,000-2%$918/sqft
    Source: OneKey® MLS as distributed by MLS GRID #3547751 Report a problem
    7/18/2024Price change$5,199,000-5.5%$937/sqft
    Source: OneKey® MLS as distributed by MLS GRID #3547751 Report a problem
    4/29/2024Listed for sale$5,499,000$991/sqft
    Source: OneKey® MLS as distributed by MLS GRID #3547751 Report a problem
    4/21/2024Listing removed$5,499,000$991/sqft
    Source: Out East #374712 Report a problem
    3/6/2024Listed for sale$5,499,000-6%$991/sqft
    Source: Out East #374712 Report a problem
    10/17/2023Listing removed--
    Source: Out East Report a problem
    9/8/2023Price change$5,850,000-5.6%$1,054/sqft
    Source: Out East #374712 Report a problem
    7/6/2023Listed for sale$6,199,000+439%$1,117/sqft
    Source: Out East #374712 Report a problem
    9/22/2021Sold$1,150,000$207/sqft
    Source: Public Record Report a problem

    Public tax history

    YearProperty taxesTax assessment
    2025-- $2,921,200
    2024-- $2,921,200 +117.4%
    2023-- $1,343,600 +21%
    2022-- $1,110,600
    2021-- $1,110,600
    2020-- $1,110,600
    2019-- $1,110,600 +3%
    2018-- $1,078,100
    2017$2,763 $1,078,100 +11.1%
    2016-- $970,300 +12.5%
    2015-- $862,600
    2014-- $862,600
    2013-- $862,600
    2012-- $862,600 -11.1%
    2011-- $970,300 -10%
    2007$2,731 +40.9%$1,078,100 +64%
    2005$1,938 -20.2%$657,361 +4687.1%
    2004$2,429 +1.1%$13,732
    2003$2,403 +2%$13,732
    2002$2,355 -4.9%$13,732
    2001$2,477 +14.2%$13,732
    2000$2,169 $13,732
    Find assessor info on the county website

    Neighborhood: 11959

    Nearby schools

    GreatSchools rating
    Schools provided by the listing agent
    • Elementary: Quogue Elementary School
    • Middle: Contact Agent
    • High: Contact Agent

    Source: OneKey® MLS as distributed by MLS GRID. This data may not be complete. We recommend contacting the local school district to confirm school assignments for this home.

    Get a cash offer in 3 minutes
    Find out how much your home could sell for in as little as 3 minutes with a no-obligation cash offer.
    Estimated market value
    $5,331,700
    Get a cash offer in 3 minutes
    Find out how much your home could sell for in as little as 3 minutes with a no-obligation cash offer.
    Estimated market value
    $5,331,700