WELCOME HOME!! This beautifully updated 4 / 5 bedroom, 4-full-bath home is nestled on a desirable cul-de-sac in sought-after Florham Park. Updated throughout and truly move-in ready, this exceptional home features beautiful finishes, spacious living areas, and an impressive array of amenities.The spacious family room features a beautifully trimmed tray ceiling, stunning stone wood-burning fireplace, and French doors leading to the low-maintenance Composite deck. The high-end gourmet kitchen features marble countertops, premium appliances, sub zero fridge,Tecnogas Superiore Italian Range, and stylish finishes, while all four bathrooms have been beautifully renovated.The main level offers a versatile private room with French doors, perfect for a home office, formal dining room, or potential 5th bedroom. A full bath with walk-in shower is just steps away, offering the flexibility for an in-law suite or private guest accommodations.The luxurious primary suite features an updated bath with a walk-in shower and enormous custom closet with his-and-hers walk-in spaces, built-ins, and a makeup vanity. Two laundry rooms add exceptional convenience.The finished basement with theater seating provides the perfect space for entertaining, movie nights, or relaxing. A 2-car garage completes the home.Enjoy low taxes, fantastic schools, a wonderful cul-de-sac location, and extensive updates throughout. A beautifully maintained, move-in-ready home w/ exceptional features and room for everyone.
Active
Price cut: $150K (9/17)
$1,349,900
6 Lauri Dr, Florham Park Boro, NJ 07932
4beds
--sqft
Single Family Residence
Built in 1981
0.35 Acres Lot
$-- Zestimate®
$--/sqft
$-- HOA
What's special
- 20 days
- 2,677
- 158
Likely to sell faster than
Zillow last checked:
Listing updated:
Listed by:
Jennifer Bassolino 973-887-2500,
Coccia Real Estate Group, Llc.,
Elvira Green
Source: GSMLS,MLS#: 4049554
Facts & features
Interior
Bedrooms & bathrooms
- Bedrooms: 4
- Bathrooms: 4
- Full bathrooms: 4
Primary bedroom
- Description: Full Bath, Walk-In Closet
Bedroom 1
- Level: Second
- Area: 288
- Dimensions: 18 x 16
Bedroom 2
- Level: Second
- Area: 192
- Dimensions: 12 x 16
Bedroom 3
- Level: Second
- Area: 182
- Dimensions: 13 x 14
Bedroom 4
- Level: Second
- Area: 208
- Dimensions: 13 x 16
Dining room
- Features: Formal Dining Room
- Level: First
- Area: 208
- Dimensions: 13 x 16
Family room
- Level: First
- Area: 260
- Dimensions: 13 x 20
Kitchen
- Features: Eat-in Kitchen
- Level: First
- Area: 338
- Dimensions: 13 x 26
Living room
- Level: First
- Area: 260
- Dimensions: 13 x 20
Basement
- Features: Bath(s) Other, Laundry Room, Media Room, Rec Room, Walkout
Heating
- 1 Unit, Baseboard - Hotwater, Zoned, Natural Gas
Cooling
- 1 Unit, Central Air
Appliances
- Included: Dishwasher, Dryer, Range/Oven-Gas, Refrigerator, Washer, Gas Water Heater
- Laundry: Laundry Room, In Basement, Level 2
Features
- Rec Room, Foyer
- Flooring: Carpet, Tile, Wood
- Windows: Blinds
- Basement: Yes,Finished,Walk-Out Access
- Number of fireplaces: 1
- Fireplace features: Wood Burning
Property
Parking
- Total spaces: 6
- Parking features: Asphalt, Underground
- Attached garage spaces: 2
- Uncovered spaces: 6
Features
- Patio & porch: Deck
- Exterior features: Underground Lawn Sprinkler
- Fencing: Metal Fence
Lot
- Size: 0.35 Acres
- Dimensions: 128 x 120
- Features: Level
Details
- Parcel number: 2311009040000000260000
Construction
Type & style
- Home type: SingleFamily
- Architectural style: Colonial
- Property subtype: Single Family Residence
Materials
- Composition Siding
- Roof: Asphalt Shingle
Condition
- Year built: 1981
- Major remodel year: 2019
Utilities & green energy
- Gas: Gas-Natural
- Sewer: Public Sewer, Sewer Charge Extra
- Water: Public, Water Charge Extra
- Utilities for property: Electricity Connected, Natural Gas Connected, Garbage Extra Charge
Community & HOA
Location
- Region: Florham Park
Financial & listing details
- Tax assessed value: $750,800
- Annual tax amount: $12,696
- Date on market: 9/2/2026
- Ownership type: Fee Simple
- Electric utility on property: Yes
Estimated market value
Not available
Estimated sales range
Not available
Not available
Price history
| Date | Event | Price |
|---|---|---|
| 9/17/2026 | Price change | $1,349,900-10% |
Source:  GSMLS #4049554 Report a problem GSMLS #4049554 Report a problem | ||
| 9/2/2026 | Listed for sale | $1,499,900-6.3% |
Source: GSMLS #4049554 Report a problem | ||
| 3/24/2021 | Listing removed | -- |
Source: Owner Report a problem | ||
| 8/8/2020 | Listing removed | $1,600,000 |
Source: Owner Report a problem | ||
| 7/1/2020 | Listed for sale | $1,600,000+102.6% |
Source: Owner Report a problem | ||
| 7/3/2006 | Sold | $789,900 |
Source: Public Record Report a problem | ||
Public tax history
| Year | Property taxes | Tax assessment |
|---|---|---|
| 2025 | $12,193 | $750,800 |
| 2024 | $12,193 +1.6% | $750,800 |
| 2023 | $11,998 -0.9% | $750,800 |
| 2022 | $12,103 +0.8% | $750,800 |
| 2021 | $12,013 +3.9% | $750,800 |
| 2020 | $11,562 +1.9% | $750,800 |
| 2019 | $11,345 +2.6% | $750,800 |
| 2018 | $11,059 +2.8% | $750,800 |
| 2017 | $10,759 +1.8% | $750,800 |
| 2016 | $10,571 +2.2% | $750,800 |
| 2015 | $10,346 +2.2% | $750,800 |
| 2014 | $10,121 +1.4% | $750,800 |
| 2013 | $9,986 +3.3% | $750,800 |
| 2012 | $9,670 +3% | $750,800 |
| 2011 | $9,385 +1.1% | $750,800 |
| 2010 | $9,280 +3.9% | $750,800 |
| 2009 | $8,935 | $750,800 |
| 2008 | -- | $750,800 |
| 2007 | -- | $750,800 |
| 2006 | -- | $750,800 +111.6% |
| 2005 | -- | $354,800 |
| 2004 | -- | $354,800 |
| 2003 | -- | $354,800 |
| 2002 | -- | $354,800 |
| 2001 | -- | $354,800 |
Find assessor info on the county website
Monthly payment
Est. payment
Payment breakdown
Explore the cost of this home by adjusting the details. Changes won't be saved.Climate risks
Neighborhood: 07932
Nearby schools
Schools provided by the listing agent
- Elementary: Briarwood
- Middle: Ridgedale
- High: Hanover Pk
Source: GSMLS. This data may not be complete. We recommend contacting the local school district to confirm school assignments for this home.
Similar homes
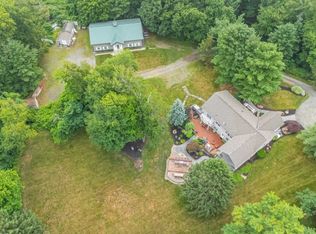
- $1,275,0004 bd6 ba3.6k sqft1 Evergreen Dr, Chester Twp., NJ 07930For Sale
 MLS ID #4053665, Lynette Delisa, Realty Executives Exceptional. GSMLS
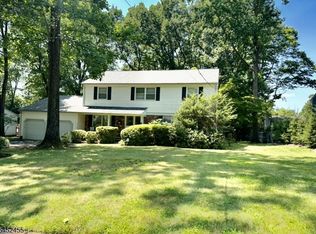
 - $1,399,0004 bd3 ba-- sqft24 Tremont Terrace, Livingston Twp., NJ 07039For Sale
 MLS ID #4045701, Diana Frankel, Corcoran Sawyer Smith. GSMLS
 - $1,350,0004 bd4 ba-- sqft2 Woodside Ave, West Caldwell Twp., NJ 07006For Sale
 MLS ID #4032810, Joseph Aziz, Prestige Property Group Montclair. GSMLS
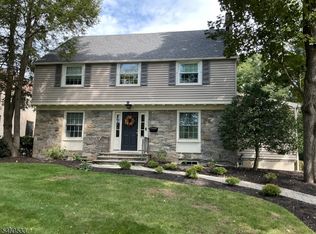
 - $1,399,0004 bd5 ba-- sqft200 Wychwood Rd, Westfield Town, NJ 07090For Sale
 MLS ID #4053301, Betty Lynch, Coldwell Banker Realty. GSMLS
 - $1,350,0005 bd4 ba-- sqft40 Newland Ct, Bridgewater, NJ 08807For Sale
 MLS ID #2702973R, PADMINI DAVE. All Jersey MLS
