Skip main navigation
Off market
Street View
  • $1,320,800

    6 Laurie Dr, Voorhees, NJ 08043

    5beds
    4,692sqft
    SingleFamily
    Built in 2002
    1 Acres Lot
    $1,320,800 Zestimate®
    $282/sqft
    $5,916 Estimated rent

    Home value

    $1,320,800

    $1.20M - $1.44M

    $5,916/mo

    Zestimate® history
    Loading
    Loading...

    Owner options

    List your home for rent

    $5,916/mo

    Rent Zestimate®

    Find your next renter with Zillow Rental Manager. Plus, with online applications, you can quickly screen prospective tenants – for free.

    Learn more

    $5,916/mo

    Rent Zestimate®

    Refinance and save

    $8,523/mo

    Est. payment

    Refinancing to a lower rate could help reduce your monthly payments and save thousands over the life of the loan.

    See today's rates

    $8,523/mo

    Est. payment

    Explore your selling options

    Work with a Zillow partner agent

    Leverage their expertise and Zillow's premium Showcase listings to get your home seen by more buyers.

    Get started

    List with your own agent

    Get your home in front of millions of buyers by listing it on Zillow.

    Learn how to do it

    Sell it yourself

    Take full control of how buyers see your home on Zillow by listing For Sale by Owner (FSBO).

    List your home

    What's special

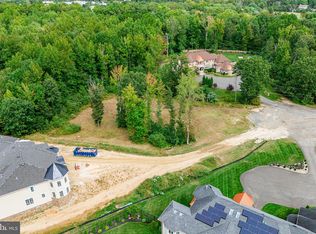
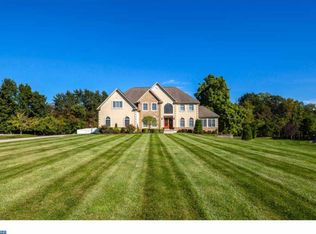
    There are simply not enough words to describe this very special, one of a kind, custom home offering 5 bedrooms 4.5 bathrooms 2 Kitchen 3 Car Side entry garage with a walk out fully finished basement. Check out the attached pictures which will tell its full story. Home is situated on 1 acre lot in desired Terra Verde Estates. The entire grounds are beautifully and professionally landscaped with an impressive Large front curb Landscape appeal with professional uplighting enhancing the home at night. Home offers Gas Generator, Irrigation Well, Intercom system, Security Camera system, and a lot of additional extra features which will leave you to move right in The yard has an outdoor patio, with a trex deck for your summer relaxation or parties!!. Enter through front double doors to see almost the entire first floor in an open concept layout. Focal point of the first floor is the spiral staircase to the 2nd floor with its gorgeous wrought iron railings. From that same spot in the huge foyer, you can fully see the spacious dining room, butler pantry, living room, a two story 18 FT ceiling height family room with gas fireplace, and open to the kitchen. First floor library/office has a closet and could be also used as a first floor bedroom. Rounding out the first floor is the Gourmet Kitchen which truly has it all and no expense was spared with a commercial grade appliances and island all with granite counter tops and back splash opened to tiled sunroom overlooking the trees in back yard. Sunrise in the breakfast nook and backyard is a practical plus for all day use of outdoor space/deck and keeps the home bright and energetic with natural sunlight. Harsh Sun moves away by late noon so days are very pleasant to sit and do gardening and even for future inground pool options. There is a spacious mudroom of the garage entrance with first floor laundry with built in cabinets and coat closet. Up to the second floor on either the front or back stairway, you will find a huge master bedroom, consisting of a sitting area, large "sleeping" area w/ room for lots of furniture, and a luxurious bath with all the desired amenities along with two extra large walk in closets with built in custom closets. There is also a bedroom with an en suite offering an extra large walk in closet with custom cabinetry as well, 2 other bedrooms consist of a jack and jill with a common bathroom. All bedrooms offer ceiling fans as well. As if this isn't enough, there is "another house" worth of space in the walkout fully finished basement (2200+ sq ft!) which has a large open space. Basement offers a full 2nd Kitchen with dishwasher, range and a hood. The basement also has a full bathroom and a nanny suite. Built in Theatre with surround sound system projector and remote controlled screen. There is couple extra rooms which could be utilized as Gym, Play area and Ping Pong table area or what ever your favorite indoor sport is all with custom flat smooth ceilings with built in light fixtures and wainscot wall dual paint with walk out to recessed stone patio. This home unlike other homes is very well maintained and is being sold by original owner. All of the above with a very good school system, close to shopping malls, major highways!! Put this one on top of your list to preview.

    This property is off market, which means it's not currently listed for sale or rent on Zillow. This may be different from what's available on other websites or public sources.
    Facts & features

    Interior

    Bedrooms & bathrooms
    • Bedrooms: 5
    • Bathrooms: 5
    • Full bathrooms: 4
    • 1/2 bathrooms: 1
    Heating
    • Forced air
    Cooling
    • Central
    Appliances
    • Included: Dishwasher, Dryer, Microwave, Range / Oven, Washer
    Features
    • Ceiling Fan(s), Kitchen Island, Window Treatments, Pantry, Recessed Lighting, Walk-In Closet(s), Built-Ins, Eat-in Kitchen, Crown Molding, Carpet, Open Floorplan, Wood Floors, Bar, Butlers Pantry, 2nd Kitchen, Wet/Dry Bar, Sprinkler System, Formal/Separate Dining Room, Breakfast Area, Upgraded Countertops, Kitchen - Gourmet, Family Room Off Kitchen, Curved Staircase, Double/Dual Staircase, Water Treat System, Stall Shower, Additional Stairway, Spiral Staircase
    • Flooring: Tile, Carpet, Hardwood
    • Has fireplace: Yes
    Interior area
    • Total interior livable area: 4,692 sqft
    • Finished area below ground: 0

    Property

    Parking
    • Total spaces: 11
    • Parking features: Garage - Attached
    Features
    • Exterior features: Stucco
    Lot
    • Size: 1 Acres
    Details
    • Parcel number: 34002130400176
    • Special conditions: Standard
    • Other equipment: Intercom

    Construction

    Type & style
    • Home type: SingleFamily
    • Architectural style: Colonial
    Materials
    • Roof: Asphalt
    Condition
    • Year built: 2002

    Community & HOA

    HOA
    • Has HOA: Yes
    • HOA fee: $375 monthly
    Location
    • Region: Voorhees
    • Municipality: VOORHEES TWP

    Financial & listing details

    • Price per square foot: $282/sqft
    • Tax assessed value: $1,030,600
    • Annual tax amount: $26,528

    Price history

    DateEventPrice
    7/15/2004Sold$834,900$178/sqft
    Source: Public Record Report a problem

    Public tax history

    YearProperty taxesTax assessment
    2025$26,528 -11.7%$1,030,600 +47.4%
    2024$30,057 +1.8%$699,000
    2023$29,519 +2.1%$699,000
    2022$28,925 +0.6%$699,000
    2021$28,743 +4.2%$699,000
    2020$27,583 +33.8%$699,000
    2019$20,608 $699,000
    2018$20,608 -23.8%$699,000
    2017$27,051 +3.3%$699,000
    2016$26,199 +1.3%$699,000
    2015$25,870 +3.3%$699,000
    2014$25,052 +1.9%$699,000
    2013$24,579 +2%$699,000 -17.8%
    2012$24,086 +4.2%$850,200
    2011$23,125 -5.2%$850,200
    2010$24,399 +0.9%$850,200 -9.3%
    2009$24,193 $937,700
    2008-- $937,700
    2007-- $937,700 +3.2%
    2006-- $908,200 +111.3%
    2005-- $429,900
    Find assessor info on the county website

    Neighborhood: 08043

    Nearby schools

    GreatSchools rating
    Schools provided by the listing agent
    • Elementary: KRESSON SCHOOL E.S.
    • Middle: VOORHEES M.S.
    • High: EASTERN H.S.
    • District: EASTERN CAMDEN COUNTY REG SCHOOLS

    Source: The MLS. This data may not be complete. We recommend contacting the local school district to confirm school assignments for this home.

    Get a cash offer in 3 minutes
    Find out how much your home could sell for in as little as 3 minutes with a no-obligation cash offer.
    Estimated market value
    $1,320,800
    Get a cash offer in 3 minutes
    Find out how much your home could sell for in as little as 3 minutes with a no-obligation cash offer.
    Estimated market value
    $1,320,800