Skip main navigation
For sale
  • Price cut: $5K (6/29)
    $109,900

    6 Law St, Lapeer, MI 48446

    1beds
    922sqft
    : 
    Loading
    Get pre-qualified
    Single Family Residence
    Built in 1940
    3,484 Square Feet Lot
    $-- Zestimate®
    $119/sqft
    $-- HOA

    What's special

    Usable yard spaceFresh paintConvenient off-street parkingCorner lotCharming one-bedroom homeFirst-floor laundryNew flooring throughout
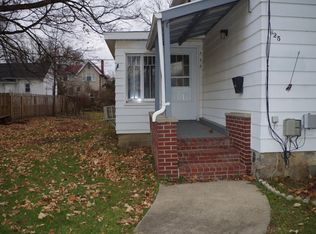
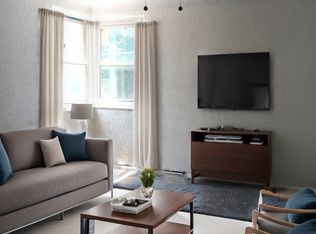
    Charming one-bedroom home in Lapeer set on a corner lot with convenient off-street parking. This move-in ready property features fresh paint and new flooring throughout, along with 1.5 baths and first-floor laundry for added everyday convenience. The layout is efficient and easy to maintain, making it a great option for a starter home, downsizing, or investment. Enjoy the covered back porch patio—perfect for relaxing outdoors. The property also includes a large shed for extra storage and a usable yard space. Located within walking distance to downtown, you’ll have quick access to shopping, dining, and local amenities. A solid, low-maintenance home in a great location.
    92 days
    |
    677
    |
    25
    |

    Zillow last checked:

    Listing updated:

    Listed by:

    Douglas F Ferrell 810-691-0731,

    Realty Executives Main St LLC 810-667-1700

    Source: Realcomp II,MLS#: 20261022193MLS Logo

    Loading...

      Facts & features

      Interior

      Bedrooms & bathrooms
      • Bedrooms: 1
      • Bathrooms: 2
      • Full bathrooms: 1
      • 1/2 bathrooms: 1
      Bedroom
      • Level: Entry
      • Area: 140
      • Dimensions: 10 X 14
      Other
      • Level: Entry
      • Area: 42
      • Dimensions: 6 X 7
      Other
      • Level: Entry
      • Area: 90
      • Dimensions: 9 X 10
      Family room
      • Level: Entry
      • Area: 210
      • Dimensions: 14 X 15
      Kitchen
      • Level: Entry
      • Area: 160
      • Dimensions: 10 X 16
      Laundry
      • Level: Entry
      • Area: 90
      • Dimensions: 9 X 10
      Living room
      • Level: Entry
      • Area: 165
      • Dimensions: 11 X 15
      Heating
      • Natural Gas, Wall Furnace
      Appliances
      • Included: Dryer, Free Standing Electric Range, Free Standing Gas Range, Free Standing Refrigerator, Microwave, Washer
      Features
      • Has basement: No
      • Has fireplace: No
      Interior area
      • Total interior livable area: 922 sqft
      • Finished area above ground: 922

      Property

      Parking
      • Parking features: No Garage
      Features
      • Levels: One
      • Stories: 1
      • Entry location: GroundLevelwSteps
      • Patio & porch: Patio, Porch
      • Pool features: None
      Lot
      • Size: 3,484 Square Feet
      • Dimensions: 61 x 60
      Details
      • Parcel number: L201680004000
      • Special conditions: Short Sale No,Standard

      Construction

      Type & style
      • Home type: SingleFamily
      • Architectural style: Ranch
      • Property subtype: Single Family Residence
      Materials
      • Wood Siding
      • Foundation: Block, Crawl Space, Stone
      Condition
      • New construction: No
      • Year built: 1940

      Utilities & green energy

      • Sewer: Public Sewer
      • Water: Public

      Community & HOA

      Community
      • Subdivision: CITY OF LAPEER LAPEER VILLAGE
      HOA
      • Has HOA: No
      Location
      • Region: Lapeer

      Financial & listing details

      • Price per square foot: $119/sqft
      • Tax assessed value: $14,305
      • Annual tax amount: $647
      • Date on market: 4/8/2026
      • Cumulative days on market: 92 days
      • Listing agreement: Exclusive Right To Sell
      • Listing terms: Cash,Conventional

        Estimated market value

        Not available

        Estimated sales range

        Not available

        $1,219/mo

        Price history

        DateEventPrice
        6/29/2026Price change$109,900-4.4%$119/sqft
        Source: Realcomp II #20261022193 Report a problem
        5/22/2026Price change$114,900-8%$125/sqft
        Source: Realcomp II #20261022193 Report a problem
        4/8/2026Listed for sale$124,900$135/sqft
        Source: Realcomp II #20261022193 Report a problem

        Public tax history

        YearProperty taxesTax assessment
        2025$660 +5.9%$42,600 +2.4%
        2024$624 +5.3%$41,600 +15.9%
        2023$592 +6.1%$35,900 +5.9%
        2022$558 +1.2%$33,900 +5.6%
        2021$551 $32,100 +25.9%
        2020-- $25,500 +51.8%
        2018$527 +0.7%$16,800 -4.5%
        2017$523 $17,600 +25.7%
        2016-- $14,000 +11.1%
        2015-- $12,600 +6.8%
        2014-- $11,800 +9.3%
        2013-- $10,800 -6.1%
        2012-- $11,500 -9.4%
        2011-- $12,700 -11.2%
        2010-- $14,300 -30.9%
        2009-- $20,700 -22.5%
        2008-- $26,700 -0.7%
        2007-- $26,900 +5.5%
        2006-- $25,500 +10.9%
        2005-- $23,000 +4.5%
        2004-- $22,000 +7.3%
        2003-- $20,500 +9%
        2002-- $18,800 +2.2%
        2001-- $18,400

        Find assessor info on the county website

        Monthly payment

        Est. payment

        Payment breakdown

        Explore the cost of this home by adjusting the details. Changes won't be saved.
        All calculations are estimates and provided by Zillow, Inc. for informational purposes only. Actual amounts may vary.
        HOA fees may include property taxes on listings classified as Co-Ops. Contact the listing agent and/or owner for fee details.
        Mortgage interest rates are dependent on a number of factors, including credit score, down payment, and repayment length. Interest rate data provided by Zillow Group Marketplace, Inc. as of 1/1/1970 from various mortgage lenders with which we have lead or other similar arrangements; the Estimated Payment is an average of those rates.
        See how much you could borrow to make a competitive offer.

        Climate risks

        Neighborhood: 48446

        Getting around

        71 / 100
        Very Walkable
        63 / 100
        Bikeable

        Nearby schools

        GreatSchools rating

        A local agent can set up tours, give advice and negotiate with sellers.

        Browse local experts

        Similar homes

        Skip to the end of the carouselSkip to the beginning of the carousel