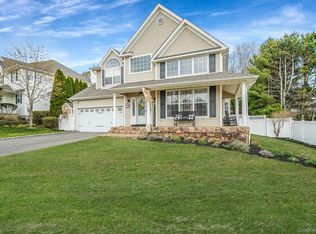
Your Search Is Over! All Boxes Checked Here! Welcome to 6 Lea Ave, a Meticulously Maintained and Impeccable 4 Bedroom, 3.5 Bath Victorian in Sagamore Farms. A Secluded Belgium Block Lined Streets with One Entrance and Exit. No Through Traffic Here! Enjoy Outdoor Living Under Your Covered Wrap-around Front Porch. Upon Entering you Will Be Greeted With an Entry Foyer, Leading you Throughout the Open Floor Plan of the First Level, all of Which Includes a Large Sun Drenched Livingroom with A Wood Burning Fireplace, With Bay Windows and Dining room, Both with Updated Laminate Floors, Updated Eat in Kitchen, Cabinets Galore, Corian Counter Tops, Updated Appliances. Laundry on the main Floor, Full Updated Bath and Den. Ductless AC on First Floor and Central Air on 2nd Floor, Second Floor Boasts 4 large Bedrooms, Primary Bedroom Greets you with Cathedral Ceilings, Updated hall Full Bath, 3 Additional Bedrooms, All equipped With Ceiling Fans, Updated Double Pain Windows, 12 Yr Young Architectural Roof, Separate Hot Water Heater, 1 Car Garage, Second Floor With Attic Pull Down Stairs For Additional Storage. Full Basement With Outside and Inside Entrance, Entertainers Rear Yard With Deck and Blue Stone Walk Ways Leading to a Free Forming Inground Pool Lined With Blue Stone Coupling, Landscaping and A Waterfall Feature, With New Liner, Inground Sprinklers Front and Back, 3 Sheds, Matured Landscaping Offering Privacy, Fully Fenced Yard and So Much More!!! WELCOME HOME!!!
Pending
$819,990
6 Lea Avenue, Manorville, NY 11949
4beds
2,100sqft
Single Family Residence, Residential
Built in 1994
0.27 Acres Lot
$-- Zestimate®
$390/sqft
$-- HOA
What's special
- 59 days |
- 380 |
- 14 |
Zillow last checked:
Listing updated:
Listed by:
Coldwell Banker Reliable R E 631-288-0400,
Robert T. Privitera 631-521-5276
Source: OneKey® MLS as distributed by MLS GRID,MLS#: 1003612
Facts & features
Interior
Bedrooms & bathrooms
- Bedrooms: 4
- Bathrooms: 4
- Full bathrooms: 3
- 1/2 bathrooms: 1
Heating
- Baseboard, Hot Water, Natural Gas
Cooling
- Central Air, Ductless
Appliances
- Included: Dishwasher, Dryer, Gas Oven, Microwave, Refrigerator, Stainless Steel Appliance(s), Washer, Gas Water Heater
- Laundry: Washer/Dryer Hookup, In Basement
Features
- Ceiling Fan(s), Chandelier, Crown Molding, Eat-in Kitchen, Entrance Foyer, Formal Dining, Kitchen Island, Open Floorplan, Open Kitchen, Primary Bathroom, Walk Through Kitchen, Walk-In Closet(s)
- Flooring: Carpet, Laminate, Tile
- Windows: New Windows
- Basement: Full,See Remarks
- Attic: Pull Stairs
- Number of fireplaces: 1
- Fireplace features: Living Room, Wood Burning
Interior area
- Total structure area: 2,100
- Total interior livable area: 2,100 sqft
Property
Parking
- Total spaces: 1
- Parking features: Driveway, Garage, Garage Door Opener, Off Street
- Garage spaces: 1
- Has uncovered spaces: Yes
Features
- Levels: Two
- Exterior features: Fire Pit, Garden, Gas Grill, Mailbox
- Has private pool: Yes
- Pool features: In Ground
- Fencing: Back Yard,Vinyl,Wood
Lot
- Size: 0.27 Acres
- Features: Back Yard, Borders State Land, Cleared, Front Yard, Garden, Interior Lot, Irregular Lot, Landscaped, Level, Near Golf Course, Sprinklers In Front, Sprinklers In Rear
Details
- Parcel number: 0200592000400001065
- Special conditions: None
- Other equipment: Pool Equip/Cover
Construction
Type & style
- Home type: SingleFamily
- Architectural style: Colonial
- Property subtype: Single Family Residence, Residential
Materials
- Frame
Condition
- Year built: 1994
Utilities & green energy
- Sewer: Cesspool
- Water: Public
- Utilities for property: Cable Connected, Electricity Connected, Natural Gas Connected
Community & HOA
Community
- Subdivision: Sagamore Farms
HOA
- Has HOA: No
Location
- Region: Manorville
Financial & listing details
- Price per square foot: $390/sqft
- Tax assessed value: $2,880
- Annual tax amount: $13,823
- Date on market: 6/5/2026
- Cumulative days on market: 45 days
- Listing agreement: Exclusive Right To Sell
- Electric utility on property: Yes
Estimated market value
Not available
Estimated sales range
Not available
Not available
Price history
| Date | Event | Price |
|---|---|---|
| 6/25/2026 | Pending sale | $819,990$390/sqft |
Source:  OneKey® MLS as distributed by MLS GRID #1003612 Report a problem OneKey® MLS as distributed by MLS GRID #1003612 Report a problem | ||
| 6/5/2026 | Listed for sale | $819,990+467.5%$390/sqft |
Source: OneKey® MLS as distributed by MLS GRID #1003612 Report a problem | ||
| 5/23/1994 | Sold | $144,500$69/sqft |
Source: Public Record Report a problem | ||
Public tax history
| Year | Property taxes | Tax assessment |
|---|---|---|
| 2025 | -- | $2,880 |
| 2024 | -- | $2,880 |
| 2023 | -- | $2,880 |
| 2022 | -- | $2,880 |
| 2021 | -- | $2,880 |
| 2020 | -- | $2,880 |
| 2019 | -- | $2,880 |
| 2018 | -- | $2,880 |
| 2017 | $10,018 | $2,880 |
| 2016 | -- | $2,880 |
| 2015 | -- | $2,880 |
| 2014 | -- | $2,880 |
| 2013 | -- | $2,880 |
| 2012 | -- | $2,880 -11.4% |
| 2011 | -- | $3,250 |
| 2010 | -- | $3,250 |
| 2009 | -- | $3,250 |
| 2008 | -- | $3,250 |
| 2007 | $8,304 +23% | $3,250 +3.2% |
| 2005 | $6,749 +0.3% | $3,150 |
| 2004 | $6,726 +4.6% | $3,150 |
| 2003 | $6,428 +7.8% | $3,150 |
| 2002 | $5,962 +7.6% | $3,150 |
| 2001 | $5,540 -1.5% | $3,150 |
| 2000 | $5,622 | $3,150 |
Find assessor info on the county website
Monthly payment
Climate risks
Neighborhood: 11949
Nearby schools
GreatSchools rating
- 6/10Eastport Elementary SchoolGrades: 3-6Distance: 2.2 mi
- 8/10Eastport South Manor Junior Senior High SchoolGrades: 7-12Distance: 3.1 mi
Schools provided by the listing agent
- Elementary: Eastport Elementary School
- Middle: Eastport-South Manor Jr-Sr Hs
- High: Eastport-South Manor Jr-Sr Hs
Source: OneKey® MLS as distributed by MLS GRID. This data may not be complete. We recommend contacting the local school district to confirm school assignments for this home.
- $694,8003 bd2 ba1.8k sqft8 Lea Ave, Manorville, NY 11949Off Market
- $790,000-- bd-- ba-- sqft4 Lea Ave, Manorville, NY 11949Off Market
- $716,600-- bd-- ba-- sqft1 Meadow Ct, Manorville, NY 11949Off Market
- $741,700-- bd-- ba-- sqft10 Lea Ave, Manorville, NY 11949Off Market
- $740,8004 bd3 ba2.2k sqft7 Lea Ave, Manorville, NY 11949Off Market
- $---- bd-- ba-- sqftMeadow Ct, Manorville, NY 11949Off Market
- $610,0004 bd2 ba1.1k sqft79 Meadow Ct, Manorville, NY 11949Sold
- $739,9904 bd3 ba1.8k sqft5 Lea Ave, Manorville, NY 11949Sold
A local agent can set up tours, give advice and negotiate with sellers.
Similar homes
- $824,9964 bd3 ba2.5k sqft52 Shady View Crossing, Manorville, NY 11949For Sale
 MLS ID #989270, Laura M. Cochran, Listing by: BERKSHIRE HATHAWAY. OneKey® MLS as distributed by MLS GRID
 - $915,0004 bd4 ba2.5k sqft62 Oceanview Boulevard, Manorville, NY 11949For Sale
 MLS ID #1008314, Sarah Fox, Listing by: Signature Premier Properties. OneKey® MLS as distributed by MLS GRID
 - $829,0004 bd2 ba2.1k sqft11 Beverly Lane, East Moriches, NY 11940For Sale
 MLS ID #1012799, Efthimios Petrou, Listing by: Blue Shark Realty Group Inc. OneKey® MLS as distributed by MLS GRID
 - $975,0004 bd4 ba2.4k sqft21 E Moriches Riverhead Road, East Moriches, NY 11940For Sale
 MLS ID #984090, Robert T. Privitera, Listing by: Coldwell Banker Reliable R E. OneKey® MLS as distributed by MLS GRID
 - $829,0004 bd3 ba3k sqft17 Egret Way, Center Moriches, NY 11934For SaleMLS ID #990698, Letticia Lettieri, Listing by: Corcoran. OneKey® MLS as distributed by MLS GRID
- $799,9995 bd4 ba2.8k sqft10 Ramblewood Road, Ridge, NY 11961For SaleMLS ID #1026836, Bryan J. Karp CBR, Listing by: Coldwell Banker American Homes. OneKey® MLS as distributed by MLS GRID
- $799,0004 bd3 ba2.3k sqft283 Route 25A, Wading River, NY 11792For SaleMLS ID #1002153, Bonnie Sulz, Listing by: Realty Connect USA L I Inc. OneKey® MLS as distributed by MLS GRID
- $899,0004 bd3 ba2.4k sqft506 Twomey Avenue, Baiting Hollow, NY 11933For SaleMLS ID #1003559, Deborah A. Sinensky CBR, Listing by: Realty Connect USA LI Inc. OneKey® MLS as distributed by MLS GRID
- $899,8884 bd3 ba2.6k sqft62 Tallmadge Trail, Miller Place, NY 11764For SaleMLS ID #1027265, Kevin Iglesias, Listing by: Signature Premier Properties. OneKey® MLS as distributed by MLS GRID
- $749,9994 bd3 ba2.4k sqft33 Winside Lane, Coram, NY 11727For SaleMLS ID #1028079, Nelleta Davis, Listing by: Iconic Real Estate Group LLC. OneKey® MLS as distributed by MLS GRID
- $759,0005 bd2 ba2.2k sqft299 Mount Vernon Avenue, Medford, NY 11763For SaleMLS ID #1028067, Edward J. Shine III, Listing by: Shine Realty Group. OneKey® MLS as distributed by MLS GRID
- $799,9994 bd3 ba2.3k sqft93 N Country Road, Shoreham, NY 11786For SaleMLS ID #1014757, Gloria Gallagher, Listing by: Signature Premier Properties. OneKey® MLS as distributed by MLS GRID
- $656,9252 bd3 ba1.8k sqft22 Kettle Hole Road, Manorville, NY 11949For SaleMLS ID #1012566, Kathleen Metz CBR, Listing by: Realty Connect USA LI Inc. OneKey® MLS as distributed by MLS GRID
- $959,9004 bd4 ba2.7k sqft117 Southfield Road, Baiting Hollow, NY 11933For SaleMLS ID #1009184, Isaac D. Israel, Listing by: Richmond Realty Corp. OneKey® MLS as distributed by MLS GRID
- $775,0004 bd3 ba2.1k sqft12 Miller Avenue, Shoreham, NY 11786For SaleMLS ID #1014924, Renee Tiskevics, Listing by: Coldwell Banker M&D Good Life. OneKey® MLS as distributed by MLS GRID
- $740,0003 bd2 ba1.2k sqft85 Old Stone Road, Calverton, NY 11933For SaleMLS ID #996449, Vanessa M. Lotito, Listing by: Douglas Elliman Real Estate. OneKey® MLS as distributed by MLS GRID
- $615,0004 bd2 ba2.1k sqft14 Tudor Road, Shirley, NY 11967For SaleMLS ID #1025072, Tamara Vasquez, Listing by: HomeSmart Dynamic Realty. OneKey® MLS as distributed by MLS GRID
- $849,9964 bd3 ba2.4k sqft22 Partridge Court, Miller Place, NY 11764For SaleMLS ID #1003490, Laura M. Cochran, Listing by: BERKSHIRE HATHAWAY. OneKey® MLS as distributed by MLS GRID
- $795,0004 bd3 ba2.2k sqft2 Barry Lane, Mount Sinai, NY 11766For SaleMLS ID #1013359, Sarah Fox, Listing by: Signature Premier Properties. OneKey® MLS as distributed by MLS GRID
- $599,0003 bd3 ba2k sqft129 Farm House Court #129, Manorville, NY 11949For SaleMLS ID #1016125, Gail A. DeSantis, Listing by: Coldwell Banker American Homes. OneKey® MLS as distributed by MLS GRID
