Welcome to 6 Leaf Place, a beautifully updated in 2017 and located in the desirable Beaver Hill community, within the renowned Pocantico Hills school district. Renovated top-to-bottom, this home offers both modern amenities and timeless charm. This 3-bedroom, 3-bathroom home lives like a 5-bedroom home with several bonus rooms.
Step inside to discover a spacious, thoughtfully designed layout perfect for entertaining and everyday living. The expansive open kitchen, an entertainer’s dream, boasts high-end finishes, abundant cabinetry, and ample counter space. A large pantry provides additional storage and convenience. Enjoy an effortless flow as the kitchen seamlessly opens into the main living and dining areas, creating a welcoming gathering space.
The first floor also features 2 additional bonus rooms, one with a large closet closet, the second bonus room with built-in cabinets, and a full bath with a tub. Moving to the second floor, the super-sized primary bedroom impresses with four large closets and a stunning en-suite bathroom, including a soaking tub and shower. A conveniently located second-floor laundry closet adds ease to daily routines. Two additional spacious bedrooms each offer double closets and double windows, while a beautifully updated full bath conveniently sits between them. A huge full attic provides tons of storage space.
Outside, a fully fenced yard awaits—ideal for play, pets, or simply relaxing. Living here means enjoying a beautiful home and all the perks of the Pocantico Hills community. Take advantage of local parks, walking trails, and the close-knit feel of a neighborhood where neighbors still know each other by name.
The Pocantico Hills school and recreation add even more appeal, known for their PK-3 program, excellent academics, and community-oriented programming, making this area a top choice for those seeking quality education and a warm, welcoming atmosphere. Choice of Pleasantville, Briarcliff, or Sleepy Hollow High Schools.
Don’t miss this rare opportunity to own a stunning home in one of the most sought-after communities in Westchester. LOW TAXES! Call us today to schedule a private tour. Additional Information: Amenities:Pedestal Sink,Stall Shower,Storage,
Sold for $995,000
$995,000
6 Leaf Place, Elmsford, NY 10523
3beds
2,616sqft
Single Family Residence, Residential
Built in 1950
6,534 Square Feet Lot
$1,102,400 Zestimate®
$380/sqft
$5,991 Estimated rent
Home value
$1,102,400
$981,000 - $1.23M
$5,991/mo
Zestimate® history
Owner options
List your home for rent
$5,991/mo
Rent Zestimate®
Find your next renter with Zillow Rental Manager. Plus, with online applications, you can quickly screen prospective tenants – for free.
$5,991/mo
Rent Zestimate®
Refinance and save
$6,635/mo
Est. payment
Refinancing to a lower rate could help reduce your monthly payments and save thousands over the life of the loan.
$6,635/mo
Est. payment
Explore your selling options
Work with a Zillow partner agent
Leverage their expertise and Zillow's premium Showcase listings to get your home seen by more buyers.
Get startedList with your own agent
Get your home in front of millions of buyers by listing it on Zillow.
Learn how to do itSell it yourself
Take full control of how buyers see your home on Zillow by listing For Sale by Owner (FSBO).
List your homeWhat's special
High-end finishesSpacious bedroomsSuper-sized primary bedroomStunning en-suite bathroomFully fenced yardDouble closetsSecond-floor laundry closet
Zillow last checked:
Listing updated:
Listed by:
Amanda Saraceno 914-720-1625,
Keller Williams Realty Group 914-713-3270
Bought with:
Stacey H. Rechler, 40OE1106199
Douglas Elliman Real Estate
Source: OneKey® MLS as distributed by MLS GRID,MLS#: H6334581
Facts & features
Interior
Bedrooms & bathrooms
- Bedrooms: 3
- Bathrooms: 3
- Full bathrooms: 3
Heating
- Electric, Forced Air
Cooling
- Central Air
Appliances
- Included: Stainless Steel Appliance(s), Gas Water Heater, Dishwasher, Dryer, Freezer, Microwave, Refrigerator, Washer, Wine Refrigerator
Features
- Built-in Features, Ceiling Fan(s), Chandelier, First Floor Bedroom, First Floor Full Bath, Chefs Kitchen, Double Vanity, Eat-in Kitchen, Kitchen Island, Primary Bathroom, Open Kitchen, Pantry, Quartz/Quartzite Counters
- Flooring: Hardwood
- Windows: Double Pane Windows, Oversized Windows
- Has basement: No
- Attic: Full,Pull Stairs,See Remarks
Interior area
- Total structure area: 2,616
- Total interior livable area: 2,616 sqft
Property
Parking
- Parking features: Driveway, On Street, Tandem
- Has uncovered spaces: Yes
Features
- Levels: Two
- Stories: 2
- Patio & porch: Deck
- Exterior features: Mailbox
- Pool features: Community
- Fencing: Fenced
Lot
- Size: 6,534 Square Feet
- Features: Near Public Transit, Near School, Near Shops, Level
Details
- Parcel number: 2689007190000630000003
Construction
Type & style
- Home type: SingleFamily
- Architectural style: Colonial,Cottage
- Property subtype: Single Family Residence, Residential
Materials
- Aluminum Siding
Condition
- Actual
- Year built: 1950
- Major remodel year: 2017
Utilities & green energy
- Sewer: Public Sewer
- Water: Public
- Utilities for property: Trash Collection Private
Community & HOA
Community
- Features: Pool, Tennis Court(s)
- Subdivision: Beaver Hill
HOA
- Has HOA: No
- Amenities included: Park
Location
- Region: Elmsford
Financial & listing details
- Price per square foot: $380/sqft
- Tax assessed value: $722,900
- Annual tax amount: $12,956
- Date on market: 10/31/2024
- Cumulative days on market: 22 days
- Listing agreement: Exclusive Agency
- Inclusions: Door Hardware, Light Fixtures, Oven/Range
- Exclusions: Basketball Hoop, See Remarks
Price history
| Date | Event | Price |
|---|---|---|
| 1/22/2025 | Sold | $995,000+11.2%$380/sqft |
Source:  OneKey® MLS as distributed by MLS GRID #H6334581 Report a problem OneKey® MLS as distributed by MLS GRID #H6334581 Report a problem | ||
| 11/22/2024 | Pending sale | $895,000$342/sqft |
Source: OneKey® MLS as distributed by MLS GRID #H6334581 Report a problem | ||
| 10/31/2024 | Listed for sale | $895,000+108.1%$342/sqft |
Source: OneKey® MLS as distributed by MLS GRID #H6334581 Report a problem | ||
| 8/30/2011 | Sold | $430,000-4.3%$164/sqft |
Source: Public Record Report a problem | ||
| 4/8/2011 | Listing removed | $449,500$172/sqft |
Source: Prudential Centennial Realty #3038157 Report a problem | ||
| 2/26/2011 | Price change | $449,500-4.2%$172/sqft |
Source: Prudential Centennial Realty #3038157 Report a problem | ||
| 12/22/2010 | Listed for sale | $469,000-21.6%$179/sqft |
Source: Prudential Real Estate #3038157 Report a problem | ||
| 11/20/2008 | Listing removed | $598,000$229/sqft |
Source: Coldwell Banker** #2812588 Report a problem | ||
| 4/25/2008 | Price change | $598,000+1.4%$229/sqft |
Source: Coldwell Banker** #2812588 Report a problem | ||
| 12/21/2007 | Listed for sale | $589,900+44.9%$225/sqft |
Source: Coldwell Banker** #2812588 Report a problem | ||
| 3/1/2007 | Sold | $407,000$156/sqft |
Source: Public Record Report a problem | ||
Public tax history
| Year | Property taxes | Tax assessment |
|---|---|---|
| 2025 | -- | $875,000 +7.2% |
| 2024 | -- | $816,100 +12.9% |
| 2023 | -- | $722,900 +9.3% |
| 2022 | -- | $661,100 +7% |
| 2021 | -- | $617,800 +10.4% |
| 2020 | -- | $559,700 |
| 2019 | -- | $559,700 +0.9% |
| 2018 | -- | $554,700 +24% |
| 2017 | -- | $447,500 +4% |
| 2016 | -- | $430,300 +3865.9% |
| 2015 | $6,403 | $10,850 |
| 2014 | $6,403 | $10,850 |
| 2013 | $6,403 | $10,850 |
| 2012 | -- | $10,850 |
| 2011 | -- | $10,850 |
| 2010 | -- | $10,850 |
| 2009 | -- | $10,850 |
| 2008 | -- | $10,850 |
| 2007 | -- | $10,850 |
| 2006 | -- | $10,850 |
| 2005 | -- | $10,850 |
| 2004 | -- | $10,850 |
| 2003 | -- | $10,850 |
| 2002 | -- | $10,850 |
| 2001 | -- | $10,850 |
| 2000 | -- | $10,850 |
| 1999 | -- | $10,850 |
Find assessor info on the county website
Neighborhood: 10523
Nearby homes
- $761,6004 bd1 ba986 sqft4 Leaf Pl, Elmsford, NY 10523Off Market
- $711,600-- bd1 ba873 sqft8 Leaf Pl, Elmsford, NY 10523Off Market
- $621,4003 bd1 ba1.9k sqft3 Westward Pl, Elmsford, NY 10523Off Market
- $793,1003 bd2 ba1.5k sqft20 Orchard Ln, Elmsford, NY 10523Off Market
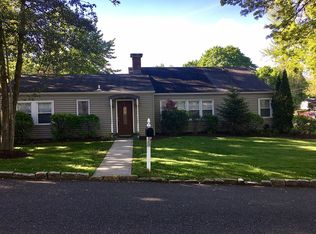
- $809,200-- bd1 ba1k sqft1 Westward Pl, Elmsford, NY 10523Off Market
- $787,6004 bd2 ba2.4k sqft2 Leaf Pl, Elmsford, NY 10523Off Market
- $603,700-- bd1 ba1.1k sqft5 Leaf Pl, Elmsford, NY 10523Off Market
- $609,900-- bd1 ba900 sqft3 Leaf Pl, Elmsford, NY 10523Off Market
Nearby schools
GreatSchools rating
- 9/10Pocantico Hills Central SchoolGrades: PK-8Distance: 2.6 mi
Schools provided by the listing agent
- Elementary: Pocantico Hills Central School
- Middle: Pocantico Hills
- High: Briarcliff High School
Source: OneKey® MLS as distributed by MLS GRID. This data may not be complete. We recommend contacting the local school district to confirm school assignments for this home.
- New York
- Westchester County
- Elmsford
- 10523
- 6 Leaf Place
Nearby cities
Nearby zip codes
Other Elmsford Topics
