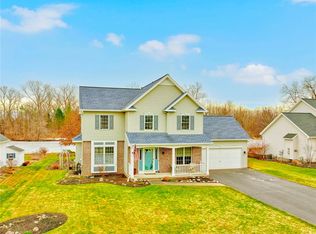
The House of your Dreams! Step inside the Two Story Foyer to this Open Concept Floor Plan invites you in. Imagine indoor/outdoor entertaining with family & friends in the spacious kitchen with an Island, Breakfast Bar & Morning room that leads to the Ultimate Patio. The expansive Patio offers the perfect spot for alfresco dining or simply soaking in the natural beauty that surrounds you.The privately situated 1st Floor Primary Suite boasts Water Views. The Luxurious En-Suite Spa Retreat features Custom California Closets, Quartz Counters with Dual Sinks, Heated Floors, a Large Soaking Tub and a Jetted Shower.
Cozy up in the Great Room with the gas fireplace. Upstairs there are two additional private Bedrooms.
The Finished Lower Level adds approx 1000 sq feet of Living Space. An entertainment haven, ideal for movie nights and casual get-togethers. Additionally, a separate office space provides a quiet retreat for remote work or creative endeavors. Upscale design, picturesque views and versatile living spaces, this home is a sanctuary for those who appreciate the finer things in life. OPEN HOUSE SUNDAY, May 5th from 1:30 to 3:00 pm**DELAYED NEGOTIATIONS MONDAY, MAY 6th at 3 pm**
Closed
$450,000
6 Leah Ln, North Chili, NY 14514
3beds
2,029sqft
Single Family Residence
Built in 2000
0.29 Acres Lot
$491,500 Zestimate®
$222/sqft
$2,963 Estimated rent
Home value
$491,500
$467,000 - $516,000
$2,963/mo
Zestimate® history
Owner options
List your home for rent
$2,963/mo
Rent Zestimate®
Find your next renter with Zillow Rental Manager. Plus, with online applications, you can quickly screen prospective tenants – for free.
$2,963/mo
Rent Zestimate®
Refinance and save
$3,307/mo
Est. payment
Refinancing to a lower rate could help reduce your monthly payments and save thousands over the life of the loan.
$3,307/mo
Est. payment
Explore your selling options
Work with a Zillow partner agent
Leverage their expertise and Zillow's premium Showcase listings to get your home seen by more buyers.
Get startedList with your own agent
Get your home in front of millions of buyers by listing it on Zillow.
Learn how to do itSell it yourself
Take full control of how buyers see your home on Zillow by listing For Sale by Owner (FSBO).
List your homeWhat's special
Gas fireplaceSeparate office spacePicturesque viewsPrivate bedroomsExpansive patioOpen concept floor planWater views
Zillow last checked:
Listing updated:
Listed by:
Christa M. Barbagallo 585-389-4025,
Howard Hanna
Bought with:
Peter A. Zizzi, 10311208935
Tru Agent Real Estate
Source: NYSAMLSs,MLS#: R1534436 Originating MLS: Rochester
Originating MLS: RochesterFacts & features
Interior
Bedrooms & bathrooms
- Bedrooms: 3
- Bathrooms: 3
- Full bathrooms: 2
- 1/2 bathrooms: 1
- Main level bathrooms: 2
- Main level bedrooms: 1
Heating
- Gas, Forced Air, Radiant Floor
Cooling
- Central Air
Appliances
- Included: Dryer, Dishwasher, Electric Oven, Electric Range, Disposal, Gas Water Heater, Microwave, Refrigerator, Washer
- Laundry: In Basement
Features
- Breakfast Bar, Ceiling Fan(s), Cathedral Ceiling(s), Entrance Foyer, Great Room, Kitchen Island, Pantry, Window Treatments, Bath in Primary Bedroom, Main Level Primary, Primary Suite
- Flooring: Carpet, Ceramic Tile, Laminate, Luxury Vinyl, Varies
- Windows: Drapes, Thermal Windows
- Basement: Full,Finished,Sump Pump
- Number of fireplaces: 1
Interior area
- Total structure area: 2,029
- Total interior livable area: 2,029 sqft
Property
Parking
- Total spaces: 2
- Parking features: Attached, Garage, Driveway, Garage Door Opener
- Attached garage spaces: 2
Features
- Levels: Two
- Stories: 2
- Patio & porch: Open, Patio, Porch
- Exterior features: Blacktop Driveway, Patio
- Has view: Yes
- View description: Water
- Has water view: Yes
- Water view: Water
- Waterfront features: Pond
- Body of water: Other
- Frontage length: 80
Lot
- Size: 0.29 Acres
- Dimensions: 80 x 160
- Features: Rectangular, Rectangular Lot, Residential Lot
Details
- Additional structures: Shed(s), Storage
- Parcel number: 2622001450600001069000
- Special conditions: Standard
Construction
Type & style
- Home type: SingleFamily
- Architectural style: Contemporary,Two Story,Transitional
- Property subtype: Single Family Residence
Materials
- Brick, Vinyl Siding, Copper Plumbing
- Foundation: Block
- Roof: Asphalt
Condition
- Resale
- Year built: 2000
Details
- Builder model: Fallone
Utilities & green energy
- Electric: Circuit Breakers
- Sewer: Connected
- Water: Connected, Public
- Utilities for property: Cable Available, High Speed Internet Available, Sewer Connected, Water Connected
Community & HOA
Community
- Subdivision: King Forest Estates Sec 0
Location
- Region: North Chili
Financial & listing details
- Price per square foot: $222/sqft
- Tax assessed value: $270,900
- Annual tax amount: $9,153
- Date on market: 5/1/2024
- Cumulative days on market: 5 days
- Listing terms: Cash,Conventional,FHA,VA Loan
Price history
| Date | Event | Price |
|---|---|---|
| 6/24/2024 | Sold | $450,000+25%$222/sqft |
Source:  NYSAMLSs #R1534436 Report a problem NYSAMLSs #R1534436 Report a problem | ||
| 5/7/2024 | Pending sale | $359,900$177/sqft |
Source: NYSAMLSs #R1534436 Report a problem | ||
| 5/1/2024 | Listed for sale | $359,900+60%$177/sqft |
Source: NYSAMLSs #R1534436 Report a problem | ||
| 6/22/2016 | Sold | $224,900+36.3%$111/sqft |
Source: NYSAMLSs #R294494 Report a problem | ||
| 1/14/2000 | Sold | $165,000$81/sqft |
Source: Public Record Report a problem | ||
Public tax history
| Year | Property taxes | Tax assessment |
|---|---|---|
| 2025 | -- | $412,900 +5.2% |
| 2024 | -- | $392,500 +44.9% |
| 2023 | -- | $270,900 |
| 2022 | -- | $270,900 |
| 2021 | -- | $270,900 +14.4% |
| 2020 | -- | $236,800 +10% |
| 2018 | -- | $215,300 |
| 2017 | $4,950 | $215,300 +15.4% |
| 2016 | -- | $186,600 |
| 2015 | -- | $186,600 |
| 2014 | -- | $186,600 |
| 2013 | -- | $186,600 +5% |
| 2012 | -- | $177,700 |
| 2011 | -- | $177,700 |
| 2010 | -- | $177,700 |
| 2009 | -- | $177,700 |
| 2007 | -- | $177,700 +8.1% |
| 2006 | -- | $164,400 |
| 2005 | -- | $164,400 |
| 2004 | -- | $164,400 |
| 2003 | -- | $164,400 |
| 2002 | -- | $164,400 |
| 2001 | -- | $164,400 -0.4% |
| 2000 | -- | $165,000 |
Find assessor info on the county website
Neighborhood: 14514
Nearby homes
- $455,3004 bd2 ba2.1k sqft4 Leah Ln, North Chili, NY 14514Off Market
- $405,0003 bd3 ba1.7k sqft8 Leah Ln, North Chili, NY 14514Sold
- $421,5004 bd2 ba2k sqft2 Leah Ln, North Chili, NY 14514Off Market
- $363,3003 bd2 ba1.7k sqft10 Leah Ln, North Chili, NY 14514Off Market
- $353,3003 bd3 ba1.7k sqft7 Leah Ln, North Chili, NY 14514Off Market
- $414,0003 bd2 ba2k sqft5 Leah Ln, North Chili, NY 14514Off Market
- $384,4003 bd2 ba1.8k sqft9 Leah Ln, North Chili, NY 14514Off Market
- $416,0003 bd3 ba1.8k sqft12 Leah Ln, North Chili, NY 14514Sold
Nearby schools
GreatSchools rating
- 8/10Fairbanks Road Elementary SchoolGrades: PK-4Distance: 2.3 mi
- 5/10Churchville Chili Middle School 5 8Grades: 5-8Distance: 2.3 mi
- 8/10Churchville Chili Senior High SchoolGrades: 9-12Distance: 2.4 mi
Schools provided by the listing agent
- Elementary: Fairbanks Road Elementary
- Middle: Churchville-Chili Middle
- High: Churchville-Chili Senior High
- District: Churchville-Chili
Source: NYSAMLSs. This data may not be complete. We recommend contacting the local school district to confirm school assignments for this home.
Sell for more on Zillow
Get a Zillow Showcase℠ listing at no additional cost and you could sell for .
$491,500
2% more
+$9,830
With Zillow Showcase(estimated)
$501,330
Nearby cities
Nearby zip codes
Other North Chili Topics
