OFFER DEALINE, MODAY MARCH 17TH AT 5PM. This well maintained two-bedroom ranch located in a highly sought after location boasts an updated eat in kitchen with a two-sided fireplace that shows into the living room. Beautiful hardwood floors throughout, entryway that flows into the rest of the home. Four seasons glass room with gas stove off living room. Finished, unheated three seasons room off back of two car garage. From its one level living to its level fenced in yard with a shed, this home is ready for its new owners! Walking distance to Mount Holyoke College, Village Commons, Movie Theater, Local Restaurants and driving distance to Marina with access to the CT river!
Sold for $450,000
$450,000
6 Leahey Ave, South Hadley, MA 01075
2beds
1,176sqft
Single Family Residence
Built in 1963
0.35 Acres Lot
$474,800 Zestimate®
$383/sqft
$2,170 Estimated rent
Home value
$474,800
$399,000 - $565,000
$2,170/mo
Zestimate® history
Owner options
List your home for rent
$2,170/mo
Rent Zestimate®
Find your next renter with Zillow Rental Manager. Plus, with online applications, you can quickly screen prospective tenants – for free.
$2,170/mo
Rent Zestimate®
Refinance and save
$3,127/mo
Est. payment
Refinancing to a lower rate could help reduce your monthly payments and save thousands over the life of the loan.
$3,127/mo
Est. payment
Explore your selling options
Work with a Zillow partner agent
Leverage their expertise and Zillow's premium Showcase listings to get your home seen by more buyers.
Get startedList with your own agent
Get your home in front of millions of buyers by listing it on Zillow.
Learn how to do itSell it yourself
Take full control of how buyers see your home on Zillow by listing For Sale by Owner (FSBO).
List your homeWhat's special
Two-sided fireplaceUpdated eat in kitchenLevel fenced in yardBeautiful hardwood floors
Zillow last checked:
Listing updated:
Listed by:
Jameson Glanville 413-519-3444,
ERA M Connie Laplante Real Estate 413-536-9111
Bought with:
Lori Raschi
Coldwell Banker Realty - Western MA
Source: MLS PIN,MLS#: 73344134
Facts & features
Interior
Bedrooms & bathrooms
- Bedrooms: 2
- Bathrooms: 1
- Full bathrooms: 1
- Main level bathrooms: 1
- Main level bedrooms: 2
Primary bedroom
- Features: Ceiling Fan(s), Closet, Flooring - Hardwood, Cable Hookup
- Level: Main,First
Bedroom 2
- Features: Ceiling Fan(s), Closet, Flooring - Hardwood
- Level: Main,First
Bathroom 1
- Features: Bathroom - Full, Bathroom - Double Vanity/Sink, Bathroom - With Tub & Shower, Flooring - Vinyl, Countertops - Upgraded
- Level: Main,First
Dining room
- Level: First
Kitchen
- Features: Ceiling Fan(s), Flooring - Vinyl, Window(s) - Bay/Bow/Box, Dining Area, Pantry, Countertops - Upgraded, Cabinets - Upgraded, Open Floorplan, Recessed Lighting, Remodeled, Breezeway
- Level: Main,First
Living room
- Features: Ceiling Fan(s), Flooring - Hardwood, Cable Hookup, Slider, Breezeway
- Level: Main,First
Heating
- Forced Air, Natural Gas, Other
Cooling
- Central Air
Appliances
- Included: Gas Water Heater, Range, Dishwasher, Disposal, Microwave, Refrigerator, Washer, Dryer, Washer/Dryer, Gas Cooktop
- Laundry: Electric Dryer Hookup, Washer Hookup, In Basement
Features
- Slider, Beamed Ceilings, Vaulted Ceiling(s), Sun Room, High Speed Internet
- Flooring: Laminate, Hardwood, Flooring - Wood, Flooring - Vinyl
- Windows: Bay/Bow/Box, Screens
- Basement: Full,Partially Finished,Interior Entry,Sump Pump,Concrete
- Number of fireplaces: 1
- Fireplace features: Kitchen, Living Room
Interior area
- Total structure area: 1,176
- Total interior livable area: 1,176 sqft
- Finished area above ground: 1,176
Property
Parking
- Total spaces: 8
- Parking features: Attached, Garage Door Opener, Paved Drive, Paved
- Attached garage spaces: 2
- Uncovered spaces: 6
Features
- Patio & porch: Porch - Enclosed, Deck - Wood, Patio
- Exterior features: Porch - Enclosed, Deck - Wood, Patio, Rain Gutters, Storage, Sprinkler System, Screens, Fenced Yard
- Fencing: Fenced/Enclosed,Fenced
Lot
- Size: 0.35 Acres
- Features: Cleared, Level
Details
- Parcel number: M:0041 B:0024 L:0000,3063301
- Zoning: RA1
Construction
Type & style
- Home type: SingleFamily
- Architectural style: Ranch
- Property subtype: Single Family Residence
Materials
- Frame
- Foundation: Block
- Roof: Shingle
Condition
- Year built: 1963
Utilities & green energy
- Electric: 220 Volts, Circuit Breakers, 200+ Amp Service
- Sewer: Public Sewer
- Water: Public
- Utilities for property: for Electric Range, for Electric Oven, for Electric Dryer, Washer Hookup
Community & HOA
Community
- Features: Public Transportation, Shopping, Stable(s), Golf, Bike Path, House of Worship, Marina, Public School, University
HOA
- Has HOA: No
Location
- Region: South Hadley
Financial & listing details
- Price per square foot: $383/sqft
- Tax assessed value: $296,000
- Annual tax amount: $4,911
- Date on market: 9/8/2026
- Road surface type: Paved
Price history
| Date | Event | Price |
|---|---|---|
| 4/25/2025 | Sold | $450,000+7.1%$383/sqft |
Source: MLS PIN #73344134 Report a problem | ||
| 3/18/2025 | Contingent | $420,000$357/sqft |
Source: MLS PIN #73344134 Report a problem | ||
| 3/12/2025 | Listed for sale | $420,000+288.9%$357/sqft |
Source: MLS PIN #73344134 Report a problem | ||
| 4/1/1996 | Sold | $108,000$92/sqft |
Source: Public Record Report a problem | ||
Public tax history
| Year | Property taxes | Tax assessment |
|---|---|---|
| 2025 | $5,038 +2.6% | $310,800 +5% |
| 2024 | $4,911 +3% | $296,000 +10.3% |
| 2023 | $4,768 +1.8% | $268,300 +8.8% |
| 2022 | $4,682 +2.5% | $246,700 +6.9% |
| 2021 | $4,568 +1% | $230,700 +3.8% |
| 2020 | $4,522 +5.4% | $222,300 +6.5% |
| 2019 | $4,291 +3.5% | $208,800 +2.9% |
| 2018 | $4,145 +2.6% | $203,000 +3.8% |
| 2017 | $4,041 +6.8% | $195,600 +5.9% |
| 2016 | $3,785 +4.1% | $184,700 +2.9% |
| 2015 | $3,637 +35.7% | $179,500 |
| 2014 | $2,680 -21.5% | $179,500 -7.4% |
| 2013 | $3,413 +1.9% | $193,800 |
| 2012 | $3,349 +2.3% | $193,800 |
| 2011 | $3,273 +20.7% | $193,800 |
| 2010 | $2,711 +2.1% | $193,800 -8.3% |
| 2009 | $2,654 -8.3% | $211,300 |
| 2008 | $2,893 +3.7% | $211,300 +0.6% |
| 2007 | $2,790 +5.6% | $210,100 +12.7% |
| 2006 | $2,641 -1.3% | $186,400 +13.6% |
| 2005 | $2,675 +13.5% | $164,100 |
| 2004 | $2,356 +9.4% | $164,100 +32.6% |
| 2003 | $2,154 -0.1% | $123,800 +2.5% |
| 2002 | $2,157 +29.5% | $120,800 +7.4% |
| 1996 | $1,665 | $112,500 |
Find assessor info on the county website
Neighborhood: 01075
Nearby homes
- $413,0002 bd1 ba1.5k sqft8 Leahey Ave, South Hadley, MA 01075Off Market
- $--2 bd1 ba700 sqft4 Leahey Ave #4, South Hadley, MA 01075Off Market

- $--2 bd1 ba1k sqft4 Leahey Ave #4A, South Hadley, MA 01075Off Market
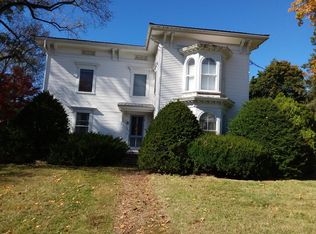
- $--2 bd2 ba652 sqft2 Leahey Ave #2A, South Hadley, MA 01075Off Market

- $710,0008 bd6 ba4k sqft109 College St, South Hadley, MA 01075Sold
- $--2 bd1 ba600 sqft109 College St #4, South Hadley, MA 01075Off Market
- $418,6003 bd2 ba2.2k sqft111 College St, South Hadley, MA 01075Off Market
- $525,0004 bd2 ba1k sqft107 College St, South Hadley, MA 01075Sold
Nearby schools
GreatSchools rating
- 5/10Michael E. Smith Middle SchoolGrades: 5-8Distance: 0.3 mi
- 5/10South Hadley High SchoolGrades: 9-12Distance: 1.6 mi
- 3/10Mosier Elementary SchoolGrades: 2-4Distance: 0.4 mi
Schools provided by the listing agent
- Elementary: Plains
- Middle: Mosier
- High: Shhs
Source: MLS PIN. This data may not be complete. We recommend contacting the local school district to confirm school assignments for this home.
Sell for more on Zillow
Get a Zillow Showcase℠ listing at no additional cost and you could sell for .
$474,800
2% more
+$9,496
With Zillow Showcase(estimated)
$484,296
Sell for more on Zillow
Get a Zillow Showcase℠ listing at no additional cost and you could sell for .
$474,800
2% more
+$9,496
With Zillow Showcase(estimated)
$484,296
- Massachusetts
- Hampshire County
- South Hadley
- 01075
- 6 Leahey Ave
