Welcome to 6 Ledgewood, a townhome situated on the pond in the popular High Meadow Condominium Complex. Enjoy a peaceful, relaxing setting with lovely pond views from the balcony and lower-level patio. This spacious home offers an open and flexible floor plan with hardwood flooring, a large dining area with wet bar, and a sun-filled living room with a fireplace. Upstairs, the primary bedroom features a private full bath, dressing area, and walk-in closet. The second bedroom also offers its own private full bath, providing comfort and privacy for family or guests The finished lower level provides additional heated living space-perfect for a 3rd bedroom, home office, exercise room, family room, or guest space-with walk-out sliders leading to the patio. Plenty of storage throughout. High Meadow offers an in-ground pool and tennis courts, all conveniently located near I-84, shopping, restaurants, and everything Brookfield has to offer. Property Sold "AS IS"
For sale
$399,999
6 Ledgewood Drive #6, Brookfield, CT 06804
2beds
2,040sqft
Condominium, Townhouse
Built in 1986
-- sqft lot
$-- Zestimate®
$196/sqft
$331/mo HOA
What's special
- 2 days |
- 184 |
- 11 |
Zillow last checked:
Listing updated:
Listed by:
Britta R. Pedersen (203)240-2509,
Dream House Realty 203-312-7750,
Catherine Mollenthiel 203-240-6925,
Dream House Realty
Source: Smart MLS,MLS#: 24193246
Facts & features
Interior
Bedrooms & bathrooms
- Bedrooms: 2
- Bathrooms: 3
- Full bathrooms: 2
- 1/2 bathrooms: 1
Rooms
- Room types: Exercise Room
Primary bedroom
- Features: Full Bath, Walk-In Closet(s), Hardwood Floor
- Level: Upper
- Area: 217 Square Feet
- Dimensions: 14 x 15.5
Bedroom
- Features: Full Bath, Hardwood Floor
- Level: Upper
- Area: 145 Square Feet
- Dimensions: 14.5 x 10
Dining room
- Features: Built-in Features, Combination Liv/Din Rm, Dry Bar, Sliders, Hardwood Floor
- Level: Main
- Area: 166.75 Square Feet
- Dimensions: 11.5 x 14.5
Family room
- Features: Patio/Terrace, Sliders, Wall/Wall Carpet
- Level: Lower
Living room
- Features: Cathedral Ceiling(s), Balcony/Deck, Ceiling Fan(s), Combination Liv/Din Rm, Fireplace, Sliders
- Level: Main
- Area: 273 Square Feet
- Dimensions: 14 x 19.5
Heating
- Heat Pump, Electric
Cooling
- Central Air, Zoned
Appliances
- Included: Electric Range, Refrigerator, Freezer, Dishwasher, Washer, Dryer, Water Heater
- Laundry: Lower Level
Features
- Doors: Storm Door(s)
- Windows: Storm Window(s)
- Basement: Full,Heated,Storage Space,Walk-Out Access,Liveable Space
- Attic: None
- Number of fireplaces: 1
Interior area
- Total structure area: 2,040
- Total interior livable area: 2,040 sqft
- Finished area above ground: 1,540
- Finished area below ground: 500
Property
Parking
- Total spaces: 1
- Parking features: Detached
- Garage spaces: 1
Features
- Stories: 3
- Has private pool: Yes
- Pool features: In Ground
- Has view: Yes
- View description: Water
- Has water view: Yes
- Water view: Water
Lot
- Features: Cul-De-Sac
Details
- Additional structures: Pool House
- Parcel number: 59831
- Zoning: R-40
Construction
Type & style
- Home type: Condo
- Architectural style: Townhouse
- Property subtype: Condominium, Townhouse
Materials
- Shake Siding
Condition
- New construction: No
- Year built: 1986
Utilities & green energy
- Sewer: Public Sewer
- Water: Public
Green energy
- Energy efficient items: Doors, Windows
Community & HOA
Community
- Features: Health Club, Library, Medical Facilities, Shopping/Mall
- Subdivision: Brookfield Center
HOA
- Has HOA: Yes
- Amenities included: Clubhouse, Tennis Court(s), Management
- Services included: Maintenance Grounds, Trash, Snow Removal, Pool Service, Road Maintenance
- HOA fee: $331 monthly
Location
- Region: Brookfield
Financial & listing details
- Price per square foot: $196/sqft
- Tax assessed value: $170,190
- Annual tax amount: $4,924
- Date on market: 8/18/2026
Estimated market value
Not available
Estimated sales range
Not available
Not available
Price history
| Date | Event | Price |
|---|---|---|
| 8/21/2026 | Listed for sale | $399,999+14%$196/sqft |
Source:  Smart MLS #24193246 Report a problem Smart MLS #24193246 Report a problem | ||
| 7/13/2022 | Sold | $351,000+5.7%$172/sqft |
Source: Smart MLS #170476746 Report a problem | ||
| 7/5/2022 | Contingent | $332,000$163/sqft |
Source: Smart MLS #170476746 Report a problem | ||
| 4/1/2022 | Listed for sale | $332,000+89.7%$163/sqft |
Source: Smart MLS #170476746 Report a problem | ||
| 9/15/1998 | Sold | $175,000$86/sqft |
Source: Smart MLS #98019668 Report a problem | ||
Public tax history
Tax history is unavailable.
Monthly payment
Est. payment
Payment breakdown
Explore the cost of this home by adjusting the details. Changes won't be saved.Climate risks
Neighborhood: 06804
Nearby schools
GreatSchools rating
- 6/10Candlewood Lake Elementary SchoolGrades: K-5Distance: 1.7 mi
- 8/10Whisconier Middle SchoolGrades: 6-8Distance: 1.6 mi
- 8/10Brookfield High SchoolGrades: 9-12Distance: 1.4 mi
- $457,0002 bd2 ba2k sqft6 Ledgewood Dr, Brookfield, CT 06804Off Market

- $420,7001 bd2 ba1.5k sqft8 Ledgewood Dr, Brookfield, CT 06804Off Market
- $437,1001 bd2 ba2k sqft4 Ledgewood Dr, Brookfield, CT 06804Off Market

- $447,1002 bd4 ba1.5k sqft10 Ledgewood Dr, Brookfield, CT 06804Off Market

- $--3 bd4 ba1.5k sqft10 Ledgewood Dr #10, Brookfield, CT 06804Off Market
- $472,8002 bd2 ba1.7k sqft2 Ledgewood Dr, Brookfield, CT 06804Off Market
- $430,0002 bd4 ba2.3k sqft12 Ledgewood Dr #12, Brookfield, CT 06804Sold
- $430,0002 bd3 ba1.7k sqft12 Ledgewood Dr, Brookfield, CT 06804Sold
A local agent can set up tours, give advice and negotiate with sellers.
Similar homes
- $404,9002 bd2 ba1.4k sqftStony Hill Village, Brookfield, CT 06804For Sale
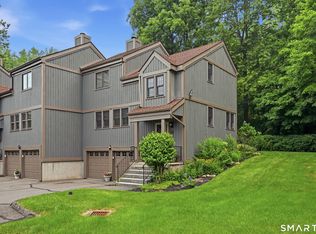
 MLS ID #24194205, Betty Hensal, William Pitt Sotheby's Int'l. Smart MLS
 - $329,0001 bd2 ba1.2k sqftRollingwood, Brookfield, CT 06804For Sale
 MLS ID #24200852, Tama Murphy, Keller Williams Realty. Smart MLS
 - $440,5002 bd3 ba1.4k sqftSterling Woods, Danbury, CT 06811For Sale
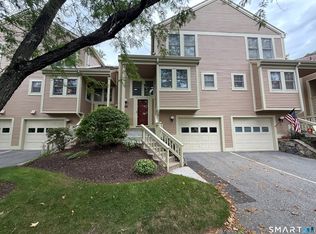 MLS ID #24200884, Ray J. Getman, William Raveis Real Estate. Smart MLS
 - $399,9993 bd2 ba1.7k sqftWillow Springs, New Milford, CT 06776For Sale
 MLS ID #24191958, Luciana Oliveira, William Raveis Real Estate. Smart MLS
 - $499,9003 bd2 ba1.3k sqft41 Elbow Hill Road, Brookfield, CT 06804For SaleMLS ID #24198844, Thais Godinho, Keller Williams Realty. Smart MLS
- $421,0002 bd2 ba1.2k sqft25 Elgin Avenue, Bethel, CT 06801For SaleMLS ID #24197445, Ann Gerschefski, William Raveis Real Estate. Smart MLS
- $529,0003 bd2 ba1.3k sqft20 Twilight Lane, Brookfield, CT 06804For SaleMLS ID #24199962, Julie Hartmann, Keller Williams Realty. Smart MLS
- $--3 bd3 ba1.8k sqft10 Sampson Ter, Danbury, CT 06810AuctionAuction.com 2
- $515,0002 bd3 ba1.8k sqftSterling Woods, Danbury, CT 06811For SaleMLS ID #24199626, Ruthanne Salvatore, Coldwell Banker Realty. Smart MLS
- $575,0004 bd3 ba2.2k sqft19 Hillside Circle, Brookfield, CT 06804For SaleMLS ID #24197722, Greg Miller, Keller Williams Realty. Smart MLS
- $550,0003 bd3 ba2k sqft18 Woodcreek Road, Brookfield, CT 06804For SaleMLS ID #24197373, Mallory Pfeifer, Compass Connecticut, LLC. Smart MLS
- $515,0003 bd2 ba1.9k sqft211 Whisconier Road, Brookfield, CT 06804For SaleMLS ID #24190262, Trevor Burke, Regency Real Estate, LLC. Smart MLS
- $415,0002 bd3 ba2.4k sqftBridgewater Common, Bridgewater, CT 06752For SaleMLS ID #24191405, Carole Sansone, William Raveis Real Estate. Smart MLS
- $580,0003 bd4 ba2.2k sqft89 Candlewood Lake Road, Brookfield, CT 06804For SaleMLS ID #24192271, Linda McCaffrey, Keller Williams Realty. Smart MLS
- $549,9004 bd3 ba1.3k sqft107 Tower Road, Brookfield, CT 06804For SaleMLS ID #24189498, Ed Cavallo Jr, Hegarty & Co Real Estate. Smart MLS
- $400,0003 bd3 ba1.6k sqftBarclay Commons, Danbury, CT 06811For SaleMLS ID #24190881, Kate White, Houlihan Lawrence. Smart MLS
- $495,0003 bd2 ba1.6k sqft15 Clearview Avenue, Danbury, CT 06811For SaleMLS ID #24196829, Nick Gallagher, RE/MAX Town & Country. Smart MLS
- $399,0002 bd1 ba1.4k sqft26 Mabel Avenue, Danbury, CT 06811For SaleMLS ID #24199275, James Patino, Whitestone Real Estate Group. Smart MLS
- $390,0002 bd2 ba1.5k sqftCamelot Court, Danbury, CT 06810For SaleMLS ID #24183600, Dan Leyden, KW Legacy Partners. Smart MLS
- $375,0004 bd2 ba1.4k sqft6 Beech Street, Danbury, CT 06810For SaleMLS ID #24200763, Jeanette Nunez, Fab Real Estate LLC. Smart MLS
