Welcome to this spacious ranch home that offers over 1,700 sq ft! This home features a functional floor plan with 3 bedrooms, 2 full bathrooms, and an abundance of living spaces. The kitchen features granite countertops and stainless steel appliances, while opening to a welcoming living room complete with a cozy fireplace and bar area, creating a great space for entertaining or everyday gatherings. Just off the living room, step outside to enjoy the large, private backyard and patio. Additional living space includes a separate dining room and a family room that could easily serve as a flex room, perfect for a playroom, second living area, or hobby space. Some hardwood flooring adds character throughout the home, while the attached two-car garage provides convenient parking and storage. The partially finished walk-up basement offers even more possibilities with a recreation room and dedicated home office. With its versatile layout, generous room sizes, and the opportunity to add your personal touches, this home is an excellent opportunity for buyers looking to create a space that truly feels like their own. Make your appointment today!
Active
Listed by: Berkshire Hathaway HomeServices Select Properties • Lisa A Foust • 636-448-5554
$300,000
6 Lee Ct, Saint Charles, MO 63301
3beds
1,749sqft
Single Family Residence
Built in 1966
8,655 Square Feet Lot
$293,100 Zestimate®
$172/sqft
$-- HOA
What's special
Cozy fireplacePartially finished walk-up basementLarge private backyardAttached two-car garageStainless steel appliancesRecreation roomBar area
- 9 hours
- 111
- 9
Zillow last checked:
Listing updated:
Listed by:
Lisa A Foust 636-448-5554,
Berkshire Hathaway HomeServices Select Properties
Source: MARIS,MLS#: 26064766 Originating MLS: St. Charles County Association of REALTORS
Facts & features
Interior
Bedrooms & bathrooms
- Bedrooms: 3
- Bathrooms: 2
- Full bathrooms: 2
- Main level bathrooms: 2
- Main level bedrooms: 3
Primary bedroom
- Features: Floor Covering: Wood
- Level: Main
- Area: 180
- Dimensions: 12x15
Bedroom
- Features: Floor Covering: Wood
- Level: Main
- Area: 132
- Dimensions: 12x11
Bedroom 2
- Features: Floor Covering: Carpeting
- Level: Main
- Area: 143
- Dimensions: 11x13
Dining room
- Features: Floor Covering: Wood
- Level: Main
- Area: 110
- Dimensions: 11x10
Family room
- Features: Floor Covering: Wood
- Level: Main
- Area: 180
- Dimensions: 15x12
Kitchen
- Features: Floor Covering: Laminate
- Level: Main
- Area: 135
- Dimensions: 15x9
Living room
- Features: Floor Covering: Carpeting
- Level: Main
- Area: 300
- Dimensions: 15x20
Office
- Features: Floor Covering: Carpeting
- Level: Lower
- Area: 112
- Dimensions: 14x8
Recreation room
- Features: Floor Covering: Concrete
- Level: Lower
- Area: 322
- Dimensions: 14x23
Heating
- Forced Air
Cooling
- Central Air
Features
- Basement: Concrete,Partially Finished,Walk-Up Access
- Number of fireplaces: 1
- Fireplace features: Gas Log, Living Room
Interior area
- Total structure area: 1,749
- Total interior livable area: 1,749 sqft
- Finished area above ground: 1,749
Video & virtual tour
Property
Parking
- Total spaces: 2
- Parking features: Garage - Attached
- Attached garage spaces: 2
Features
- Levels: One
- Patio & porch: Front Porch, Patio
- Fencing: Fenced
Lot
- Size: 8,655 Square Feet
- Features: Back Yard
Details
- Parcel number: 6001C4163000024.0000000
- Special conditions: Standard
Construction
Type & style
- Home type: SingleFamily
- Architectural style: Ranch
- Property subtype: Single Family Residence
Materials
- Brick Veneer
Condition
- Year built: 1966
Utilities & green energy
- Electric: 220 Volts, Ameren
- Sewer: Public Sewer
- Water: Public
- Utilities for property: Electricity Available, Natural Gas Available, Sewer Available, Water Available
Community & HOA
Community
- Subdivision: Meadowwood
HOA
- Has HOA: No
Location
- Region: Saint Charles
Financial & listing details
- Price per square foot: $172/sqft
- Tax assessed value: $274,795
- Annual tax amount: $3,273
- Date on market: 11/20/2026
- Listing terms: Cash,Conventional,FHA,VA Loan
- Electric utility on property: Yes
Estimated market value
$293,100
$278,000 - $308,000
$2,238/mo
Price history
| Date | Event | Price |
|---|---|---|
| 11/20/2026 | Listed for sale | $300,000$172/sqft |
Source:  MARIS #26064766 Report a problem | ||
| 2/7/2006 | Sold | -- |
Source: Public Record Report a problem | ||
Public tax history
| Year | Property taxes | Tax assessment |
|---|---|---|
| 2025 | $3,273 -10.9% | $52,211 -8.9% |
| 2024 | $3,675 +0.2% | $57,310 |
| 2023 | $3,669 +24.9% | $57,310 +34.1% |
| 2022 | $2,938 | $42,734 |
| 2021 | -- | $42,734 +10% |
| 2020 | -- | $38,833 |
| 2019 | $445 | $38,833 +14.5% |
| 2018 | $445 -82.2% | $33,924 |
| 2017 | $2,502 +512.2% | $33,924 +6.9% |
| 2016 | $409 -2.7% | $31,744 |
| 2015 | $420 -51.8% | $31,744 +10.8% |
| 2014 | $872 | $28,658 |
| 2013 | -- | $28,658 -7% |
| 2012 | -- | $30,830 -2.3% |
| 2011 | -- | $31,570 |
| 2010 | -- | $31,570 |
| 2009 | -- | $31,570 -7% |
| 2008 | -- | $33,950 -80% |
| 2007 | -- | $169,840 |
| 2006 | -- | $169,840 |
| 2005 | -- | $169,840 +24.1% |
| 2004 | -- | $136,900 |
| 2003 | -- | $136,900 |
| 2002 | -- | -- |
| 2001 | -- | -- |
Find assessor info on the county website
Monthly payment
Est. payment
Payment breakdown
Explore the cost of this home by adjusting the details. Changes won't be saved.Climate risks
Neighborhood: 63301
Nearby schools
Schools provided by the listing agent
- Elementary: Coverdell Elem.
- Middle: Jefferson / Hardin
- High: St. Charles High
Source: MARIS. This data may not be complete. We recommend contacting the local school district to confirm school assignments for this home.

Similar homes
- $300,0003 bd2 ba1.2k sqft2908 Cypress Dr, Saint Charles, MO 63301For Sale
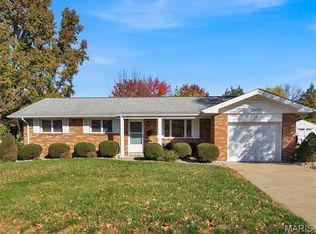
 MLS ID #26072692, Ann Banker, Coldwell Banker Realty - Gundaker. MARIS
- $325,0003 bd3 ba1.8k sqft138 Cole Blvd, Saint Charles, MO 63301For Sale
 MLS ID #26070782, Robert R White, Alexander Realty Inc. MARIS
- $290,0003 bd3 ba1.7k sqft109 Meadowlark Ln, Saint Charles, MO 63301For Sale
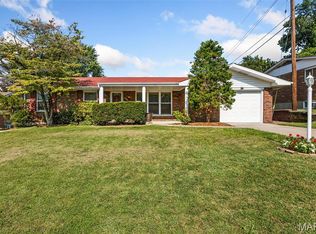 MLS ID #26056488, Stephanie Fultz, Coldwell Banker Realty - Gundaker. MARIS
- $315,0004 bd3 ba2.2k sqft921 N Duchesne Dr, Saint Charles, MO 63301For Sale
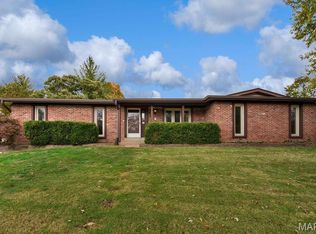 MLS ID #26071182, Cheryl A Lade, Coldwell Banker Realty - Gundaker. MARIS
- $294,9004 bd2 ba2.5k sqft1150 S 6th St, Saint Charles, MO 63301For SaleMLS ID #26069864, Terri T Safdari, Elevate Realty, LLC. MARIS
- $319,9993 bd2 ba1.1k sqft7 Wayne St, Saint Charles, MO 63301For SaleMLS ID #26040115, Kathleen Richter, ReeceNichols Real Estate. MARIS
- $280,0003 bd3 ba1.7k sqft4591 Clearbrook Dr, Saint Charles, MO 63304For SaleMLS ID #26070706, Sharla P Keeney, Coldwell Banker Realty - Gundaker. MARIS
- $260,0002 bd2 ba1.3k sqft2902 Oakmont Dr #18B, Saint Charles, MO 63301For SaleMLS ID #26064121, Janet L Morris Lamartina, ReeceNichols Real Estate. MARIS
- $249,9003 bd3 ba1.3k sqft41 Cloverdale Dr, Saint Charles, MO 63304For SaleMLS ID #26072738, Jenny Heumann, Keller Williams Realty St. Louis. MARIS
- $325,0003 bd3 ba2k sqft4138 Bridgehampton Dr, Saint Charles, MO 63304For SaleMLS ID #26069801, Allyson W Wright, RE/MAX Results. MARIS
- $350,0003 bd3 ba1.5k sqft724 Shallowford Dr, Ballwin, MO 63021For SaleMLS ID #26070161, Darby Seymour, Coldwell Banker Realty - Gundaker. MARIS
- $270,0004 bd2 ba2.3k sqft2152 Encino Dr, Florissant, MO 63031For SaleMLS ID #26065609, Jordan Eilers, Berkshire Hathaway HomeServices Select Properties. MARIS
- $350,0003 bd3 ba2.5k sqft4202 Fee Fee Rd, Bridgeton, MO 63044For SaleMLS ID #26069619, Jennifer E Reidler-Patrico, Coldwell Banker Realty - Gundaker. MARIS
- $335,0003 bd2 ba1.6k sqft1246 Mendoza Dr, Saint Peters, MO 63376For SaleMLS ID #26070126, Christine M Williams, Coldwell Banker Realty - Gundaker. MARIS
- $420,0003 bd2 ba2.1k sqft3046 Apple Blossom Ln, Saint Charles, MO 63303For SaleMLS ID #26071119, Barbi Blanke, Berkshire Hathaway HomeServices Select Properties. MARIS
- $330,0004 bd2 ba1.4k sqft1387 Schulte Hill Dr, Maryland Heights, MO 63043For SaleMLS ID #26070245, Eileen Mitchell, Mitchell Realty, LLC. MARIS
- $279,9994 bd3 ba2.6k sqft11 Cadillac Ct, Lake Saint Louis, MO 63367For SaleMLS ID #26070641, Taylor J Moe, Platinum Realty of St. Louis. MARIS
- $380,0004 bd3 ba1.9k sqft533 Snipes Dr, Saint Charles, MO 63303For SaleMLS ID #26065598, Joann M Price, ReeceNichols Real Estate. MARIS
- $329,9003 bd2 ba1.3k sqft9662 Mesa Dr, Saint Louis, MO 63132For SaleMLS ID #26070634, Gloria J Lu, Your Home Sold Guaranteed Realty. MARIS
- $284,9994 bd3 ba1.6k sqft1925 Apple Blossom Ct, Florissant, MO 63031For SaleMLS ID #26019367, Mary Montgomery, Coldwell Banker Realty - Gundaker. MARIS
