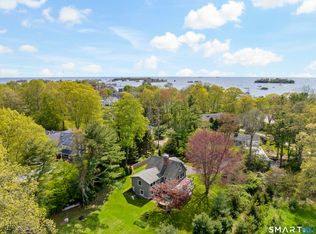
1st floor has open floor plan with huge deck off the living room capturing summer's prevailing south westerly breezes. Cozy electric fireplace in living room separates it from chic kitchen with island and separate it from the dining area and includes a small den/sun room which opens to full length deck with a retractable awning. Beautiful sunsets are viewed over boats in the Marina. Also on the first floor a full bath next to the family room/ or can be a first floor master bedroom (includes full walk in closet with a window.) 2nd floor has a family room with a view of the beach and Long Island Sound with windows from ceiling to floor. 2nd floor also includes a master bedroom with a bathroom en suite, plus two other bedrooms . This home has a beautiful front yard leading to the back yard which has a brick patio and an outdoor shower. Limited area but excellent for outside grilling. House has lots of closets and storage space, including a semi-finished ground level basement attached to the garage, with a convenient staircase up to the 1st floor of the house. This GEM must be seen to be appreciated. Listing agent is related to owner!
For sale
$1,275,000
6 Leeway Drive, Westbrook, CT 06498
3beds
2,475sqft
Single Family Residence
Built in 1960
5,662 Square Feet Lot
$-- Zestimate®
$515/sqft
$40/mo HOA
What's special
Chic kitchen with islandOpen floor planBrick patioOutdoor showerExcellent for outside grilling
- 142 days |
- 726 |
- 12 |
Zillow last checked:
Listing updated:
Listed by:
Salome S. Kirkutis (860)983-0363,
SKS Realty 860-724-1779
Source: Smart MLS,MLS#: 24164499
Facts & features
Interior
Bedrooms & bathrooms
- Bedrooms: 3
- Bathrooms: 3
- Full bathrooms: 3
Primary bedroom
- Features: Ceiling Fan(s), Walk-In Closet(s), Hardwood Floor
- Level: Main
- Area: 168 Square Feet
- Dimensions: 14 x 12
Bedroom
- Features: Hardwood Floor
- Level: Upper
- Area: 110 Square Feet
- Dimensions: 11 x 10
Bedroom
- Features: Hardwood Floor
- Level: Upper
- Area: 121 Square Feet
- Dimensions: 11 x 11
Dining room
- Features: Combination Liv/Din Rm
- Level: Main
Family room
- Features: Wood Stove, Walk-In Closet(s)
- Level: Main
- Area: 252 Square Feet
- Dimensions: 12 x 21
Great room
- Features: Cathedral Ceiling(s), Ceiling Fan(s), Wood Stove
- Level: Upper
- Area: 406 Square Feet
- Dimensions: 14 x 29
Kitchen
- Features: Granite Counters, Hardwood Floor
- Level: Main
Living room
- Features: Sliders
- Level: Main
- Area: 242 Square Feet
- Dimensions: 11 x 22
Heating
- Hot Water, Gas In Street
Cooling
- Central Air
Appliances
- Included: Gas Cooktop, Oven/Range, Refrigerator, Dishwasher, Disposal, Gas Water Heater, Water Heater
- Laundry: Lower Level
Features
- Open Floorplan
- Doors: French Doors
- Windows: Storm Window(s)
- Basement: Full
- Has fireplace: No
Interior area
- Total structure area: 2,475
- Total interior livable area: 2,475 sqft
- Finished area above ground: 2,475
Property
Parking
- Total spaces: 3
- Parking features: Attached, Paved, Driveway, Garage Door Opener
- Attached garage spaces: 1
- Has uncovered spaces: Yes
Features
- Patio & porch: Covered
- Exterior features: Balcony, Underground Sprinkler
- Has view: Yes
- View description: Water
- Has water view: Yes
- Water view: Water
- Waterfront features: Walk to Water, Beach Access
Lot
- Size: 5,662 Square Feet
- Features: Level, In Flood Zone
Details
- Parcel number: 1038343
- Zoning: HDR2
Construction
Type & style
- Home type: SingleFamily
- Architectural style: Contemporary
- Property subtype: Single Family Residence
Materials
- Vinyl Siding
- Foundation: Concrete Perimeter
- Roof: Asphalt
Condition
- New construction: No
- Year built: 1960
Utilities & green energy
- Sewer: Septic Tank
- Water: Public
- Utilities for property: Cable Available
Green energy
- Energy efficient items: Windows
Community & HOA
Community
- Features: Gated, Basketball Court, Library, Park, Shopping/Mall
- Subdivision: Pilot's Point
HOA
- Has HOA: Yes
- Amenities included: Lake/Beach Access
- Services included: Road Maintenance
- HOA fee: $480 annually
Location
- Region: Westbrook
Financial & listing details
- Price per square foot: $515/sqft
- Tax assessed value: $653,460
- Annual tax amount: $14,703
- Date on market: 4/3/2026
Estimated market value
Not available
Estimated sales range
Not available
Not available
Price history
| Date | Event | Price |
|---|---|---|
| 4/23/2026 | Price change | $1,275,000-5.6%$515/sqft |
Source:  Smart MLS #24164499 Report a problem Smart MLS #24164499 Report a problem | ||
| 4/3/2026 | Listed for sale | $1,350,000+4.2%$545/sqft |
Source: Smart MLS #24164499 Report a problem | ||
| 6/19/2025 | Listing removed | $1,295,000$523/sqft |
Source: Smart MLS #24040426 Report a problem | ||
| 1/14/2025 | Price change | $1,295,000-7.2%$523/sqft |
Source: Smart MLS #24040426 Report a problem | ||
| 1/13/2025 | Listed for sale | $1,395,000$564/sqft |
Source: Smart MLS #24040426 Report a problem | ||
| 10/18/2024 | Listing removed | $1,395,000$564/sqft |
Source: Smart MLS #24040426 Report a problem | ||
| 9/23/2024 | Price change | $1,395,000-6.7%$564/sqft |
Source: Smart MLS #24040426 Report a problem | ||
| 8/26/2024 | Listed for sale | $1,495,000+110.6%$604/sqft |
Source: Smart MLS #24040426 Report a problem | ||
| 9/19/2019 | Sold | $710,000-7.8%$287/sqft |
Source: Smart MLS #170172205 Report a problem | ||
| 8/7/2019 | Listed for sale | $769,900$311/sqft |
Source: Shimkus, Murphy & Lemkuil #170172205 Report a problem | ||
| 8/7/2019 | Pending sale | $769,900+2.7%$311/sqft |
Source: Shimkus, Murphy & Lemkuil #170172205 Report a problem | ||
| 1/11/2008 | Sold | $750,000+172.7%$303/sqft |
Source: Public Record Report a problem | ||
| 4/1/1998 | Sold | $275,000$111/sqft |
Source: Public Record Report a problem | ||
Public tax history
| Year | Property taxes | Tax assessment |
|---|---|---|
| 2025 | $14,703 +3.7% | $653,460 |
| 2024 | $14,180 +1.8% | $653,460 |
| 2023 | $13,932 +2.7% | $653,460 |
| 2022 | $13,566 +0.3% | $653,460 +20.8% |
| 2021 | $13,521 | $540,830 |
| 2020 | $13,521 +1.3% | $540,830 |
| 2019 | $13,342 +2.3% | $540,830 +1.1% |
| 2018 | $13,040 | $535,090 |
| 2017 | $13,040 +14.4% | $535,090 +8.6% |
| 2016 | $11,403 | $492,780 |
Find assessor info on the county website
Monthly payment
Est. payment
Payment breakdown
Explore the cost of this home by adjusting the details. Changes won't be saved.Climate risks
Neighborhood: Westbrook Center
Nearby schools
GreatSchools rating
- 7/10Daisy Ingraham SchoolGrades: PK-5Distance: 1.7 mi
- 8/10Westbrook Middle SchoolGrades: 6-8Distance: 2 mi
- 7/10Westbrook High SchoolGrades: 9-12Distance: 2.3 mi
- $706,4002 bd1 ba1.2k sqft5 Underway Dr, Westbrook, CT 06498Off Market
- $596,4002 bd1 ba1.2k sqft14 Leeway Dr, Westbrook, CT 06498Off Market
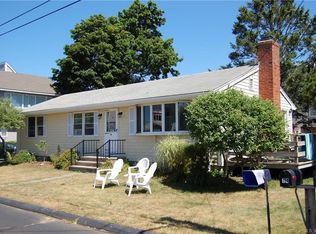
- $932,8003 bd2 ba1.3k sqft5 Leeway Dr, Westbrook, CT 06498Off Market
- $1,210,8003 bd2 ba2k sqft13 Underway Dr, Westbrook, CT 06498Off Market
- $845,0002 bd2 ba1.1k sqft13 Leeway Dr, Westbrook, CT 06498Off Market
- $1,462,7002 bd4 ba3k sqft74 Pilots Point Dr, Westbrook, CT 06498Off Market
- $2,163,8003 bd2 ba2.2k sqft16 Underway Dr, Westbrook, CT 06498Off Market
- $1,032,8003 bd2 ba1.4k sqft50 Pilots Point Dr, Westbrook, CT 06498Off Market
A local agent can set up tours, give advice and negotiate with sellers.
Similar homes
- $1,175,0003 bd2 ba2.9k sqft26 Willard Avenue, Old Saybrook, CT 06475For Sale
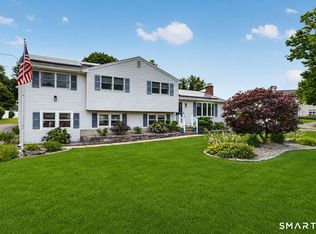
 MLS ID #24182151, Gigi Giordano, Compass Connecticut, LLC. Smart MLS
 - $1,290,0003 bd3 ba1.9k sqft21 Fenbrook Road, Old Saybrook, CT 06475For Sale
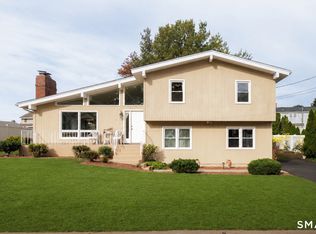 MLS ID #24173257, Ralph M. Harvey III, ListWithFreedom.com. Smart MLS
 - $1,099,0003 bd3 ba1.9k sqft17 College Street, Old Saybrook, CT 06475For Sale
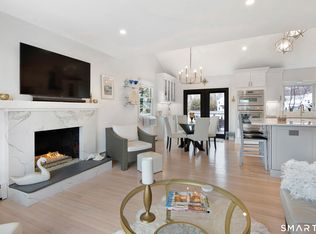 MLS ID #24161065, Deb Pach, Compass Connecticut, LLC. Smart MLS
 - $1,250,0003 bd3 ba1.6k sqft34 Squaw Brook Road, Branford, CT 06405For Sale
 MLS ID #24167625, Vicky Welch, William Raveis Real Estate. Smart MLS
 - $1,200,0004 bd4 ba2.3k sqft148 Mungertown Road, Madison, CT 06443For SaleMLS ID #24190199, Allison Ciarcia, William Raveis Real Estate. Smart MLS
- $1,300,0003 bd3 ba1.8k sqft10940 Main Rd, East Marion, NY 11939For SaleMLS ID #394750, Kristy B. Naddell - Associate Real Estate Broker, Listing by: Douglas Elliman Real Estate. Out East
- $950,0003 bd3 ba3k sqft24 Indian Drive, Clinton, CT 06413For SaleMLS ID #24181901, Bonnie Fillion, Berkshire Hathaway NE Prop.. Smart MLS
- $1,495,0003 bd4 ba2.8k sqft77 Essex Road Road, Old Saybrook, CT 06475For SaleMLS ID #24178761, Joe Rhodes, Coldwell Banker Realty. Smart MLS
- $1,200,0003 bd4 ba3.6k sqft212 Mulberry Point Road, Guilford, CT 06437For SaleMLS ID #24198331, Steven D. Elek, RE/MAX Heritage. Smart MLS
- $1,300,0003 bd2 ba1.4k sqft12 Ginny Dr, Shelter Island, NY 11964For SaleMLS ID #397282, Maz Crotty - Associate Real Estate Broker, Listing by: Sotheby's International Realty. Out East
- $1,625,0004 bd3 ba2.1k sqft11 Cambridge Court East, Old Saybrook, CT 06475For SaleMLS ID #24178785, Linda Coyle, William Raveis Real Estate. Smart MLS
- $1,395,0003 bd3 ba2.5k sqft870 Parkview Lane, Orient, NY 11957For Sale
 MLS ID #1036264, Nancy J. Cervelli, Listing by: Daniel Gale Sothebys Intl Rlty. OneKey® MLS as distributed by MLS GRID
 - $639,0003 bd2 ba2.5k sqft11 Autumn Lane, Clinton, CT 06413For SaleMLS ID #24184990, Bonnie Fillion, Berkshire Hathaway NE Prop.. Smart MLS
- $1,495,0003 bd2 ba1.8k sqft104 Knollwood Drive, Old Saybrook, CT 06475For SaleMLS ID #24167090, Karen Amlong Lee, Coldwell Banker Realty. Smart MLS
- $1,400,0003 bd3 ba3.3k sqft1270 Saybrook Road, Haddam, CT 06438For SaleMLS ID #24194154, Linda Nolf, William Raveis Real Estate. Smart MLS
- $850,0003 bd4 ba2.6k sqft170 Bushy Hill Road, Deep River, CT 06417For SaleMLS ID #24192283, Angela Ruel, Berkshire Hathaway NE Prop.. Smart MLS
- $675,0003 bd3 ba2.8k sqft21 Sunset Ridge, Deep River, CT 06417For SaleMLS ID #24193845, Joel Grossman, Lamacchia Realty. Smart MLS
- $1,249,0004 bd2 ba2.2k sqft440 Cases Lane, Cutchogue, NY 11935For SaleMLS ID #993662, Christine L. Peddy, Listing by: Engel & Volkers North Fork. OneKey® MLS as distributed by MLS GRID
- $699,0003 bd3 ba1.9k sqft11 Cove Hill Road, Essex, CT 06426For SaleMLS ID #24198122, Lynn Lehrman, Re/Max Valley Shore. Smart MLS
- $915,0004 bd3 ba2.9k sqft86 Laurel Ridge Trail, Killingworth, CT 06419For SaleMLS ID #24192918, Melanie Scull, William Pitt Sotheby's Int'l. Smart MLS
