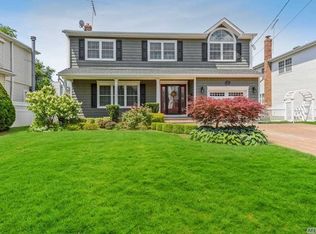
Welcome to the award winning Bethpage School District! Indulge in the epitome of refined living with this first-floor sanctuary, where every detail has been meticulously crafted to provide the ultimate in comfort and style. The first floor boasts a spacious living room and an exquisite kitchen that will leave you breathless. The living room is a masterpiece of design, flooded with natural light that highlights the elegant flooring that creates a warm, inviting atmosphere perfect for relaxation or entertaining guests. Prepare to be dazzled by the kitchen, where sleek stainless steel appliances gleam against the backdrop of modern cabinetry and luxurious quartz countertops. Right off of the Livingroom, discover a versatile spare room, ideal for use as a home office or a nursery, offering endless possibilities to suit your lifestyle needs. Complete with a full bathroom nearby, convenience and comfort are at your fingertips. Upstairs is where luxury and functionality seamlessly intertwine. Boasting three spacious bedrooms, this residence offers ample space for rest, relaxation, and rejuvenation. Step into the master bedroom and prepare to be enchanted by the sheer opulence of a beautiful walk-in closet, meticulously designed to accommodate your wardrobe with style and grace. Organize your attire with ease and indulge in the luxury of ample storage space, ensuring that every garment has its place in your personal haven. Adjacent to the master suite, two additional bedrooms beckon, each offering its own unique charm and versatility. These rooms provide the perfect canvas to bring your vision to life. Completing this upstairs oasis is a full bathroom, featuring modern fixtures and finishes that exude timeless sophistication. Experience the allure of the enchanting basement studio. Welcome home to a cozy retreat that offers the perfect blend of functionality and style. Experience the epitome of outdoor luxury with this breathtaking backyard retreat, where every detail has been meticulously crafted to provide the ultimate in comfort, style, and serenity. A sparkling pool and hot tub, beckoning you to indulge in a refreshing swim or unwind with a soothing soak. The Trex deck, a stunning focal point that invites you to unwind and bask in the sun's warm embrace. Adjacent to the deck, discover a paver patio, meticulously crafted to provide a seamless transition from indoor to outdoor living. This expansive outdoor space provides the perfect setting for creating lasting memories with loved ones. Also included is a full house water filtration system. You'll experience the luxury of bathing in water that's as gentle on your skin and hair as it is invigorating to your senses. Your appliances and plumbing fixtures will also thank you, as they're spared from the damaging effects of sediment and mineral buildup, extending their longevity and reducing maintenance costs. Windows, Roof, and Flooring are all 5 years old!, Additional information: Appearance:MINT
Sold for $4,300
$4,300
6 Leslie Street, Bethpage, NY 11714
3beds
--sqft
Single Family Residence, Residential
Built in 1941
4,000 Square Feet Lot
$860,100 Zestimate®
$--/sqft
$4,118 Estimated rent
Home value
$860,100
$817,000 - $903,000
$4,118/mo
Zestimate® history
Owner options
List your home for rent
$4,118/mo
Rent Zestimate®
Find your next renter with Zillow Rental Manager. Plus, with online applications, you can quickly screen prospective tenants – for free.
$4,118/mo
Rent Zestimate®
Refinance and save
$24/mo
Est. payment
Refinancing to a lower rate could help reduce your monthly payments and save thousands over the life of the loan.
$24/mo
Est. payment
Explore your selling options
Work with a Zillow partner agent
Leverage their expertise and Zillow's premium Showcase listings to get your home seen by more buyers.
Get startedList with your own agent
Get your home in front of millions of buyers by listing it on Zillow.
Learn how to do itSell it yourself
Take full control of how buyers see your home on Zillow by listing For Sale by Owner (FSBO).
List your homeWhat's special
Zillow last checked:
Listing updated:
Listed by:
Edwin A. Hodkinson 516-807-2549,
Realty Connect USA LLC 516-714-3606
Bought with:
Sang Na
EXP Realty
Source: OneKey® MLS as distributed by MLS GRID,MLS#: L3557657
Facts & features
Interior
Bedrooms & bathrooms
- Bedrooms: 3
- Bathrooms: 2
- Full bathrooms: 2
Other
- Description: Experience the allure of the enchanting basement studio. Welcome home to a cozy retreat that offers the perfect blend of functionality and style.
- Level: Basement
Other
- Description: Indulge in the epitome of refined living with this first-floor sanctuary, where every detail has been meticulously crafted to provide the ultimate in comfort and style. The first floor boasts a spacious living room and an exquisite kitchen that will
- Level: First
Other
- Description: Upstairs is where luxury and functionality seamlessly intertwine. Boasting three spacious bedrooms, this residence offers ample space for rest, relaxation, and rejuvenation. Step into the master bedroom and prepare to be enchanted by the sheer opulen
- Level: Second
Heating
- Baseboard
Cooling
- Central Air
Appliances
- Included: Dishwasher, Dryer, Refrigerator, Washer, Gas Water Heater
Features
- Basement: Partially Finished
- Attic: Partial
- Has fireplace: No
- Common walls with other units/homes: 1 Common Wall
Property
Parking
- Parking features: Driveway, Private
- Has uncovered spaces: Yes
Features
- Levels: Three Or More
- Patio & porch: Deck, Patio
- Has private pool: Yes
- Pool features: Above Ground
Lot
- Size: 4,000 Square Feet
- Dimensions: 40 x 100
- Features: Near Public Transit, Near School, Near Shops
Details
- Parcel number: 2489464840000370
Construction
Type & style
- Home type: SingleFamily
- Architectural style: Colonial
- Property subtype: Single Family Residence, Residential
- Attached to another structure: Yes
Condition
- Year built: 1941
Utilities & green energy
- Water: Public
Community & HOA
HOA
- Has HOA: No
- Amenities included: Park
Location
- Region: Bethpage
Financial & listing details
- Tax assessed value: $436,000
- Annual tax amount: $12,518
- Date on market: 11/21/2024
- Listing agreement: Exclusive Right To Lease
Price history
| Date | Event | Price |
|---|---|---|
| 7/29/2024 | Sold | $4,300-99.5% |
Source:  OneKey® MLS as distributed by MLS GRID #L3557657 Report a problem OneKey® MLS as distributed by MLS GRID #L3557657 Report a problem | ||
| 7/9/2024 | Pending sale | $799,000 |
Source: OneKey® MLS as distributed by MLS GRID #3557657 Report a problem | ||
| 7/1/2024 | Listed for sale | $799,000 |
Source: OneKey® MLS as distributed by MLS GRID #3557657 Report a problem | ||
| 7/1/2024 | Pending sale | $799,000 |
Source: OneKey® MLS as distributed by MLS GRID #3557657 Report a problem | ||
| 6/9/2024 | Listed for sale | $799,000+110.8% |
Source: OneKey® MLS as distributed by MLS GRID #3557657 Report a problem | ||
| 2/18/2011 | Listing removed | $379,000+8.3% |
Source: Century 21 Prevete #22694581 Report a problem | ||
| 9/8/2010 | Sold | $350,000-7.7% |
Source: Public Record Report a problem | ||
| 8/28/2010 | Price change | $379,000+5.6% |
Source: Century 21 Prevete #22694581 Report a problem | ||
| 7/2/2010 | Price change | $359,000-2.7% |
Source: CENTURY 21 Prevete Real Estate #2269481 Report a problem | ||
| 5/22/2010 | Price change | $369,000-2.6% |
Source: CENTURY 21 Prevete Real Estate #2269481 Report a problem | ||
| 3/27/2010 | Listed for sale | $379,000 |
Source: Century 21 Prevete Plainview #2269481 Report a problem | ||
| 2/16/2010 | Listing removed | $379,000 |
Source: Prevete Real Estate #2211725 Report a problem | ||
| 1/9/2010 | Price change | $379,000-2.6% |
Source: Prevete Real Estate #2211725 Report a problem | ||
| 10/6/2009 | Price change | $389,000-2.7% |
Source: Century 21 Prevete People Services Realty #2211725 Report a problem | ||
| 8/12/2009 | Listed for sale | $399,999 |
Source: Century 21 Prevete People Services Realty #2211725 Report a problem | ||
Public tax history
| Year | Property taxes | Tax assessment |
|---|---|---|
| 2024 | -- | $436 -5.4% |
| 2023 | -- | $461 -0.6% |
| 2022 | -- | $464 |
| 2021 | $13,564 -2.9% | -- |
| 2020 | $13,968 +17.3% | $788 |
| 2019 | $11,903 | $788 |
| 2018 | $11,903 +4.4% | $788 |
| 2017 | $11,402 +7.6% | $788 |
| 2016 | $10,598 +196.7% | $788 |
| 2015 | $3,572 +10.3% | $788 |
| 2013 | $3,239 +7.2% | $788 |
| 2012 | $3,022 -45.9% | $788 |
| 2011 | $5,590 +32.4% | $788 -5.7% |
| 2010 | $4,222 | $836 -14.4% |
| 2009 | -- | $977 -2.1% |
| 2008 | -- | $998 +5.9% |
| 2006 | -- | $942 -38.4% |
| 2005 | -- | $1,530 -43.2% |
| 2004 | -- | $2,696 |
| 2003 | -- | $2,696 -25.1% |
| 2002 | -- | $3,600 |
| 2001 | -- | $3,600 |
| 2000 | -- | $3,600 |
Find assessor info on the county website
Neighborhood: 11714
Nearby homes
- $560,0004 bd2 ba-- sqft8 Leslie St, Bethpage, NY 11714Sold

- $1,017,5004 bd3 ba1.9k sqft4 Leslie St, Bethpage, NY 11714Off Market
- $1,233,3004 bd2 ba3.5k sqft32 Central Blvd, Bethpage, NY 11714Off Market
- $971,200-- bd3 ba2.2k sqft2 Leslie St, Bethpage, NY 11714Off Market
- $916,500-- bd2 ba2k sqft28 Central Blvd, Bethpage, NY 11714Off Market
- $887,500-- bd1 ba2k sqft10 Leslie St, Bethpage, NY 11714Off Market
- $1,685,300-- bd2 ba4k sqft5 Leslie St, Bethpage, NY 11714Off Market
- $1,270,200-- bd2 ba2.9k sqft1 Leslie St, Bethpage, NY 11714Off Market
Nearby schools
GreatSchools rating
- 8/10Central Boulevard Elementary SchoolGrades: K-5Distance: 0.2 mi
- 9/10John F Kennedy Middle SchoolGrades: 6-8Distance: 1 mi
- 10/10Bethpage Senior High SchoolGrades: 9-12Distance: 1.3 mi
Schools provided by the listing agent
- Elementary: Central Boulevard Elementary School
- Middle: John F Kennedy Middle School
- High: Bethpage Senior High School
Source: OneKey® MLS as distributed by MLS GRID. This data may not be complete. We recommend contacting the local school district to confirm school assignments for this home.
Get a cash offer in 3 minutes
Find out how much your home could sell for in as little as 3 minutes with a no-obligation cash offer.
Estimated market value
$860,100
Get a cash offer in 3 minutes
Find out how much your home could sell for in as little as 3 minutes with a no-obligation cash offer.
Estimated market value
$860,100
- New York
- Nassau County
- Bethpage
- 11714
- 6 Leslie Street
Nearby cities
Nearby zip codes
Other Bethpage Topics
