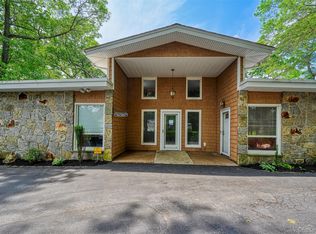
Set on nearly an acre in the heart of Miller Place, this striking contemporary residence offers a rare opportunity to own a private retreat designed for both everyday comfort and exceptional entertaining. From the moment you enter, soaring vaulted ceilings and expansive skylights flood the home with natural light, creating an open, airy ambience throughout the main living spaces. The thoughtfully designed layout flows seamlessly from a welcoming entry foyer to a formal dining room and an inviting den anchored by a wood-burning fireplace-ideal for intimate gatherings or relaxed evenings at home. At the center of the home is a spacious eat-in kitchen appointed with granite countertops, stainless steel appliances, and a dedicated service area complete with a wine cooler-perfect for hosting with ease and style. The primary suite offers a true sense of retreat, featuring generous proportions, dual walk-in closets, and a spa-inspired en-suite bath with a jetted tub and refined finishes. Additional bedrooms provide flexibility for guests, home office space, or growing households. The full finished basement elevates the home's entertainment appeal, featuring a custom bar and a dedicated theater area-creating a versatile space for game nights, celebrations, or private screenings. Outdoors, the property transforms into your own resort-style escape. A wraparound deck overlooks the expansive grounds, where a gunite in-ground pool and spa set the stage for summer living, outdoor entertaining, and tranquil relaxation-all surrounded by the privacy and scale that nearly an acre affords. Additional highlights include a tankless hot water system, updated finishes throughout, and a two-car garage with ample parking. With its generous footprint, unique architectural character, and exceptional outdoor setting, this home offers not just a residence-but a lifestyle. Whether enjoyed as-is or further customized, the possibilities here are substantial
Pending
$829,990
6 Liberty Lane, Miller Place, NY 11764
4beds
2,572sqft
Single Family Residence, Residential
Built in 1988
0.92 Acres Lot
$-- Zestimate®
$323/sqft
$-- HOA
What's special
Natural lightExpansive skylightsWraparound deckExceptional outdoor settingInviting denWelcoming entry foyerFull finished basement
- 156 days
- 147
- 1
Zillow last checked:
Listing updated:
Listed by:
Coldwell Banker American Homes 631-331-9700,
Kalliope Gemelas 516-241-4894,
Rainer H. Jessen 631-786-4992,
Coldwell Banker American Homes
Source: OneKey® MLS as distributed by MLS GRID,MLS#: 981202
Facts & features
Interior
Bedrooms & bathrooms
- Bedrooms: 4
- Bathrooms: 4
- Full bathrooms: 3
- 1/2 bathrooms: 1
Other
- Description: Entry Foyer, Formal Livingroom, Formal Diningroom with serving area, Family room with Fireplace, Eat-in-Kitchen, Laundry room, 1/2 Bathroom and Garage
- Level: First
Other
- Description: Primary Bedroom with En-Suite and 2 walk\-in closets, 3 Bedrooms 1 Full Bathroom
- Level: Second
Heating
- Hot Water, Oil
Cooling
- Central Air
Appliances
- Included: Dishwasher, Dryer, Refrigerator, Tankless Water Heater, Washer
- Laundry: Washer/Dryer Hookup
Features
- Built-in Features, Cathedral Ceiling(s), Ceiling Fan(s), Chandelier, Crown Molding, Double Vanity, Dry Bar, Eat-in Kitchen, Entrance Foyer, Formal Dining, Granite Counters, High Ceilings, His and Hers Closets, Kitchen Island, Low Flow Plumbing Fixtures, Natural Woodwork, Open Floorplan, Open Kitchen, Pantry, Primary Bathroom, Recessed Lighting, Storage, Walk-In Closet(s), Wet Bar
- Flooring: Carpet, Ceramic Tile, Hardwood, Tile
- Basement: Full
- Attic: Partial
- Number of fireplaces: 1
- Fireplace features: Family Room, Wood Burning
Interior area
- Total structure area: 2,572
- Total interior livable area: 2,572 sqft
Property
Parking
- Total spaces: 7
- Parking features: Attached, Driveway, Garage, Garage Door Opener
- Garage spaces: 2
- Has uncovered spaces: Yes
Features
- Has private pool: Yes
- Pool features: In Ground
- Has spa: Yes
Lot
- Size: 0.92 Acres
Details
- Parcel number: 0200212000100008007
- Special conditions: None
Construction
Type & style
- Home type: SingleFamily
- Architectural style: Contemporary
- Property subtype: Single Family Residence, Residential
Materials
- Cedar, Frame
Condition
- Year built: 1988
Utilities & green energy
- Sewer: Cesspool
- Water: Public
- Utilities for property: Cable Connected, Electricity Connected, Trash Collection Public, Water Available, Water Connected
Community & HOA
HOA
- Has HOA: No
Location
- Region: Miller Place
Financial & listing details
- Price per square foot: $323/sqft
- Tax assessed value: $4,125
- Annual tax amount: $18,760
- Date on market: 4/6/2026
- Cumulative days on market: 156 days
- Listing agreement: Exclusive Right To Sell
- Electric utility on property: Yes
Estimated market value
Not available
Estimated sales range
Not available
Not available
Price history
| Date | Event | Price |
|---|---|---|
| 6/22/2026 | Pending sale | $829,990$323/sqft |
Source:  OneKey® MLS as distributed by MLS GRID #981202 Report a problem OneKey® MLS as distributed by MLS GRID #981202 Report a problem | ||
| 5/20/2026 | Price change | $829,990-5.7%$323/sqft |
Source: OneKey® MLS as distributed by MLS GRID #981202 Report a problem | ||
| 4/6/2026 | Listed for sale | $879,890+60%$342/sqft |
Source: OneKey® MLS as distributed by MLS GRID #981202 Report a problem | ||
| 4/19/2022 | Listing removed | -- |
Source: OneKey® MLS as distributed by MLS GRID #3387265 Report a problem | ||
| 4/6/2022 | Listed for sale | $550,000+115.7%$214/sqft |
Source: OneKey® MLS as distributed by MLS GRID #3387265 Report a problem | ||
| 5/19/1999 | Sold | $255,000$99/sqft |
Source: Public Record Report a problem | ||
Public tax history
| Year | Property taxes | Tax assessment |
|---|---|---|
| 2025 | -- | $4,125 |
| 2024 | -- | $4,125 |
| 2023 | -- | $4,125 |
| 2022 | -- | $4,125 |
| 2021 | -- | $4,125 |
| 2020 | -- | $4,125 |
| 2019 | -- | $4,125 |
| 2018 | -- | $4,125 |
| 2017 | $14,547 | $4,125 |
| 2016 | -- | $4,125 |
| 2015 | -- | $4,125 |
| 2014 | -- | $4,125 |
| 2013 | -- | $4,125 |
| 2012 | -- | $4,125 |
| 2011 | -- | $4,125 |
| 2010 | -- | $4,125 |
| 2009 | -- | $4,125 |
| 2008 | -- | $4,125 |
| 2007 | $10,755 +1% | $4,125 -14.1% |
| 2005 | $10,648 +2% | $4,800 |
| 2004 | $10,437 -1.4% | $4,800 |
| 2003 | $10,586 +5.7% | $4,800 |
| 2002 | $10,010 +16.4% | $4,800 |
| 2001 | $8,603 -3.5% | $4,800 -9.4% |
| 2000 | $8,911 | $5,300 |
Find assessor info on the county website
Monthly payment
Climate risks
Neighborhood: 11764
Nearby schools
Schools provided by the listing agent
- Elementary: Andrew Muller Primary School
- Middle: North Country Road School
- High: Miller Place High School
Source: OneKey® MLS as distributed by MLS GRID. This data may not be complete. We recommend contacting the local school district to confirm school assignments for this home.
Similar homes
- $685,0004 bd2 ba2.5k sqft10 Hunter Avenue, Miller Place, NY 11764For Sale
 MLS ID #890964, Melissa Roger, Listing by: Howard Hanna Coach. OneKey® MLS as distributed by MLS GRID
 - $799,9994 bd3 ba2.3k sqft9 Mount Sinai Avenue S, Port Jefferson Station, NY 11776For Sale
 MLS ID #1034421, Lisa Strazzeri, Listing by: Signature Premier Properties. OneKey® MLS as distributed by MLS GRID
 - $674,9994 bd2 ba1.6k sqft325 Harrison Avenue, Miller Place, NY 11764For Sale
 MLS ID #1027208, Michelle Keegan, Listing by: Douglas Elliman Real Estate. OneKey® MLS as distributed by MLS GRID
 - $799,0004 bd3 ba2.5k sqft411 Robinson Avenue, East Patchogue, NY 11772For Sale
 MLS ID #1032055, Caroline Maino, Listing by: Keller Williams Points North. OneKey® MLS as distributed by MLS GRID
 - $779,9994 bd3 ba2.2k sqft6 Carol Court, East Setauket, NY 11733For SaleMLS ID #1012133, William Negus, Listing by: First Realty Properties Inc. OneKey® MLS as distributed by MLS GRID
- $799,9993 bd3 ba2k sqft65 Patricia Lane, South Setauket, NY 11720For SaleMLS ID #1006929, Jorge R. Orellana Guncay, Listing by: Serhant East End LLC. OneKey® MLS as distributed by MLS GRID
- $999,9003 bd3 ba2.9k sqft25 Vineyard Way, Mount Sinai, NY 11766For SaleMLS ID #1003673, Margaret Tsoukaris, Listing by: BH&G R E Realty Connect. OneKey® MLS as distributed by MLS GRID
- $869,0005 bd3 ba2.8k sqft3 Sander Court, Middle Island, NY 11953For SaleMLS ID #996574, Victoria Chang, Listing by: Winzone Realty Inc. OneKey® MLS as distributed by MLS GRID
- $739,9003 bd3 ba2k sqft6 Winfield Drive, Sound Beach, NY 11789For SaleMLS ID #1012115, Isabel M. Melo Kay, Listing by: Howard Hanna Coach. OneKey® MLS as distributed by MLS GRID
- $779,0006 bd3 ba2.4k sqft87 Holbrook Road, Centereach, NY 11720For SaleMLS ID #1043433, Jorge Gonzalez PSC SFR, Listing by: RELI. OneKey® MLS as distributed by MLS GRID
- $659,0004 bd3 ba2.2k sqft3 Mulligan Drive, Medford, NY 11763For SaleMLS ID #1041121, John Duhs, Listing by: Keller Williams Realty Elite. OneKey® MLS as distributed by MLS GRID
- $599,9997 bd2 ba3.4k sqft273 N Country Road, Miller Place, NY 11764For SaleMLS ID #978152, Manuel A. Mena, Listing by: BH&G R E Realty Connect. OneKey® MLS as distributed by MLS GRID
- $849,0002 bd2 ba1.6k sqft195 Shore Road, Mount Sinai, NY 11766For SaleMLS ID #1009988, Jennifer Paredes, Listing by: Signature Premier Properties. OneKey® MLS as distributed by MLS GRID
- $855,0004 bd3 ba2.3k sqft77 N Woods Road, Baiting Hollow, NY 11933For SaleMLS ID #1008371, Charlotte Gray, Listing by: Coldwell Banker American Homes. OneKey® MLS as distributed by MLS GRID
- $799,9905 bd3 ba2.7k sqft14 Milhouse Lane, Lake Grove, NY 11755For SaleMLS ID #1044402, Lisa M. Ortiz, Listing by: Kelly Real Estate Inc. OneKey® MLS as distributed by MLS GRID
- $799,0004 bd2 ba2k sqft26 Heritage Place S, Nesconset, NY 11767For SaleMLS ID #1029526, Ron Zimmerman, Listing by: Keller Williams Realty Elite. OneKey® MLS as distributed by MLS GRID
- $675,0004 bd2 ba2.1k sqft53 Jarvin Road, Port Jefferson Station, NY 11776For SaleMLS ID #1003555, Yan Wong, Listing by: Modern Realty and Management. OneKey® MLS as distributed by MLS GRID
- $899,0004 bd3 ba2.7k sqft204 Melrose Parkway, Patchogue, NY 11772For SaleMLS ID #1042925, Allison Prince, Listing by: OverSouth LLC. OneKey® MLS as distributed by MLS GRID
- $795,9993 bd3 ba1.4k sqft71 Triangle Lane, Baiting Hollow, NY 11933For SaleMLS ID #1037404, Sean Darbyshire RENE, Listing by: Signature Premier Properties. OneKey® MLS as distributed by MLS GRID
- $829,0005 bd4 ba2.5k sqft73 Springmeadow Drive, Holbrook, NY 11741For SaleMLS ID #1034957, Lawrence McKenna, Listing by: Signature Premier Properties. OneKey® MLS as distributed by MLS GRID
