Skip main navigation
Closed
  • $509,000

    6 Lilac Ln, Ottawa, IL 61350

    3beds
    1,549sqft
    Single Family Residence
    Built in 2024
    -- sqft lot
    $538,800 Zestimate®
    $329/sqft
    $2,469 Estimated rent

    Home value

    $538,800

    $453,000 - $641,000

    $2,469/mo

    Zestimate® history
    Loading
    Loading...

    Owner options

    List your home for rent

    $2,469/mo

    Rent Zestimate®

    Find your next renter with Zillow Rental Manager. Plus, with online applications, you can quickly screen prospective tenants – for free.

    Learn more

    $2,469/mo

    Rent Zestimate®

    Refinance and save

    $3,884/mo

    Est. payment

    Refinancing to a lower rate could help reduce your monthly payments and save thousands over the life of the loan.

    See today's rates

    $3,884/mo

    Est. payment

    Explore your selling options

    Work with a Zillow partner agent

    Leverage their expertise and Zillow's premium Showcase listings to get your home seen by more buyers.

    Get started

    List with your own agent

    Get your home in front of millions of buyers by listing it on Zillow.

    Learn how to do it

    Sell it yourself

    Take full control of how buyers see your home on Zillow by listing For Sale by Owner (FSBO).

    List your home

    What's special

    Semi-custom cabinetry with hardwareAttached two-car garageTwo rear patiosAluminum soffitsSpacious walk-in pantryBeautiful natural lightOversized trim
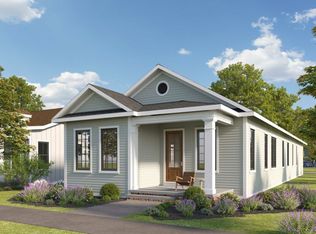
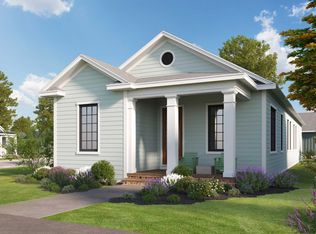
    NEW CONSTRUCTION. RANCH HOME. LOW MAINTENANCE LIVING. Welcome to the Iris Home at Heritage Harbor, a thoughtfully designed residence in a vibrant resort community along the Illinois River in the heart of Starved Rock Country. This charming home features a welcoming concrete front porch, two rear patios, a fully sodded yard, and an attached two-car garage. Built with durability and style in mind, the exterior includes LP Smart Siding & Trim, CertainTeed 30-year shingles, aluminum soffits, a white flush garage door with opener, and is pre-wired for a video doorbell. Inside, 9' flat ceilings, oversized trim, solid core doors, and LVP flooring create a warm, modern feel, while the open-concept kitchen, dining, and living areas are filled with beautiful natural light. The kitchen includes full Whirlpool appliances, quartz countertops, semi-custom cabinetry with hardware, and a spacious walk-in pantry. A dedicated main-floor laundry room with cabinetry and a countertop adds everyday convenience. The primary suite features a large closet and a tiled shower with acrylic base and glass door, while the second bath includes a convenient tub/shower surround. Designed with upgraded materials throughout, and backed by the confidence of new construction and a one-year builder warranty, the Iris means less time spent on maintenance and more time enjoying your home. Plus, the community association offers options for lawn care and snow removal, giving you peace of mind and a low-maintenance lifestyle. The full 9' basement provides ample space for future expansion, including additional bedrooms, bathroom, and recreational areas. All of this is nestled within a welcoming neighborhood where neighbors become friends, visitors are warmly embraced, and traditions are built to last for generations.

    Zillow last checked:

    Listing updated:

    Listing courtesy of:

    Jacob Valle 815-403-7185,

    Heritage Select Realty,

    Pierre Alexander 815-488-4533,

    Heritage Select Realty

    Bought with:

    Esmeralda Avila, ABR,RSPS

    Heritage Select Realty

    Source: MRED as distributed by MLS GRID,MLS#: 12332086MLS Logo

    Facts & features

    Interior

    Bedrooms & bathrooms
    • Bedrooms: 3
    • Bathrooms: 2
    • Full bathrooms: 2
    Primary bedroom
    • Features: Bathroom (Full)
    • Level: Main
    • Area: 196 Square Feet
    • Dimensions: 14X14
    Bedroom 2
    • Level: Main
    • Area: 110 Square Feet
    • Dimensions: 11X10
    Bedroom 3
    • Level: Main
    • Area: 99 Square Feet
    • Dimensions: 11X9
    Dining room
    • Level: Main
    • Area: 150 Square Feet
    • Dimensions: 15X10
    Kitchen
    • Level: Main
    • Area: 168 Square Feet
    • Dimensions: 14X12
    Laundry
    • Level: Main
    • Area: 42 Square Feet
    • Dimensions: 7X6
    Living room
    • Level: Main
    • Area: 210 Square Feet
    • Dimensions: 15X14
    Heating
    • Natural Gas
    Cooling
    • Central Air
    Features
    • Basement: Unfinished,Full
    Interior area
    • Total structure area: 0
    • Total interior livable area: 1,549 sqft

    Property

    Parking
    • Total spaces: 2
    • Parking features: On Site, Attached, Garage
    • Attached garage spaces: 2
    Accessibility
    • Accessibility features: No Disability Access
    Features
    • Stories: 1
    • Has view: Yes
    • View description: Front of Property
    • Has water view: Yes
    • Water view: Front of Property
    Lot
    • Dimensions: 111X40X117X40
    Details
    • Parcel number: 1544314036
    • Special conditions: Home Warranty

    Construction

    Type & style
    • Home type: SingleFamily
    • Property subtype: Single Family Residence
    Materials
    • Other
    Condition
    • New Construction
    • New construction: Yes
    • Year built: 2024
    Details
    • Warranty included: Yes

    Utilities & green energy

    • Sewer: Public Sewer
    • Water: Public

    Community & neighborhood

    Location
    • Region: Ottawa

    HOA & financial

    HOA
    • Has HOA: Yes
    • HOA fee: $189 monthly
    • Services included: Clubhouse, Pool, Other

    Other

    Other facts
    • Listing terms: Conventional
    • Ownership: Fee Simple w/ HO Assn.

    Price history

    DateEventPrice
    8/22/2025Sold$509,000-1.9%$329/sqft
    Source: MRED as distributed by MLS GRID #12332086 Report a problem
    7/20/2025Contingent$519,000$335/sqft
    Source: MRED as distributed by MLS GRID #12332086 Report a problem
    4/8/2025Price change$519,000+31.4%$335/sqft
    Source: MRED as distributed by MLS GRID #12332086 Report a problem
    9/4/2024Price change$395,000+24.6%$255/sqft
    Source: Heritage Harbor Ottawa Report a problem
    4/25/2024Price change$316,900$205/sqft
    Source: Heritage Harbor Ottawa Report a problem
    2/29/2024Listed for sale--
    Source: Heritage Harbor Ottawa Report a problem
    10/16/2023Listing removed--
    Source: Heritage Harbor Ottawa Report a problem
    9/7/2023Listed for sale--
    Source: Heritage Harbor Ottawa Report a problem

    Public tax history

    Tax history is unavailable.

    Neighborhood: 61350

    Nearby schools

    GreatSchools rating
    Schools provided by the listing agent
    • Elementary: Rutland Elementary School
    • Middle: Rutland Elementary School
    • High: Ottawa Township High School
    • District: 230

    Source: MRED as distributed by MLS GRID. This data may not be complete. We recommend contacting the local school district to confirm school assignments for this home.

    Get pre-qualified for a loan
    At Zillow Home Loans, we can pre-qualify you in as little as 5 minutes with no impact to your credit score.

    An equal housing lender. NMLS #10287.

    Sell for more on Zillow
    Get a Zillow Showcase℠ listing at no additional cost and you could sell for .
    $538,800
    2% more
    +$10,776
    With Zillow Showcase(estimated)
    $549,576