Tucked away at the end of a peaceful cul-de-sac, 6 Lilac Place in Thornwood offers refined living on a beautifully landscaped acre of level property. Framed by elegant stone entry pillars, the home welcomes you with an expansive covered front porch featuring a classic portico and ceiling fans—an inviting place to relax and enjoy the tranquil setting. A distinctive rustic front door with speakeasy grills and vintage latch hints at the character and craftsmanship found throughout the home.
Inside, generously proportioned rooms and thoughtful architectural details create a warm yet sophisticated atmosphere. The stunning living room showcases a fireplace, custom built-ins, coffered ceiling, and an impressive wall of windows that fills the space with natural light. Designed for both everyday living and entertaining, the chef’s kitchen features high-end stainless steel appliances, a tray ceiling, and a charming dining nook, complemented by a separate pantry with additional refrigerator, beverage cooler, and sink.
Elegant gatherings are easily hosted in the formal dining room, where leaded glass doors open to the patio, creating seamless indoor-outdoor entertaining with space for outdoor cooking and dining.
The home offers two luxurious primary suites—one conveniently located on the main level and a second upstairs featuring a private media room and dual walk-in closets—both with beautifully appointed baths. Two additional main-level bedrooms, an updated hall bath, sunroom, powder room, and main floor laundry enhance comfort and functionality, while a dedicated upstairs office provides an ideal work-from-home retreat.
The lower level offers approximately 900 square feet of additional flexible living space, currently arranged as an exercise area. Outdoors, the private backyard oasis features an in-ground pool, spacious patio, and fenced dog run, perfect for relaxation and recreation.
Additional highlights include a natural gas whole-house generator, two-car garage, and expansive flat driveway with ample parking. Impeccably maintained and move-in ready, this exceptional property combines timeless character, modern amenities, and serene surroundings in one remarkable offering.
Sold for $1,620,000
$1,620,000
6 Lilac Place, Thornwood, NY 10594
4beds
3,163sqft
Single Family Residence, Residential
Built in 1961
0.98 Acres Lot
$1,626,700 Zestimate®
$512/sqft
$7,746 Estimated rent
Home value
$1,626,700
$1.48M - $1.79M
$7,746/mo
Zestimate® history
Owner options
List your home for rent
$7,746/mo
Rent Zestimate®
Find your next renter with Zillow Rental Manager. Plus, with online applications, you can quickly screen prospective tenants – for free.
$7,746/mo
Rent Zestimate®
Refinance and save
$10,878/mo
Est. payment
Refinancing to a lower rate could help reduce your monthly payments and save thousands over the life of the loan.
$10,878/mo
Est. payment
Explore your selling options
Work with a Zillow partner agent
Leverage their expertise and Zillow's premium Showcase listings to get your home seen by more buyers.
Get startedList with your own agent
Get your home in front of millions of buyers by listing it on Zillow.
Learn how to do itSell it yourself
Take full control of how buyers see your home on Zillow by listing For Sale by Owner (FSBO).
List your homeWhat's special
Zillow last checked:
Listing updated:
Listed by:
David Riess 914-519-7557,
Coldwell Banker Realty 914-245-3400
Bought with:
Cindy Kief, 10301211345
Corcoran Legends Realty
Melanie M. Estrada, 40WA0969870
Corcoran Legends Realty
Source: OneKey® MLS as distributed by MLS GRID,MLS#: 987400
Facts & features
Interior
Bedrooms & bathrooms
- Bedrooms: 4
- Bathrooms: 4
- Full bathrooms: 3
- 1/2 bathrooms: 1
Primary bedroom
- Description: Main level primary bedroom with walk-in-closet and bathroom
- Level: First
Primary bedroom
- Description: Primary bedroom suite with bath and 2 walk-in-closets
- Level: Second
Bedroom 2
- Description: Main level bedroom
- Level: First
Bedroom 3
- Level: First
Primary bathroom
- Level: First
Primary bathroom
- Level: Second
Bathroom 3
- Level: First
Dining room
- Description: Large formal dining room with leaded glass doors leading to the patio
- Level: First
Exercise room
- Description: Large space for exercise, weightlifting and yoga (all equipment included)
- Level: Basement
Gym
- Description: Large space for exercise, weightlifting and yoga (all equipment included)
- Level: Basement
Kitchen
- Description: Large chef’s kitchen with high end stainless steel appliances, dining nook and tray ceiling
- Level: First
Laundry
- Description: Main level laundry room
- Level: First
Lavatory
- Level: First
Living room
- Description: Large living room with fireplace, built-ins, coffered ceiling and full wall of windows
- Level: First
Media room
- Description: Media or bonus room, part of the primary suite
- Level: Second
Office
- Description: Quiet space for work or study
- Level: Second
Heating
- Baseboard
Cooling
- Ductless
Appliances
- Included: Convection Oven, Cooktop, Dishwasher, Dryer, ENERGY STAR Qualified Appliances, Exhaust Fan, Gas Cooktop, Gas Oven, Microwave, Refrigerator, Stainless Steel Appliance(s), Tankless Water Heater, Washer
- Laundry: Laundry Room
Features
- First Floor Bedroom, First Floor Full Bath, Bidet, Built-in Features, Chefs Kitchen, Double Vanity, Eat-in Kitchen, Entrance Foyer, Formal Dining, Granite Counters, His and Hers Closets, In-Law Floorplan, Kitchen Island, Open Kitchen, Pantry, Primary Bathroom, Master Downstairs, Recessed Lighting, Soaking Tub, Tray Ceiling(s), Walk-In Closet(s)
- Flooring: Hardwood, Tile
- Basement: Bilco Door(s),Finished,Partial,Partially Finished
- Attic: Storage
- Number of fireplaces: 1
- Fireplace features: Living Room
Interior area
- Total structure area: 4,100
- Total interior livable area: 3,163 sqft
Property
Parking
- Total spaces: 2
- Parking features: Attached, Driveway, Garage, Garage Door Opener
- Garage spaces: 2
- Has uncovered spaces: Yes
Features
- Levels: Three Or More
- Patio & porch: Covered, Patio, Porch
- Exterior features: Dog Run
- Has private pool: Yes
- Pool features: In Ground
- Fencing: Partial
Lot
- Size: 0.98 Acres
- Features: Back Yard, Cul-De-Sac, Front Yard, Landscaped, Level
Details
- Parcel number: 3489107017000030050000
- Special conditions: None
- Other equipment: Generator, Pool Equip/Cover
Construction
Type & style
- Home type: SingleFamily
- Architectural style: Exp Ranch
- Property subtype: Single Family Residence, Residential
Materials
- Stone, Vinyl Siding
Condition
- Year built: 1961
Utilities & green energy
- Sewer: Public Sewer
- Water: Public
- Utilities for property: Cable Connected, Electricity Connected, Natural Gas Connected, Sewer Connected, Trash Collection Public, Water Connected
Community & HOA
HOA
- Has HOA: No
Location
- Region: Thornwood
Financial & listing details
- Price per square foot: $512/sqft
- Tax assessed value: $16,600
- Annual tax amount: $34,864
- Date on market: 4/24/2026
- Cumulative days on market: 4 days
- Listing agreement: Exclusive Right To Sell
- Electric utility on property: Yes
Price history
| Date | Event | Price |
|---|---|---|
| 7/17/2026 | Sold | $1,620,000+35%$512/sqft |
Source:  OneKey® MLS as distributed by MLS GRID #987400 Report a problem OneKey® MLS as distributed by MLS GRID #987400 Report a problem | ||
| 5/8/2026 | Pending sale | $1,200,000$379/sqft |
Source: OneKey® MLS as distributed by MLS GRID #987400 Report a problem | ||
| 4/28/2026 | Listing removed | $1,200,000$379/sqft |
Source: OneKey® MLS as distributed by MLS GRID #987400 Report a problem | ||
| 4/24/2026 | Listed for sale | $1,200,000$379/sqft |
Source: OneKey® MLS as distributed by MLS GRID #987400 Report a problem | ||
Public tax history
| Year | Property taxes | Tax assessment |
|---|---|---|
| 2025 | -- | $16,600 |
| 2024 | -- | $16,600 |
| 2023 | -- | $16,600 |
| 2022 | -- | $16,600 |
| 2021 | -- | $16,600 |
| 2020 | -- | $16,600 |
| 2019 | -- | $16,600 |
| 2018 | -- | $16,600 |
| 2017 | -- | $16,600 |
| 2016 | -- | $16,600 |
| 2015 | -- | $16,600 |
| 2014 | -- | $16,600 |
| 2013 | -- | $16,600 |
| 2012 | -- | $16,600 |
| 2011 | -- | $16,600 |
| 2010 | -- | $16,600 |
| 2009 | -- | $16,600 |
| 2008 | -- | $16,600 |
| 2007 | -- | $16,600 |
| 2006 | -- | $16,600 |
| 2005 | -- | $16,600 |
| 2004 | -- | $16,600 |
| 2003 | -- | $16,600 |
| 2002 | -- | $16,600 |
| 2001 | -- | $16,600 |
| 2000 | -- | $16,600 |
| 1999 | -- | $16,600 |
Find assessor info on the county website
Neighborhood: 10594
Nearby homes
- $929,1002 bd1 ba1.8k sqft36 Burton Rd, Thornwood, NY 10594Off Market
- $1,160,7005 bd2 ba2.1k sqft5 Lilac Pl, Thornwood, NY 10594Off Market
- $1,251,2004 bd4 ba2k sqft4 Lilac Pl, Thornwood, NY 10594Off Market
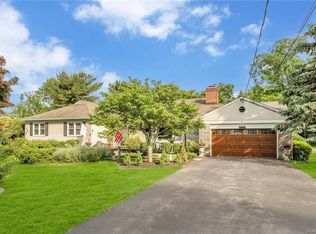
- $989,0003 bd3 ba1.9k sqft3 Lilac Pl, Thornwood, NY 10594Off Market
- $1,133,6004 bd2 ba2k sqft30 Burton Rd, Thornwood, NY 10594Off Market
- $831,600-- bd-- ba800 sqft40 Burton Rd, Thornwood, NY 10594Off Market
- $1,581,3005 bd4 ba2.8k sqft715 Old Kensico Rd, Thornwood, NY 10594Off Market
- $1,465,7005 bd4 ba3.2k sqft196 Nanny Hagen Rd, Thornwood, NY 10594Off Market
Nearby schools
GreatSchools rating
- 8/10Columbus Elementary SchoolGrades: 3-5Distance: 1 mi
- 6/10Westlake Middle SchoolGrades: 6-8Distance: 0.5 mi
- 10/10Westlake High SchoolGrades: 9-12Distance: 0.5 mi
Schools provided by the listing agent
- Elementary: Columbus Elementary School
- Middle: Westlake Middle School
- High: Westlake High School
Source: OneKey® MLS as distributed by MLS GRID. This data may not be complete. We recommend contacting the local school district to confirm school assignments for this home.
- New York
- Westchester County
- Thornwood
- 10594
- 6 Lilac Place
Nearby cities
Nearby zip codes
Other Thornwood Topics
