Spectacular Texas-Tuscan Style Custom-Built home on 1.16 acres located on 6th Hole of Gleannloch Pines Golf Course in Gleannloch Farms. No stone left unturned in design for comfort and luxury. This abode affords spectacular views of the golf course from most rooms, is a split design on 1st and 2nd floors, and boasts 5,542 sf, four bedrooms, four and one-half baths, bonus room, porte-cochere, and three-car garage. First floor: foyer-soaring, groin cathedral ceiling, spiral chandelier; master suite-vaulted/beamed ceiling, private lanai; master bath-pure luxury; office-custom built-ins; living and dining room-cathedral ceiling with cedar beams and lit trusses; wine grotto-wood-barrel ceiling, built-ins; gourmet chef's kitchen; huge pantry; family room-wood burning fireplace, lanai with fireplace, outdoor kitchen and dining, black pearl salt water pool with waterfall and hot tub/spa. Second floor: game room, bar, outdoor patio; tiered theatre room, two en-suite split bedrooms; bonus room.
Closed
Price Unknown
6 Lillington Manor Ct, Spring, TX 77379
4beds
5,542sqft
Single Family Residence
Built in 2006
1.16 Acres Lot
$1,443,000 Zestimate®
$--/sqft
$5,641 Estimated rent
Home value
$1,443,000
$1.34M - $1.56M
$5,641/mo
Zestimate® history
Owner options
List your home for rent
$5,641/mo
Rent Zestimate®
Find your next renter with Zillow Rental Manager. Plus, with online applications, you can quickly screen prospective tenants – for free.
$5,641/mo
Rent Zestimate®
Refinance and save
$1,150/mo
Est. payment
Refinancing to a lower rate could help reduce your monthly payments and save thousands over the life of the loan.
$1,150/mo
Est. payment
Explore your selling options
Work with a Zillow partner agent
Leverage their expertise and Zillow's premium Showcase listings to get your home seen by more buyers.
Get startedList with your own agent
Get your home in front of millions of buyers by listing it on Zillow.
Learn how to do itSell it yourself
Take full control of how buyers see your home on Zillow by listing For Sale by Owner (FSBO).
List your homeWhat's special
Zillow last checked:
Listing updated:
Listed by:
Linda Salvato TREC #0397485 936-349-5641,
NextHome Realty Solutions BCS
Bought with:
Non Mls, TREC #null
NON MEMBERS
, TREC #null
Source: BCSMLS,MLS#: 24011034 Originating MLS: Bryan College Station Regional AOR
Originating MLS: Bryan College Station Regional AORFacts & features
Interior
Bedrooms & bathrooms
- Bedrooms: 4
- Bathrooms: 5
- Full bathrooms: 4
- 1/2 bathrooms: 1
Rooms
- Room types: Breakfast Room/Nook, Bonus Room, Dining Room, Family Room, Kitchen, Living Room, Study
Primary bedroom
- Features: Primary Suite
- Level: Main
- Dimensions: 15 x 19
Bedroom
- Level: Main
- Dimensions: 13 x 15
Bedroom
- Level: Second
- Dimensions: 13 x 15
Bedroom
- Level: Second
- Dimensions: 13 x 15
Bathroom
- Level: Main
- Dimensions: 10 x 21
Bathroom
- Level: Main
- Dimensions: 9 x 9
Bathroom
- Level: Second
- Dimensions: 9 x 10
Bathroom
- Dimensions: 9 x 9
Breakfast room nook
- Level: Main
- Dimensions: 10 x 15
Dining room
- Level: Main
- Dimensions: 21 x 25
Family room
- Level: Main
- Dimensions: 15 x 25
Game room
- Level: Second
- Dimensions: 16 x 27
Half bath
- Level: Main
- Dimensions: 7 x 9
Kitchen
- Level: Main
- Dimensions: 14 x 24
Living room
- Level: Main
- Dimensions: 17 x 25
Media room
- Level: Second
- Dimensions: 14 x 22
Other
- Level: Main
- Dimensions: 11 x 11
Other
- Level: Main
- Dimensions: 10 x 15
Study
- Level: Main
- Dimensions: 10 x 11
Utility room
- Level: Main
- Dimensions: 9 x 15
Heating
- Central, Electric
Cooling
- Central Air, Electric
Appliances
- Included: Some Gas Appliances, Built-In Electric Oven, Cooktop, Dishwasher, Disposal, Gas Range, Microwave, Plumbed For Gas, Refrigerator, Self Cleaning Oven, Trash Compactor, Wine Cooler, Warming Drawer, Tankless Water Heater
- Laundry: Washer Hookup
Features
- Wet Bar, Central Vacuum, French Door(s)/Atrium Door(s), Granite Counters, High Ceilings, Wired for Sound, Window Treatments, Butler's Pantry, Breakfast Area, Ceiling Fan(s), Dry Bar, Kitchen Exhaust Fan, Kitchen Island, Walk-In Pantry
- Flooring: Carpet, Concrete, Tile
- Doors: French Doors
- Windows: Low-Emissivity Windows
- Has fireplace: Yes
- Fireplace features: Gas, Gas Log, Wood Burning
Interior area
- Total structure area: 5,542
- Total interior livable area: 5,542 sqft
Property
Parking
- Total spaces: 3
- Parking features: Detached Carport, Garage Door Opener
- Garage spaces: 3
- Has carport: Yes
Accessibility
- Accessibility features: Hand Rails
Features
- Levels: Two
- Stories: 2
- Patio & porch: Covered
- Exterior features: Sprinkler/Irrigation
- Pool features: Community, In Ground
- Fencing: Metal
Lot
- Size: 1.16 Acres
- Features: Cul-De-Sac, Near Golf Course, On Golf Course, Open Lot, Trees Large Size, Trees
Details
- Additional structures: Barn(s), Stable(s)
- Parcel number: 1221180010011
Construction
Type & style
- Home type: SingleFamily
- Architectural style: Other
- Property subtype: Single Family Residence
Materials
- Other, Stone, Stucco
- Foundation: Slab
- Roof: Composition,Metal,Shingle
Condition
- Year built: 2006
Utilities & green energy
- Sewer: Public Sewer
- Water: Public
- Utilities for property: Cable Available, Electricity Available, Sewer Available, Water Available
Green energy
- Energy efficient items: Insulation, Windows
Community & HOA
Community
- Features: Dog Park, Golf, Playground, Pool, Recreation Area, Tennis Court(s)
- Security: Security System, Smoke Detector(s)
- Subdivision: Other
HOA
- Has HOA: Yes
- Amenities included: Gas, Maintenance Grounds, Management, Pool, Trash, Water
- Services included: Common Area Maintenance, Gas, Pool(s), Sprinkler, Trash, Water, All Facilities, Association Management, Electricity
- HOA fee: $1,150 annually
Location
- Region: Spring
Financial & listing details
- Tax assessed value: $1,364,015
- Annual tax amount: $25,028
- Date on market: 9/17/2025
- Cumulative days on market: 45 days
- Listing terms: Cash,Conventional,VA Loan
- Electric utility on property: Yes
Price history
| Date | Event | Price |
|---|---|---|
| 9/6/2024 | Sold | -- |
Source:  BCSMLS #24011034 Report a problem BCSMLS #24011034 Report a problem | ||
| 7/26/2024 | Pending sale | $1,795,000$324/sqft |
Source: BCSMLS #24011034 Report a problem | ||
| 6/18/2024 | Listed for sale | $1,795,000$324/sqft |
Source:  HAR #57642150 Report a problem HAR #57642150 Report a problem | ||
Public tax history
| Year | Property taxes | Tax assessment |
|---|---|---|
| 2025 | $25,028 +47.5% | $1,364,015 -9.9% |
| 2024 | $16,972 +7.2% | $1,514,106 +2.8% |
| 2023 | $15,835 -18.6% | $1,472,278 +14.9% |
| 2022 | $19,450 | $1,280,983 +18.5% |
| 2021 | -- | $1,080,773 +0.3% |
| 2020 | $19,444 +215.2% | $1,077,559 +0.4% |
| 2019 | $6,169 -80.2% | $1,073,555 -3.5% |
| 2018 | $31,136 | $1,112,000 -7.3% |
| 2017 | $31,136 -0.1% | $1,200,000 |
| 2016 | $31,151 +13% | $1,200,000 -1.7% |
| 2015 | $27,574 | $1,221,198 +16.3% |
| 2014 | $27,574 | $1,050,000 +6.4% |
| 2013 | -- | $986,773 |
| 2012 | -- | $986,773 |
| 2011 | -- | $986,773 |
| 2010 | -- | $986,773 -7% |
| 2009 | -- | $1,060,819 +29.6% |
| 2007 | -- | $818,798 |
Find assessor info on the county website
Neighborhood: Gleannloch Farms
Nearby homes
- $1,009,5005 bd5 ba4.6k sqft10 Lillington Manor Ct, Spring, TX 77379Off Market
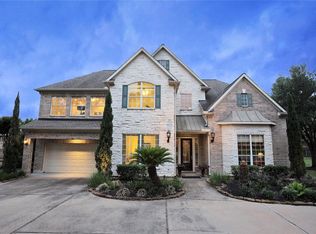
- $1,262,1006 bd6 ba5.6k sqft3 Lillington Manor Ct, Spring, TX 77379Off Market
- $1,240,5004 bd4 ba4.9k sqft7 Lillington Manor Ct, Spring, TX 77379Off Market
- $1,130,8004 bd4 ba4.8k sqft27 Laxey Glen Dr, Spring, TX 77379Off Market
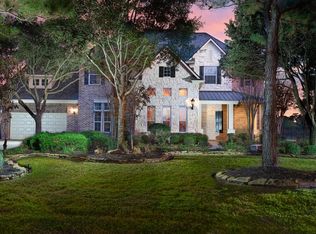
- $1,536,2004 bd5 ba5.4k sqft11 Lillington Manor Ct, Spring, TX 77379Off Market
- $1,260,9004 bd5 ba4.6k sqft23 Laxey Glen Dr, Spring, TX 77379Off Market
- $1,582,2005 bd5 ba7.8k sqft14 Lillington Manor Ct, Spring, TX 77379Off Market
- $784,3004 bd3 ba3.5k sqft19 Laxey Glen Dr, Spring, TX 77379Off Market
Nearby schools
GreatSchools rating
- 10/10Hassler Elementary SchoolGrades: PK-5Distance: 1.3 mi
- 9/10Doerre Intermediate SchoolGrades: 6-8Distance: 1.1 mi
- 7/10Klein Cain High SchoolGrades: 9-12Distance: 2.2 mi
Schools provided by the listing agent
- Middle: ,
Source: BCSMLS. This data may not be complete. We recommend contacting the local school district to confirm school assignments for this home.
Get a cash offer in 3 minutes
Find out how much your home could sell for in as little as 3 minutes with a no-obligation cash offer.
Estimated market value
$1,443,000
Get a cash offer in 3 minutes
Find out how much your home could sell for in as little as 3 minutes with a no-obligation cash offer.
Estimated market value
$1,443,000
- Texas
- Harris County
- Spring
- 77379
- Gleannloch Farms
- 6 Lillington Manor Ct
Nearby cities
Nearby neighborhoods
Nearby zip codes
Other Spring Topics
