Welcome to Linc Cole Lane, an exclusive new Lexington enclave by renowned Boston-area developer & architect. Nine luxurious new homes are anchored by a gut-renovated historic mansion. Six Linc Cole Lane stands out with a striking blend of mid-century modern & soft-contemporary design. Rich, earthy designer finishes & abundant natural light fill the warm, inviting open spaces. A grand Foyer with open staircase gives way to a generous 6 Bedroom, 7 1/2 Bathroom floor plan, including a 1st Floor en-suite Study & finished Lower Level with full Bath. Spacious chef's Kitchen boasts high-end appliances and sleek white and oak custom cabinetry and striking cement accents. The vaulted-ceiling Master is a serene retreat with a quartz and glass Bathroom. Outdoors you'll enjoy the gorgeous full-length fieldstone wall, enormous stone Patio, attached heated 3-car Garage. Sited on private cul-de-sac with easy access to top public & private schools, Boston, and Greater Boston. Move right in!
Sold for $3,325,000
$3,325,000
6 Linc Cole Ln, Lexington, MA 02421
6beds
5,843sqft
Single Family Residence
Built in 2026
0.53 Acres Lot
$-- Zestimate®
$569/sqft
$-- Estimated rent
Home value
Not available
Estimated sales range
Not available
Not available
Zestimate® history
Owner options
List your home for rent
Find your next renter with Zillow Rental Manager. Plus, with online applications, you can quickly screen prospective tenants – for free.
Refinance and save
$16,856/mo
Est. payment
Refinancing to a lower rate could help reduce your monthly payments and save thousands over the life of the loan.
$16,856/mo
Est. payment
Explore your selling options
Work with a Zillow partner agent
Leverage their expertise and Zillow's premium Showcase listings to get your home seen by more buyers.
Get startedList with your own agent
Get your home in front of millions of buyers by listing it on Zillow.
Learn how to do itSell it yourself
Take full control of how buyers see your home on Zillow by listing For Sale by Owner (FSBO).
List your homeWhat's special
Zillow last checked:
Listing updated:
Listed by:
Elizabeth P. Crampton 781-389-4400,
Coldwell Banker Realty - Lexington 781-862-2600,
Charles Lock 781-910-7980
Bought with:
Yifei Wang
Dreamega International Realty LLC
Source: MLS PIN,MLS#: 73421594
Facts & features
Interior
Bedrooms & bathrooms
- Bedrooms: 6
- Bathrooms: 8
- Full bathrooms: 7
- 1/2 bathrooms: 1
- Main level bedrooms: 1
Primary bedroom
- Features: Bathroom - Full, Vaulted Ceiling(s), Walk-In Closet(s), Window(s) - Picture, Recessed Lighting
- Level: Second
- Area: 315
- Dimensions: 21 x 15
Bedroom 2
- Features: Bathroom - Full, Walk-In Closet(s), Flooring - Hardwood, Recessed Lighting
- Level: Second
- Area: 196
- Dimensions: 14 x 14
Bedroom 3
- Features: Bathroom - Full, Walk-In Closet(s), Flooring - Hardwood, Recessed Lighting
- Level: Second
- Area: 192
- Dimensions: 16 x 12
Bedroom 4
- Features: Bathroom - Full, Walk-In Closet(s), Flooring - Hardwood, Recessed Lighting
- Level: Second
- Area: 240
- Dimensions: 16 x 15
Bedroom 5
- Features: Bathroom - Full, Closet, Flooring - Hardwood, Recessed Lighting
- Level: Main,First
- Area: 192
- Dimensions: 16 x 12
Primary bathroom
- Features: Yes
Bathroom 1
- Features: Bathroom - Full, Bathroom - Double Vanity/Sink, Bathroom - Tiled With Shower Stall, Flooring - Stone/Ceramic Tile, Lighting - Sconce, Soaking Tub
- Level: Second
- Area: 187
- Dimensions: 17 x 11
Bathroom 2
- Features: Bathroom - Full, Bathroom - Tiled With Shower Stall, Recessed Lighting
- Level: First
- Area: 60
- Dimensions: 12 x 5
Bathroom 3
- Features: Bathroom - Full, Bathroom - Tiled With Tub & Shower, Recessed Lighting
- Level: Second
- Area: 60
- Dimensions: 10 x 6
Dining room
- Features: Flooring - Hardwood, Window(s) - Picture, Recessed Lighting
- Level: Main,First
- Area: 192
- Dimensions: 16 x 12
Family room
- Features: Vaulted Ceiling(s), Closet/Cabinets - Custom Built, Flooring - Hardwood, Window(s) - Picture, Exterior Access, Recessed Lighting, Slider
- Level: Main,First
- Area: 255
- Dimensions: 17 x 15
Kitchen
- Features: Flooring - Hardwood, Countertops - Stone/Granite/Solid, Kitchen Island, Exterior Access, Open Floorplan, Recessed Lighting, Stainless Steel Appliances, Pot Filler Faucet, Lighting - Pendant
- Level: Main,First
- Area: 336
- Dimensions: 21 x 16
Living room
- Features: Flooring - Hardwood, Window(s) - Picture, Recessed Lighting
- Level: Main,First
- Area: 256
- Dimensions: 16 x 16
Heating
- Central
Cooling
- Central Air
Appliances
- Included: Water Heater, Range, Dishwasher, Disposal, Microwave, Refrigerator, Freezer, Range Hood
- Laundry: Linen Closet(s), Electric Dryer Hookup, Recessed Lighting, Second Floor, Washer Hookup
Features
- Closet/Cabinets - Custom Built, Recessed Lighting, Bathroom - Half, Bathroom - Full, Mud Room, Foyer, Bathroom, Play Room, Bonus Room, High Speed Internet
- Flooring: Tile, Vinyl, Hardwood, Flooring - Stone/Ceramic Tile, Flooring - Hardwood, Flooring - Vinyl
- Doors: Insulated Doors, French Doors
- Windows: Picture, Insulated Windows
- Basement: Full,Finished,Bulkhead
- Number of fireplaces: 1
- Fireplace features: Family Room
Interior area
- Total structure area: 5,843
- Total interior livable area: 5,843 sqft
- Finished area above ground: 4,870
- Finished area below ground: 973
Property
Parking
- Total spaces: 6
- Parking features: Attached, Garage Door Opener, Heated Garage, Paved Drive, Off Street
- Attached garage spaces: 3
- Uncovered spaces: 3
Features
- Patio & porch: Patio
- Exterior features: Patio, Rain Gutters, Sprinkler System, Stone Wall
- Frontage length: 101.00
Lot
- Size: 0.53 Acres
- Features: Corner Lot, Wooded
Details
- Parcel number: 5237975
- Zoning: RS
Construction
Type & style
- Home type: SingleFamily
- Architectural style: Contemporary
- Property subtype: Single Family Residence
Materials
- Frame
- Foundation: Concrete Perimeter
- Roof: Shingle,Rubber
Condition
- Year built: 2026
Details
- Warranty included: Yes
Utilities & green energy
- Sewer: Public Sewer
- Water: Public
- Utilities for property: for Electric Dryer, Washer Hookup
Green energy
- Energy efficient items: Thermostat
Community & HOA
Community
- Features: Public Transportation, Highway Access
- Security: Security System
HOA
- Has HOA: Yes
Location
- Region: Lexington
Financial & listing details
- Price per square foot: $569/sqft
- Date on market: 10/2/2025
Price history
| Date | Event | Price |
|---|---|---|
| 2/20/2026 | Sold | $3,325,000-2.1%$569/sqft |
Source: MLS PIN #73421594 Report a problem | ||
| 1/10/2026 | Contingent | $3,395,000$581/sqft |
Source: MLS PIN #73421594 Report a problem | ||
| 8/23/2025 | Listed for sale | $3,395,000-1.6%$581/sqft |
Source: MLS PIN #73421594 Report a problem | ||
| 6/23/2025 | Listing removed | $3,450,000$590/sqft |
Source: MLS PIN #73381470 Report a problem | ||
| 5/28/2025 | Listed for sale | $3,450,000$590/sqft |
Source: MLS PIN #73381470 Report a problem | ||
| 5/23/2025 | Listing removed | $3,450,000$590/sqft |
Source: MLS PIN #73298352 Report a problem | ||
| 2/24/2025 | Price change | $3,450,000-4%$590/sqft |
Source: MLS PIN #73298352 Report a problem | ||
| 10/3/2024 | Listed for sale | $3,595,000$615/sqft |
Source: MLS PIN #73298352 Report a problem | ||
Public tax history
Tax history is unavailable.
Neighborhood: 02421
Nearby homes
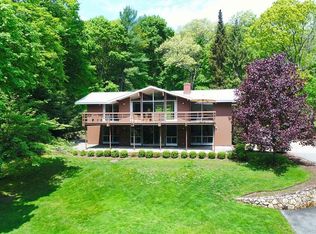
- $3,409,9006 bd7 ba5.6k sqft6 Linc Cole Ln, Lexington, MA 02421Off Market
- $1,642,8004 bd2 ba2.9k sqft81 Pleasant St, Lexington, MA 02421Off Market
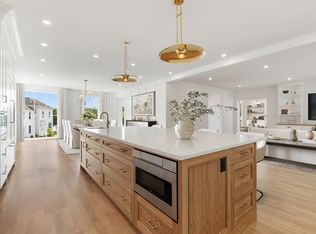
- $3,450,0005 bd7 ba5.9k sqft9 Linc Cole Ln, Lexington, MA 02421Sold
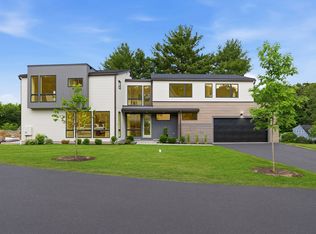
- $3,295,0005 bd6 ba5.3k sqft3 Linc Cole Ln, Lexington, MA 02421For Sale
- $633,000-- bd-- ba-- sqft10 Linc Cole Ln, Lexington, MA 02421Off Market
- $3,841,3006 bd2 ba4.1k sqft69 Pleasant St, Lexington, MA 02421Off Market
- $2,298,5005 bd3 ba3.4k sqft83 Pleasant St, Lexington, MA 02421Off Market
- $936,0003 bd2 ba1k sqft4 Watertown St, Lexington, MA 02421Off Market
Nearby schools
GreatSchools rating
- 10/10Bowman Elementary SchoolGrades: K-5Distance: 0.5 mi
- 10/10Jonas Clarke Middle SchoolGrades: 6-8Distance: 1.1 mi
- 10/10Lexington High SchoolGrades: 9-12Distance: 1.9 mi
Schools provided by the listing agent
- Elementary: Lexington
- Middle: Lexington
- High: Lexington
Source: MLS PIN. This data may not be complete. We recommend contacting the local school district to confirm school assignments for this home.
- Massachusetts
- Middlesex County
- Lexington
- 02421
- 6 Linc Cole Ln
