DON’T BLINK. This is the one buyers wait for in Cape Arthur — where the lifestyle is as strong as the home itself. Welcome to 6 Linda Lane in Severna Park, a meticulously maintained and thoughtfully upgraded split-level that delivers comfort, function, and effortless everyday living. From the moment you step inside, the reimagined main level sets the tone. The former garage has been transformed into a sun-filled mudroom designed for real life — complete with a custom drop zone, laundry area, and utility sink. It’s practical, polished, and something buyers immediately appreciate. Just beyond, the primary bedroom offers privacy and flexibility, positioned on its own level and complemented by a beautifully renovated full bath featuring a tile surround, elevated finishes, and heated floors — a spa-like space just steps away. Upstairs, the heart of the home unfolds. A warm and inviting family room with a gas fireplace flows seamlessly into an updated kitchen featuring granite countertops, stainless steel appliances, and modern lighting. The adjoining dining area opens to a screened porch — perfect for morning coffee or winding down in the evening. A few steps up, three additional bedrooms and an updated full bath provide space for family, guests, or a home office setup. The lower level offers a large rec room with flex space for work or play, along with excellent storage. Behind the scenes, major updates have already been handled — including windows, doors, siding, gutters, and HVAC — giving buyers peace of mind from day one. Out back, enjoy a flat, fully fenced yard ready for entertaining, pets, or play. And then there’s the lifestyle. Cape Arthur is one of Severna Park’s most loved water-privileged communities, offering access to a private sandy beach, community piers with slips, kayak storage, a boat ramp, and waterfront gathering areas. Just a short walk from the home, a large park features playgrounds, sports courts, and open green space. Many residents also take advantage of the nearby swim club membership options. All of this, paired with sought-after Blue Ribbon schools like Folger McKinsey, creates a lifestyle that’s hard to match. Homes like this don’t sit. Be ready.
Sold for $820,000
$820,000
6 Linda Ln, Severna Park, MD 21146
4beds
2,640sqft
Single Family Residence
Built in 1955
0.34 Acres Lot
$822,900 Zestimate®
$311/sqft
$4,023 Estimated rent
Home value
$822,900
$765,000 - $881,000
$4,023/mo
Zestimate® history
Owner options
List your home for rent
$4,023/mo
Rent Zestimate®
Find your next renter with Zillow Rental Manager. Plus, with online applications, you can quickly screen prospective tenants – for free.
$4,023/mo
Rent Zestimate®
Refinance and save
$4,969/mo
Est. payment
Refinancing to a lower rate could help reduce your monthly payments and save thousands over the life of the loan.
$4,969/mo
Est. payment
Explore your selling options
Work with a Zillow partner agent
Leverage their expertise and Zillow's premium Showcase listings to get your home seen by more buyers.
Get startedList with your own agent
Get your home in front of millions of buyers by listing it on Zillow.
Learn how to do itSell it yourself
Take full control of how buyers see your home on Zillow by listing For Sale by Owner (FSBO).
List your homeWhat's special
Gas fireplaceModern lightingElevated finishesCustom drop zoneExcellent storageSun-filled mudroomStainless steel appliances
Zillow last checked:
Listing updated:
Listed by:
Wendy Oliver 443-336-5091,
Coldwell Banker Realty,
Co-Listing Agent: Catherine Marucci 443-883-1609,
Coldwell Banker Realty
Bought with:
Jason Holt, 615696
KW Metro Center
Source: Bright MLS,MLS#: MDAA2139870
Facts & features
Interior
Bedrooms & bathrooms
- Bedrooms: 4
- Bathrooms: 2
- Full bathrooms: 2
- Main level bathrooms: 1
- Main level bedrooms: 1
Basement
- Area: 310
Heating
- Forced Air, Programmable Thermostat, Natural Gas
Cooling
- Programmable Thermostat, Central Air, Electric
Appliances
- Included: Dishwasher, Dryer, Exhaust Fan, Microwave, Refrigerator, Washer, Water Heater, Oven/Range - Electric, Gas Water Heater
Features
- Attic, Ceiling Fan(s), Combination Kitchen/Dining, Family Room Off Kitchen, Floor Plan - Traditional, Kitchen - Gourmet, Recessed Lighting, Upgraded Countertops, Walk-In Closet(s)
- Flooring: Hardwood, Ceramic Tile, Carpet
- Windows: Double Pane Windows
- Basement: Connecting Stairway,Full,Finished,Heated,Improved,Interior Entry
- Number of fireplaces: 1
- Fireplace features: Gas/Propane
Interior area
- Total structure area: 2,640
- Total interior livable area: 2,640 sqft
- Finished area above ground: 2,330
- Finished area below ground: 310
Property
Parking
- Parking features: Driveway
- Has uncovered spaces: Yes
Accessibility
- Accessibility features: None
Features
- Levels: Multi/Split,Four
- Stories: 4
- Patio & porch: Porch, Screened
- Exterior features: Bump-outs, Lighting
- Pool features: None
- Fencing: Full
- Waterfront features: Boat - Powered, Canoe/Kayak, Fishing Allowed, Private Access, Swimming Allowed, River
- Body of water: Magothy River
Lot
- Size: 0.34 Acres
Details
- Additional structures: Above Grade, Below Grade
- Parcel number: 020316004868100
- Zoning: R5
- Special conditions: Standard
Construction
Type & style
- Home type: SingleFamily
- Property subtype: Single Family Residence
Materials
- Stone, Vinyl Siding
- Foundation: Block
- Roof: Architectural Shingle
Condition
- Excellent
- New construction: No
- Year built: 1955
Utilities & green energy
- Sewer: Public Sewer
- Water: Public
- Utilities for property: Fiber Optic
Community & HOA
Community
- Subdivision: Cape Arthur
HOA
- Has HOA: No
- Amenities included: Basketball Court, Beach Access, Boat Ramp, Common Grounds, Picnic Area, Pier/Dock, Soccer Field, Tennis Court(s), Tot Lots/Playground
Location
- Region: Severna Park
Financial & listing details
- Price per square foot: $311/sqft
- Tax assessed value: $588,400
- Annual tax amount: $6,041
- Date on market: 4/24/2026
- Listing agreement: Exclusive Right To Sell
- Ownership: Fee Simple
Price history
| Date | Event | Price |
|---|---|---|
| 5/15/2026 | Sold | $820,000$311/sqft |
Source:  Bright MLS #MDAA2139870 Report a problem Bright MLS #MDAA2139870 Report a problem | ||
| 4/26/2026 | Pending sale | $820,000+9.3%$311/sqft |
Source: Bright MLS #MDAA2139870 Report a problem | ||
| 4/24/2026 | Listed for sale | $750,000+4%$284/sqft |
Source: Bright MLS #MDAA2139870 Report a problem | ||
| 6/24/2022 | Sold | $721,000+21.2%$273/sqft |
Source: Bright MLS #MDAA2029718 Report a problem | ||
| 4/23/2022 | Pending sale | $595,000$225/sqft |
Source: Bright MLS #MDAA2029718 Report a problem | ||
| 4/20/2022 | Listed for sale | $595,000+38.4%$225/sqft |
Source: Bright MLS #MDAA2029718 Report a problem | ||
| 6/6/2005 | Sold | $430,000$163/sqft |
Source: Public Record Report a problem | ||
Public tax history
| Year | Property taxes | Tax assessment |
|---|---|---|
| 2025 | $5,483 +13.1% | $515,600 +16.4% |
| 2024 | $4,849 +0.8% | $442,800 +0.5% |
| 2023 | $4,810 +5.1% | $440,467 +0.5% |
| 2022 | $4,578 +0.5% | $438,133 +0.5% |
| 2021 | $4,554 +4.7% | $435,800 +4.8% |
| 2020 | $4,351 +4.9% | $415,967 -4.6% |
| 2019 | $4,148 +8.7% | $435,800 +15.8% |
| 2018 | $3,816 +0.2% | $376,300 +0.7% |
| 2017 | $3,810 | $373,767 +0.7% |
| 2016 | -- | $371,233 +0.7% |
| 2015 | -- | $368,700 +1.2% |
| 2014 | -- | $364,167 +1.3% |
| 2013 | -- | $359,633 +1.3% |
| 2012 | -- | $355,100 |
| 2011 | -- | $355,100 |
| 2010 | -- | $355,100 -27.2% |
| 2009 | -- | $487,660 +19.6% |
| 2008 | -- | $407,866 +24.3% |
| 2007 | -- | $328,073 +32.1% |
| 2006 | -- | $248,280 +6.6% |
| 2005 | -- | $232,910 +7.1% |
| 2004 | -- | $217,540 +7.6% |
| 2003 | -- | $202,170 +6.3% |
| 2002 | -- | $190,202 +6.7% |
| 2001 | -- | $178,236 |
Find assessor info on the county website
Neighborhood: 21146
Nearby homes
- $673,0003 bd3 ba1.3k sqft8 Linda Ln, Severna Park, MD 21146Off Market
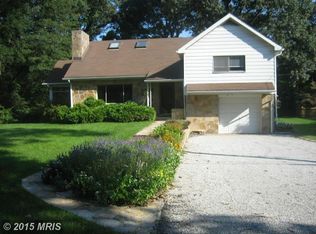
- $665,4003 bd2 ba1.8k sqft4 Linda Ln, Severna Park, MD 21146Off Market
- $748,0003 bd2 ba2.2k sqft506 Jetty Ct, Severna Park, MD 21146Off Market
- $567,8004 bd2 ba1.9k sqft1 Linda Ln, Severna Park, MD 21146Off Market
- $681,700-- bd2 ba1.7k sqft504 Jetty Ct, Severna Park, MD 21146Off Market
- $648,800-- bd2 ba1.5k sqft3 Linda Ln, Severna Park, MD 21146Off Market
- $625,0003 bd2 ba1.8k sqft10 Linda Ln, Severna Park, MD 21146Sold
- $1,062,9004 bd5 ba3.8k sqft2 Linda Ln, Severna Park, MD 21146Off Market
Nearby schools
GreatSchools rating
- 8/10Folger McKinsey Elementary SchoolGrades: K-5Distance: 0.5 mi
- 10/10Severna Park Middle SchoolGrades: 6-8Distance: 3.1 mi
- 9/10Severna Park High SchoolGrades: 9-12Distance: 1.6 mi
Schools provided by the listing agent
- Elementary: Folger Mckinsey
- Middle: Severna Park
- High: Severna Park
- District: Anne Arundel County Public Schools
Source: Bright MLS. This data may not be complete. We recommend contacting the local school district to confirm school assignments for this home.
Get a cash offer in 3 minutes
Find out how much your home could sell for in as little as 3 minutes with a no-obligation cash offer.
Estimated market value
$822,900
Get a cash offer in 3 minutes
Find out how much your home could sell for in as little as 3 minutes with a no-obligation cash offer.
Estimated market value
$822,900
Nearby cities
Nearby zip codes
Other Severna Park Topics
