Skip main navigation
Sold for $461,000
  • $461,000

    6 Lindsey Court #6, Holtsville, NY 11742

    3beds
    1,305sqft
    Condominium, Residential
    Built in 1991
    -- sqft lot
    $551,600 Zestimate®
    $353/sqft
    $3,717 Estimated rent

    Home value

    $551,600

    $524,000 - $579,000

    $3,717/mo

    Zestimate® history
    Loading
    Loading...

    Owner options

    List your home for rent

    $3,717/mo

    Rent Zestimate®

    Find your next renter with Zillow Rental Manager. Plus, with online applications, you can quickly screen prospective tenants – for free.

    Learn more

    $3,717/mo

    Rent Zestimate®

    Refinance and save

    $3,512/mo

    Est. payment

    Refinancing to a lower rate could help reduce your monthly payments and save thousands over the life of the loan.

    See today's rates

    $3,512/mo

    Est. payment

    Explore your selling options

    Work with a Zillow partner agent

    Leverage their expertise and Zillow's premium Showcase listings to get your home seen by more buyers.

    Get started

    List with your own agent

    Get your home in front of millions of buyers by listing it on Zillow.

    Learn how to do it

    Sell it yourself

    Take full control of how buyers see your home on Zillow by listing For Sale by Owner (FSBO).

    List your home

    What's special

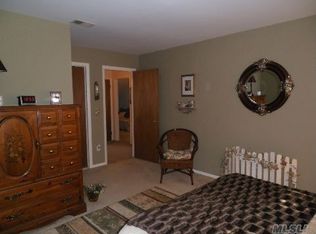
    Don't wait to check out this beautiful 3BR, 1.5 bath townhouse with private back patio and yard space! This home features a bright and airy eat-in kitchen with updated stainless steel appliances (under extended warranty). House has GE water filtration system. Kitchen opens up to the dining room and large living room with cathedral ceiling, skylight and gas fireplace. Updated half bath (2021) on the first floor. There is also a bonus space on the main floor, perfect for a home office or hobby room. The second floor features a primary bedroom with walk-in closet and bathroom access. Two additional bedrooms. Plenty of additional room in the attached garage and attic. Roof is approximately 5 years new. Don't miss the opportunity to make this fabulous townhouse your new home!, Additional information: Interior Features:Lr/Dr

    Zillow last checked:

    Listing updated:

    Listed by:

    Victoria Monahan SRES 631-897-6869,

    Keller Williams Realty Greater 516-873-7100,

    Gina M. Padro HFR PSA RSPS SFR SRS 516-200-4694,

    Keller Williams Realty Greater

    Bought with:

    Crystal Pesinkowski, 10401368364

    Keller Williams Realty Greater

    Gina M. Padro HFR PSA RSPS SFR SRS, 30PA0834557

    Keller Williams Realty Greater

    Source: OneKey® MLS as distributed by MLS GRID,MLS#: L3478964MLS Logo

    Facts & features

    Interior

    Bedrooms & bathrooms
    • Bedrooms: 3
    • Bathrooms: 2
    • Full bathrooms: 1
    • 1/2 bathrooms: 1
    Heating
    • Forced Air
    Cooling
    • Central Air
    Appliances
    • Included: Dishwasher, Dryer, Microwave, Refrigerator, Washer, Gas Water Heater
    • Laundry: Washer/Dryer Hookup
    Features
    • Cathedral Ceiling(s), Eat-in Kitchen, Formal Dining, Primary Bathroom
    • Windows: Skylight(s)
    • Has basement: No
    • Attic: Partial,Pull Stairs
    • Number of fireplaces: 1
    Interior area
    • Total structure area: 1,305
    • Total interior livable area: 1,305 sqft

    Property

    Parking
    • Parking features: Attached, Garage Door Opener, Other, Unassigned
    Features
    • Levels: Two
    • Patio & porch: Patio
    Lot
    • Features: Near Public Transit, Near School, Near Shops
    Details
    • Parcel number: 0500111000300003000

    Construction

    Type & style
    • Home type: Condo
    • Property subtype: Condominium, Residential
    • Attached to another structure: Yes
    Materials
    • Vinyl Siding
    Condition
    • Year built: 1991
    Details
    • Builder model: 2-story

    Utilities & green energy

    • Water: Public
    • Utilities for property: Trash Collection Private

    Community & HOA

    Community
    • Subdivision: Windgate
    HOA
    • Has HOA: Yes
    • Amenities included: Park, Trash
    • Services included: Maintenance Grounds, Other, Snow Removal, Trash, Water
    • HOA fee: $275 monthly
    • HOA name: Beachfront
    Location
    • Region: Holtsville

    Financial & listing details

    • Price per square foot: $353/sqft
    • Annual tax amount: $7,571
    • Date on market: 11/21/2024
    • Listing agreement: Exclusive Right To Lease
    • Inclusions: , Dishwasher, Door Hardware, Dryer, Garage Door Opener, Garage Remote, Light Fixtures, Microwave, Oven/Range, Refrigerator, Washer, Water Conditioner Owned
    • Exclusions: Second Refrigerator, See Remarks

    Price history

    DateEventPrice
    9/28/2023Sold$461,000+11.1%$353/sqft
    Source: OneKey® MLS as distributed by MLS GRID #L3478964 Report a problem
    7/18/2023Pending sale$415,000$318/sqft
    Source: OneKey® MLS as distributed by MLS GRID #3478964 Report a problem
    5/26/2023Listing removed--
    Source: OneKey® MLS as distributed by MLS GRID #3478964 Report a problem
    5/18/2023Listed for sale$415,000$318/sqft
    Source: OneKey® MLS as distributed by MLS GRID #3478964 Report a problem

    Public tax history

    Tax history is unavailable.

    Neighborhood: 11742

    Nearby schools

    GreatSchools rating
    Schools provided by the listing agent
    • Elementary: Tamarac Elementary School
    • Middle: Seneca Middle School
    • High: Sachem High School East

    Source: OneKey® MLS as distributed by MLS GRID. This data may not be complete. We recommend contacting the local school district to confirm school assignments for this home.

    Get a cash offer in 3 minutes
    Find out how much your home could sell for in as little as 3 minutes with a no-obligation cash offer.
    Estimated market value
    $551,600
    Get a cash offer in 3 minutes
    Find out how much your home could sell for in as little as 3 minutes with a no-obligation cash offer.
    Estimated market value
    $551,600