Skip main navigation
Sold for $235,000
  • $235,000

    6 Little Fork Ln, Jeannette, PA 15644

    2beds
    --sqft
    Single Family Residence
    Built in 1952
    0.45 Acres Lot
    $260,600 Zestimate®
    $--/sqft
    $1,619 Estimated rent

    Home value

    $260,600

    $245,000 - $276,000

    $1,619/mo

    Zestimate® history
    Loading
    Loading...

    Owner options

    List your home for rent

    $1,619/mo

    Rent Zestimate®

    Find your next renter with Zillow Rental Manager. Plus, with online applications, you can quickly screen prospective tenants – for free.

    Learn more

    $1,619/mo

    Rent Zestimate®

    Refinance and save

    $1,570/mo

    Est. payment

    Refinancing to a lower rate could help reduce your monthly payments and save thousands over the life of the loan.

    See today's rates

    $1,570/mo

    Est. payment

    Explore your selling options

    Work with a Zillow partner agent

    Leverage their expertise and Zillow's premium Showcase listings to get your home seen by more buyers.

    Get started

    List with your own agent

    Get your home in front of millions of buyers by listing it on Zillow.

    Learn how to do it

    Sell it yourself

    Take full control of how buyers see your home on Zillow by listing For Sale by Owner (FSBO).

    List your home

    What's special

    Log burning fireplacePlaster wallsGreat game roomLeaf printSs appliancesClose to neighborsWhite picket fence
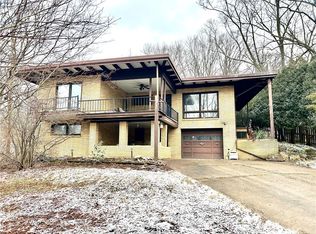
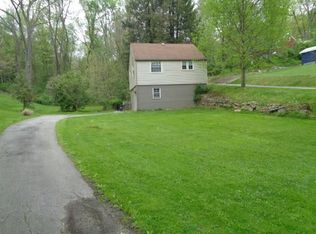
    Welcome to this absolutely adorable quaint home sitting pretty on a wooded lot almost 1/2 acre with a white picket fence in Hempfield Twp..you can call this very easy and manageable living…Close to neighbors but this would be a slice of heaven carved out with privacy…Enjoy the wildlife and the Koi pond sitting on the partially covered trex deck, 2 car plus garage with loft, 30 Amp-RV & 50 Amp-generator, 10x12 shed & wood crib. You can access the back yard from the road behind…Let’s step inside to the beautiful hardwood floors, leaf print on the plaster walls, built in for books and a log burning fireplace for those chilly nights, Kitchen features beautiful white cabinetry and corian counters, SS appliances, 2 pantry’s, M/bedroom has a large closet, 2nd BR used as an office with shelving, newer bath with walk in shower, linen closet and laundry chute, huge open basement would make for a great game room, 1/2 bath. EZ Breeze venting system, furnace & A/C 2021. Freezer & extra fridge stay

    Zillow last checked:

    Listing updated:

    Listed by:

    Sandra Tokosh 412-751-2200,

    HOWARD HANNA WILSON BAUM REAL ESTATE

    Bought with:

    Jordan Jankowski, RS344344

    COMPASS PENNSYLVANIA, LLC

    Source: WPMLS,MLS#: 1653176MLS LogoOriginating MLS: West Penn Multi-List

    Facts & features

    Interior

    Bedrooms & bathrooms
    • Bedrooms: 2
    • Bathrooms: 2
    • Full bathrooms: 1
    • 1/2 bathrooms: 1
    Primary bedroom
    • Level: Main
    • Dimensions: 12x15
    Bedroom 2
    • Level: Main
    • Dimensions: 12x10
    Entry foyer
    • Level: Main
    Kitchen
    • Level: Main
    • Dimensions: 21x9
    Laundry
    • Level: Lower
    Living room
    • Level: Main
    • Dimensions: 21x15
    Heating
    • Forced Air, Gas
    Cooling
    • Central Air
    Appliances
    • Included: Some Electric Appliances, Convection Oven, Dryer, Dishwasher, Disposal, Microwave, Refrigerator, Stove, Washer
    Features
    • Pantry, Window Treatments
    • Flooring: Ceramic Tile, Hardwood, Carpet
    • Windows: Window Treatments
    • Basement: Full,Walk-Up Access
    • Number of fireplaces: 1
    • Fireplace features: Family/Living/Great Room, Wood Burning

    Property

    Parking
    • Total spaces: 2
    • Parking features: Detached, Garage, Garage Door Opener
    • Has garage: Yes
    Features
    • Levels: One
    • Stories: 1
    • Pool features: None
    Lot
    • Size: 0.45 Acres
    • Dimensions: 91 x 217
    Details
    • Parcel number: 5008110108

    Construction

    Type & style
    • Home type: SingleFamily
    • Architectural style: Contemporary,Ranch
    • Property subtype: Single Family Residence
    Materials
    • Asbestos
    • Roof: Asphalt
    Condition
    • Resale
    • Year built: 1952

    Utilities & green energy

    • Sewer: Public Sewer
    • Water: Public

    Community & neighborhood

    Location
    • Region: Jeannette

    Price history

    DateEventPrice
    6/13/2024Sold$235,000+4.5%
    Source: WPMLS #1653176 Report a problem
    5/15/2024Contingent$224,900
    Source: WPMLS #1653176 Report a problem
    5/13/2024Listed for sale$224,900+95.7%
    Source: WPMLS #1653176 Report a problem
    9/20/2013Sold$114,900
    Source: WPMLS #973092 Report a problem

    Public tax history

    YearProperty taxesTax assessment
    2024$1,713 +10.9%$14,010
    2023$1,545 +2.1%$14,010
    2022$1,512 +0%$14,010
    2021$1,512 +0.5%$14,010
    2020$1,505 $14,010
    2019$1,505 +1.2%$14,010
    2018$1,488 +2.4%$14,010
    2017$1,453 +5.2%$14,010
    2016$1,382 $14,010
    2015$1,382 +1.5%$14,010
    2014$1,361 +1.6%$14,010
    2013$1,340 +1.6%$14,010
    2012$1,319 $14,010
    2011$1,319 $14,010
    2010$1,319 $14,010
    2009$1,319 $14,010
    2008$1,319 +1.8%$14,010
    2007$1,295 +1.4%$14,010
    2006$1,278 +0.7%$14,010
    2005$1,269 +8.3%$14,010
    2004$1,172 +12.1%$14,010
    2003$1,046 +5.6%$14,010
    2002$990 +5.5%$14,010
    2000$939 $14,010

    Find assessor info on the county website

    Neighborhood: 15644

    Nearby schools

    GreatSchools rating
    Schools provided by the listing agent
    • District: Hempfield Area

    Source: WPMLS. This data may not be complete. We recommend contacting the local school district to confirm school assignments for this home.

    Get pre-qualified for a loan
    At Zillow Home Loans, we can pre-qualify you in as little as 5 minutes with no impact to your credit score.

    An equal housing lender. NMLS #10287.

    Sell for more on Zillow
    Get a Zillow Showcase℠ listing at no additional cost and you could sell for .
    $260,600
    2% more
    +$5,212
    With Zillow Showcase(estimated)
    $265,812