Skip main navigation
Sold for $590,000
  • $590,000

    6 Lloyd Ave, Malvern, PA 19355

    4beds
    1,703sqft
    Single Family Residence
    Built in 1946
    0.29 Acres Lot
    $602,300 Zestimate®
    $346/sqft
    $3,003 Estimated rent

    Home value

    $602,300

    $566,000 - $638,000

    $3,003/mo

    Zestimate® history
    Loading
    Loading...

    Owner options

    List your home for rent

    $3,003/mo

    Rent Zestimate®

    Find your next renter with Zillow Rental Manager. Plus, with online applications, you can quickly screen prospective tenants – for free.

    Learn more

    $3,003/mo

    Rent Zestimate®

    Refinance and save

    $3,759/mo

    Est. payment

    Refinancing to a lower rate could help reduce your monthly payments and save thousands over the life of the loan.

    See today's rates

    $3,759/mo

    Est. payment

    Explore your selling options

    Work with a Zillow partner agent

    Leverage their expertise and Zillow's premium Showcase listings to get your home seen by more buyers.

    Get started

    List with your own agent

    Get your home in front of millions of buyers by listing it on Zillow.

    Learn how to do it

    Sell it yourself

    Take full control of how buyers see your home on Zillow by listing For Sale by Owner (FSBO).

    List your home

    What's special

    Low-maintenance designPartially finished basementFully fenced backyardInviting covered front stoopBreakfast bar seatingRecessed lightingGas cooking
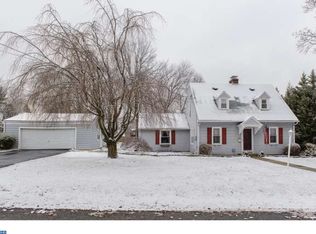
    Welcome to 6 Lloyd Avenue, a charming 4-bedroom, 2-bathroom Cape Cod set in the award-winning Great Valley School District. From the moment you arrive, you’ll notice the inviting covered front stoop, classic red door, and contrasting shutters that give this home timeless curb appeal. Step inside to the spacious living room, featuring a tile entry and hardwood floors that flow seamlessly into the adjoining breakfast room. A large cased opening connects the spaces, and the breakfast room’s recessed lighting and ceiling fan make it bright and welcoming. The updated kitchen is both functional and stylish with stainless steel appliances, gas cooking, a tile floor, and 46” cabinetry. A peninsula with breakfast bar seating adds the perfect casual dining option. The main level is designed for entertaining, but the real showstopper is the outdoor living space. A lighted door leads to the expanded tile patio, offering both covered and open-air areas. The highlight is the automatic retractable screen system, which transforms part of the patio into a comfortable, customizable screened-in sunroom. Whether you’re hosting summer barbecues, enjoying quiet mornings, or winding down in the evening, this space adapts beautifully to your lifestyle. Beyond the patio, the level, fully fenced backyard—nearly one-third of an acre—provides plenty of room for gatherings, games, pets, or a playset. It’s a rare combination of low-maintenance design and generous space, making it an extension of your home you’ll enjoy year-round. The main level also offers two bedrooms with hardwood floors and a full bath with pedestal sink and tub/shower. Upstairs, two additional spacious bedrooms share a Jack & Jill bathroom with a step-in shower. The partially finished basement adds extra hangout space and includes laundry, storage, and convenient walk-up access to the patio via Bilco doors. Additional features include a 1-car garage and a generator for peace of mind.

    Zillow last checked:

    Listing updated:

    Listed by:

    Erin McGarrigle 610-350-9716,

    Keller Williams Real Estate -Exton

    Bought with:

    JIM DUBINSKY, RSR003328

    BHHS Fox & Roach-Kennett Sq

    Source: Bright MLS,MLS#: PACT2110620MLS Logo

    Facts & features

    Interior

    Bedrooms & bathrooms
    • Bedrooms: 4
    • Bathrooms: 2
    • Full bathrooms: 2
    • Main level bathrooms: 1
    • Main level bedrooms: 2
    Bedroom 1
    • Features: Flooring - HardWood, Ceiling Fan(s)
    • Level: Main
    Bedroom 2
    • Features: Flooring - HardWood, Recessed Lighting
    • Level: Main
    Bedroom 3
    • Features: Flooring - Carpet, Recessed Lighting
    • Level: Upper
    Bedroom 4
    • Features: Flooring - HardWood
    • Level: Upper
    Breakfast room
    • Features: Flooring - HardWood, Recessed Lighting, Ceiling Fan(s)
    • Level: Main
    Other
    • Features: Bathroom - Stall Shower, Flooring - Ceramic Tile
    • Level: Upper
    Other
    • Features: Flooring - Ceramic Tile, Bathroom - Tub Shower
    • Level: Main
    Kitchen
    • Features: Kitchen Island, Flooring - Ceramic Tile
    • Level: Main
    Laundry
    • Level: Lower
    Living room
    • Features: Flooring - HardWood, Recessed Lighting
    • Level: Main
    Recreation room
    • Features: Flooring - Carpet
    • Level: Lower
    Storage room
    • Level: Lower
    Heating
    • Forced Air, Natural Gas
    Cooling
    • Central Air, Electric
    Appliances
    • Included: Gas Water Heater
    • Laundry: Laundry Room
    Features
    • Bathroom - Tub Shower, Bathroom - Walk-In Shower, Breakfast Area, Ceiling Fan(s), Dining Area, Entry Level Bedroom, Eat-in Kitchen, Kitchen Island, Recessed Lighting
    • Flooring: Tile/Brick, Hardwood, Carpet
    • Basement: Partially Finished,Walk-Out Access
    • Has fireplace: No
    Interior area
    • Total structure area: 1,703
    • Total interior livable area: 1,703 sqft
    • Finished area above ground: 1,367
    • Finished area below ground: 336

    Property

    Parking
    • Total spaces: 3
    • Parking features: Garage Faces Front, Attached, Driveway
    • Attached garage spaces: 1
    • Uncovered spaces: 2
    Accessibility
    • Accessibility features: None
    Features
    • Levels: Two
    • Stories: 2
    • Pool features: None
    • Fencing: Full
    Lot
    • Size: 0.29 Acres
    • Features: Level, Suburban
    Details
    • Additional structures: Above Grade, Below Grade
    • Parcel number: 5401P0157
    • Zoning: R
    • Special conditions: Standard

    Construction

    Type & style
    • Home type: SingleFamily
    • Architectural style: Cape Cod
    • Property subtype: Single Family Residence
    Materials
    • Stucco
    • Foundation: Block
    • Roof: Architectural Shingle,Metal
    Condition
    • Good
    • New construction: No
    • Year built: 1946

    Utilities & green energy

    • Sewer: Public Sewer
    • Water: Public

    Community & neighborhood

    Location
    • Region: Malvern
    • Subdivision: None Available
    • Municipality: WILLISTOWN TWP

    Other

    Other facts
    • Listing agreement: Exclusive Right To Sell
    • Listing terms: Cash,Conventional
    • Ownership: Fee Simple

    Price history

    DateEventPrice
    11/18/2025Sold$590,000-1.7%$346/sqft
    Source: Bright MLS #PACT2110620 Report a problem
    10/27/2025Pending sale$599,900$352/sqft
    Source: Bright MLS #PACT2110620 Report a problem
    10/10/2025Contingent$599,900$352/sqft
    Source: Bright MLS #PACT2110620 Report a problem
    10/3/2025Listed for sale$599,900+84.6%$352/sqft
    Source: Bright MLS #PACT2110620 Report a problem
    10/13/2004Sold$325,000+113.8%$191/sqft
    Source: Public Record Report a problem
    1/30/1997Sold$152,000$89/sqft
    Source: Public Record Report a problem

    Public tax history

    YearProperty taxesTax assessment
    2025$4,282 +2.1%$143,610
    2024$4,194 +2.5%$143,610
    2023$4,092 +2.7%$143,610
    2022$3,985 +2.1%$143,610
    2021$3,905 +295.8%$143,610
    2020$986 -73.5%$143,610
    2019$3,726 +1.9%$143,610
    2018$3,655 +9899.3%$143,610
    2017$37 -98.7%$143,610
    2016$2,873 $143,610 +4.5%
    2015$2,873 $137,380 +5.4%
    2014$2,873 $130,280
    2013-- $130,280
    2012-- $130,280
    2011-- $130,280
    2010-- $130,280
    2009-- $130,280
    2008-- $130,280
    2007-- $130,280
    2006-- $130,280
    2005-- $130,280
    2004-- $130,280
    2003-- $130,280
    2000-- $130,280

    Find assessor info on the county website

    Neighborhood: 19355

    Nearby schools

    GreatSchools rating
    Schools provided by the listing agent
    • Elementary: General Wayne
    • Middle: Great Valley
    • High: Great Valley
    • District: Great Valley

    Source: Bright MLS. This data may not be complete. We recommend contacting the local school district to confirm school assignments for this home.

    Get a cash offer in 3 minutes
    Find out how much your home could sell for in as little as 3 minutes with a no-obligation cash offer.
    Estimated market value
    $602,300
    Get a cash offer in 3 minutes
    Find out how much your home could sell for in as little as 3 minutes with a no-obligation cash offer.
    Estimated market value
    $602,300